
Tilt-Wall Industrial Buildings Across Oklahoma
Site-cast concrete tilt-up buildings for Oklahoma manufacturing, warehouse and distribution owners: panel layout, casting, lifting, bracing and roof.
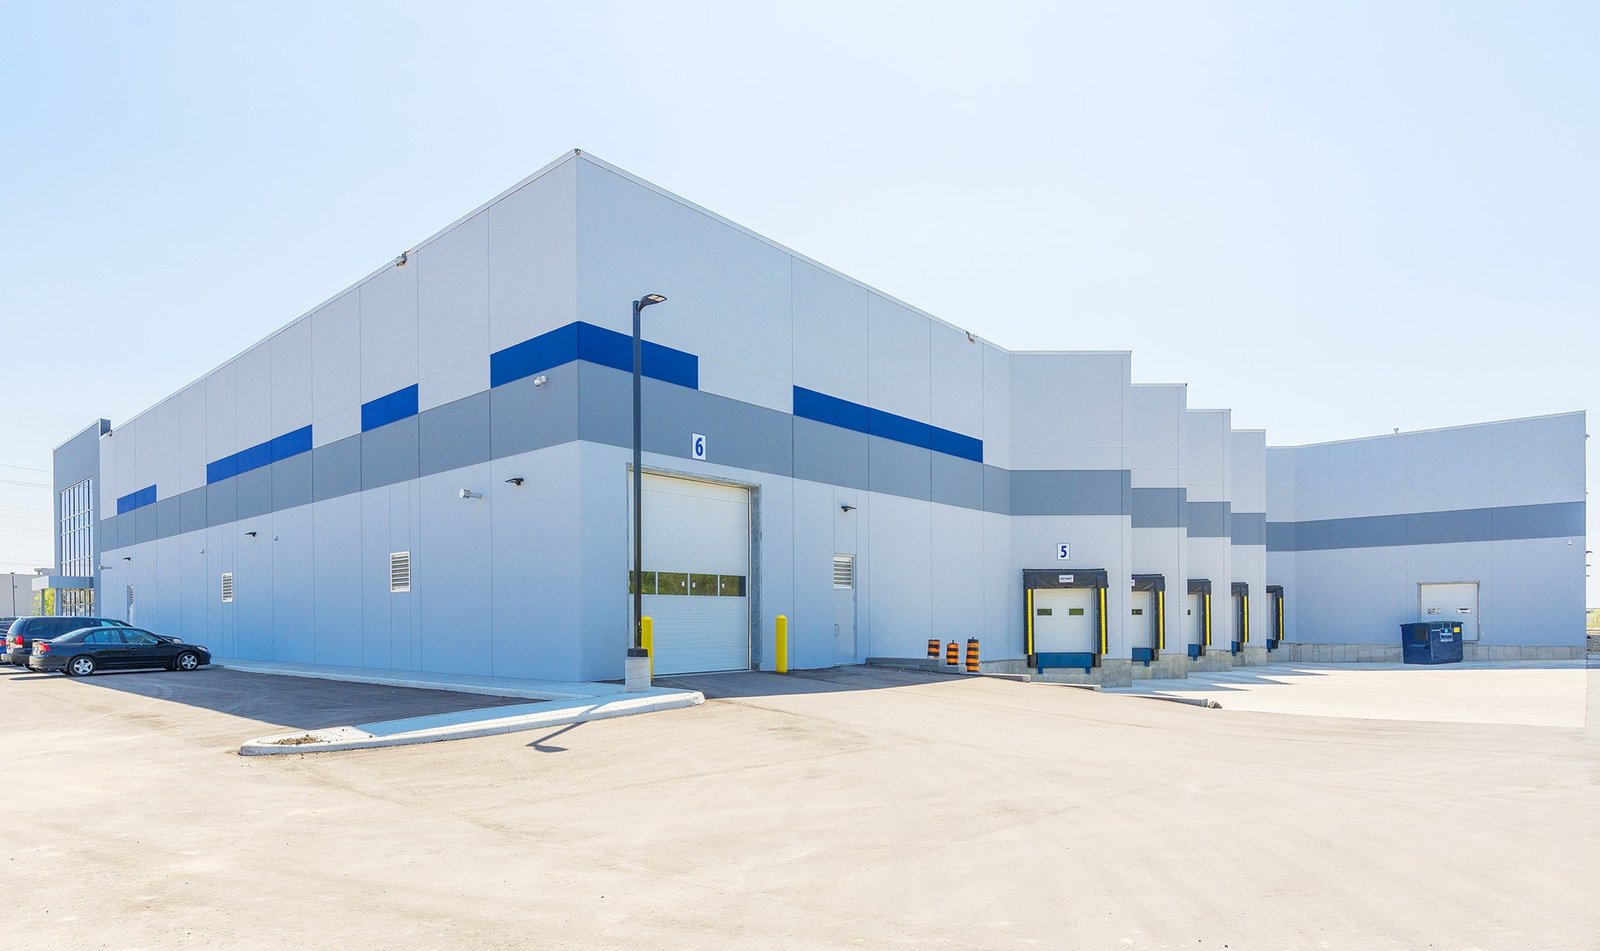
A tilt-up wall is poured flat and stood up in an afternoon. The concrete panels are cast on the finished floor slab of the building itself, cured, lifted by crane and set on their footings, so a wall that took days to build lies down for a few weeks and rises in a few hours. The method has built a large share of the warehouse and light manufacturing space across the country, and it suits owners who want a durable, fire-resistant shell at a reasonable cost.
We build tilt-wall industrial buildings from the footings to the roof. That includes the slab that doubles as a casting bed, the panel layout, forming, reinforcing, embeds, lifting inserts, bracing, connections and the structural roof framing that ties the panels into a building. The same crew that places the slab places the panels, which keeps the casting surface in good shape and the schedule in one set of hands.
One example of what the method can deliver in the state is a 274,000-square-foot industrial building at MidAmerica Industrial Park built with precast concrete tilt-panels, a 40-foot interior clear height and 40 truck docks. We cite it as a market data point, not as our own work. It shows what owners in Oklahoma are asking for: tall interiors, many docks and a shell that can be built in months.
How the calendar works on a tilt-up job
The sequence is the strength of the method. Footings and underground utilities come first, then the floor slab, which has to be flat and clean because it becomes the casting bed. Panels are formed, reinforced, poured and finished on the slab, and a bond breaker keeps them from sticking to it. After a curing period that depends on strength and weather, the crane lifts them one at a time and the crew braces each panel until the roof framing ties it into the structure.
Roof steel and deck follow the walls closely, and the building can be dried in while interior work begins. Weather is the major risk. Wind stops the crane, cold slows the strength gain and heavy rain can wash out a pour. We plan lift days with float, watch forecasts and keep the casting area protected, because losing a week of crane time costs more than any other delay in the shell.
What we build and what we coordinate
The scope includes the earthwork and pad, the footings and the slab, followed by the panels with door openings, window openings, reveals and architectural finishes. We set the panel embeds for roof and floor connections, the loading dock leveler pits and the structural steel columns that support interior roof bays. Roofing, doors, dock equipment, sprinklers and the fire alarm are coordinated with trades who follow.
Design choices are made early. Panel thickness, reinforcement, panel width and joint layout depend on the building height, the wind loads and the crane capacity. Tall panels with large door openings need more care in lifting and bracing, and the engineer designs for those stages as well as for the finished building. For owners who want a taller or more complex frame, we price the alternatives against structural steel erection and against a pre-engineered metal building.
Decisions that save money and trouble
The casting slab needs to be right, which is why we plan it with the same care as a final floor. It is also the finished floor, so the owner benefits from a well-built surface. We coordinate the subgrade work, the slab reinforcement and the joint layout with the casting plan, and for industrial concrete floors, we often plan the finishing and curing so the floor does not suffer from the panel work above it.
The crane is the second decision. A large crane costs more per day but lifts panels faster, so a heavy panel scheme often balances out. Crane pads, access, overhead lines and the swing path across the site must be planned. Panel layout should also respect the crane position, because a panel that has to be lifted over a tight corner is more risk than reward. Our stabilized laydown yards work provides the hard standing the crane and trucks need.
Storms and the wind loads behind panel design
Oklahoma buildings design around wind. The National Weather Service rated the May 20, 2013 Newcastle-Moore tornado EF-5, with a path of about 14 miles and 24 lives lost, and the 1999 Oklahoma tornado outbreak destroyed a 53-store outlet center and a foodservice distribution center in Stroud, neither of which was rebuilt, with about 800 jobs lost. Those events do not set the design wind speed for an industrial shell, which comes from the code and the engineer, but they shape the conversations owners have about wall-to-roof connections, roof attachment and what staff should do in a storm.
Concrete panels perform well in ordinary high winds and resist fire, and the connections between panels and roof deserve extra attention. We detail and inspect them carefully. Our work near Moore and other storm-conscious cities includes extra review of connection details, and we advise owners on storm shelters for workers in the building program.
Engineering, inspections and edition questions
Tilt-up buildings require engineered panel designs, lifting designs and temporary bracing plans, along with the permanent structural design. The Oklahoma Uniform Building Code Commission has adopted the International Building Code, while cities still list earlier editions, so we confirm the governing edition with the local building department before panel drawings are finalized.
Special inspections are typical for concrete, welds and embeds. We coordinate with the inspector on reinforcing, embed placement, concrete placement, and the welding of connections. We also review lift plans with the crane operator, the engineer and the safety lead before each lift day, and everyone knows the panel weights, rigging points and exclusion zones.
What moves the price
Height is a major driver, because taller panels are thicker and heavier and need more crane. Panel count and size, door and window openings, architectural features and the amount of rebar also affect cost. The building footprint matters, since a simple rectangle costs less than a building with many jogs.
Compared with other framing methods, tilt-up usually saves money on larger footprints with simple geometry, and it provides a fire-resistant, durable envelope with little maintenance. For tight sites or complicated shapes, other methods may be cheaper, and we say so. We also look at the cost of the schedule: a building that is closed in sooner starts earning sooner, which is often worth more than a lower bid on a slower method.
Who uses tilt-up in Oklahoma
Tilt-up is the standard method for tilt-wall buildings, and it is just as common for warehouses, distribution centers, light manufacturing and the offices attached to them. Owners in logistics and distribution use the method for large cross-dock and fulfillment buildings. Park-style campuses such as MidAmerica Industrial Park describes a tilt-panel building among its industrial space.
If you are planning a speculative building, the tilt-up shell can be built before the tenant is known, with the interior finished later. We advise on dock counts, column spacing, clear height and expansion, and we compare the shell with our warehouse shell construction approach so the owner sees all options.
Plan the shell with the casting bed in mind
Send the footprint, the height and the dock count. We will review the panel layout with you, price the shell and give you a schedule that shows crane days.
Common Questions
How long does a tilt-up building take?
It depends on size and weather, but the shell is usually faster than other methods because panels are cast on site while other work proceeds. The main schedule steps are site work, footings and slab, panel casting and curing, lifting and the roof. We build a schedule with crane days and weather float, and we update it weekly.
Can tilt-up buildings be expanded later?
Yes, if the plan allows for it. We can design one wall with removable panels or with a structure that can be extended, and we leave utilities, slab joints and roof framing ready for the future. Owners who expect to expand should say so early so we can set the expansion side, the dock layout and the drainage correctly.
What clear height can a tilt-up building reach?
Many industrial tilt-up buildings run at heights common for modern warehouses, and taller walls are possible with thicker panels, more reinforcement and bigger cranes. Height affects cost, so we help owners choose a height that matches the racking, the equipment and the sprinkler design rather than the tallest number available.
Are tilt-up buildings good in storm country?
Concrete panels offer strong resistance to wind loads when designed and connected properly, and they resist fire. No ordinary building is designed to survive the worst tornadoes, so we pay close attention to roof-to-wall connections and talk with owners about storm shelter space and emergency plans. The engineer sets the design loads from the adopted code.
Who decides where the panels are cast?
The panel layout and the casting plan are developed together by the engineer, the contractor and the crane operator. Panels are usually cast near their final position on the slab, but heavy or irregular panels may be cast in stacks or off the slab. We map the casting area, the crane path and the lifting sequence before any forms are set.
