
Flex and Light Industrial Construction in Oklahoma
Flex and light industrial construction in Oklahoma: demising, bay utilities, parking, truck access and tenant improvement strategy for owners.
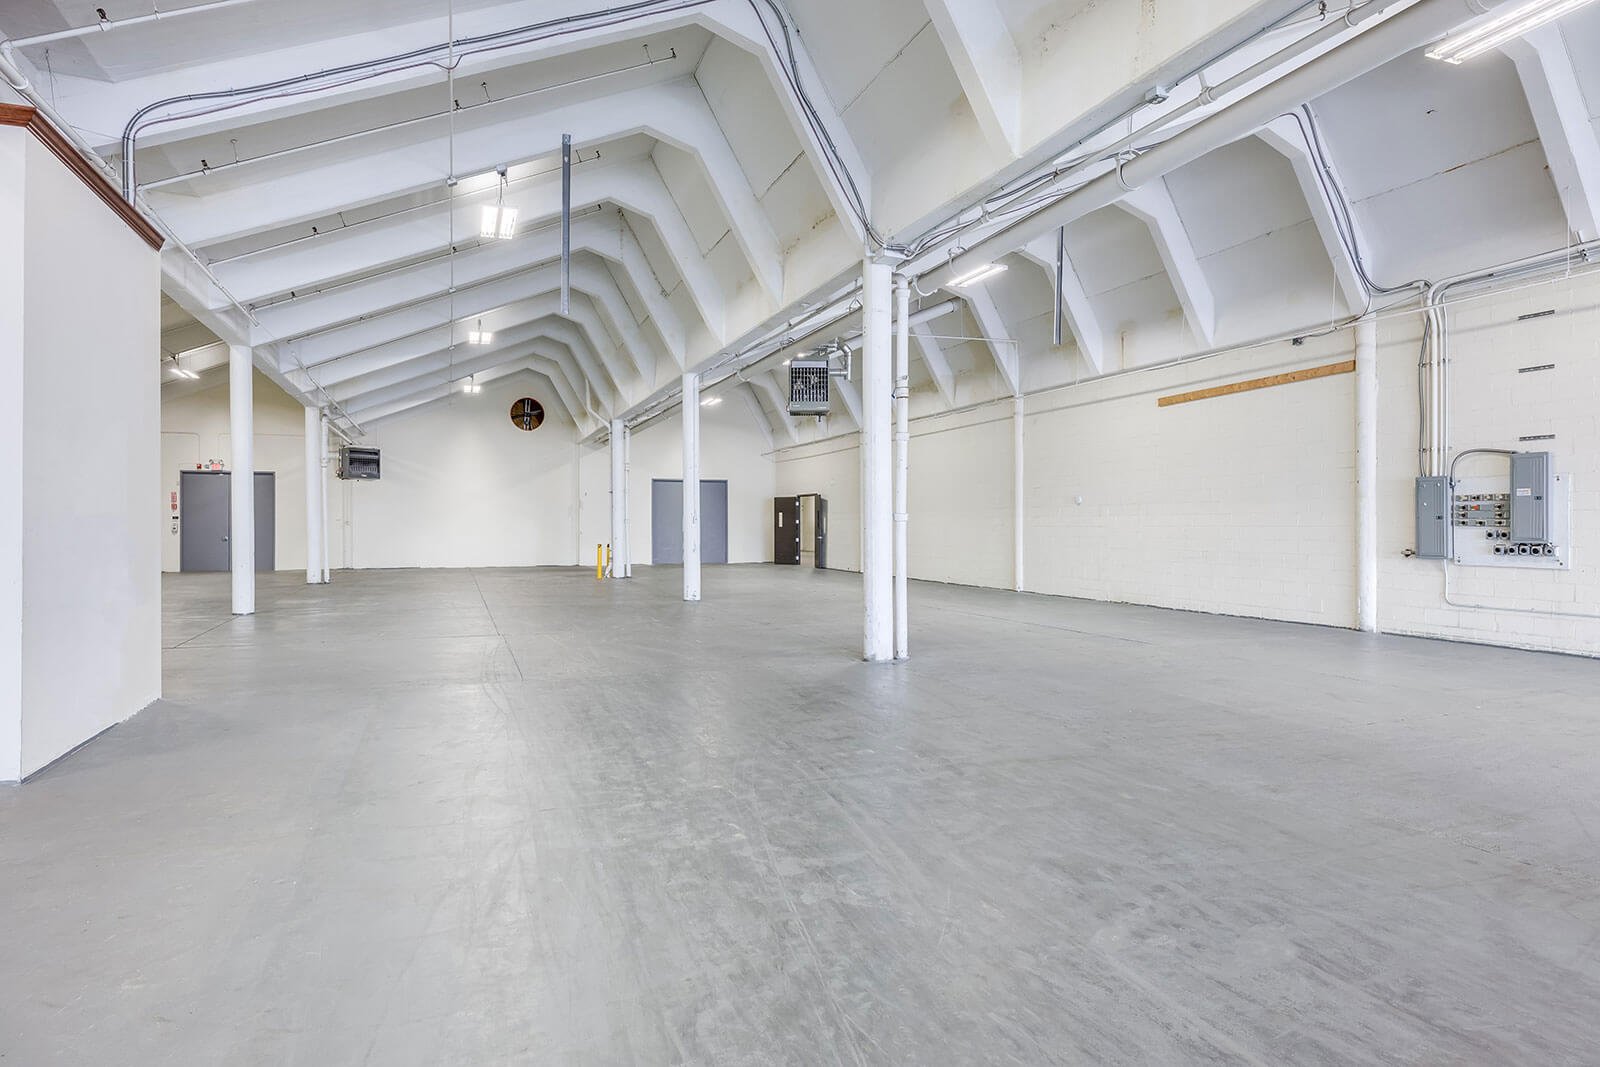
Tenants in a flex building rarely agree on anything except parking. One wants a showroom and a few offices in front with an overhead door behind, another wants a small assembly line, a third stores parts for a service fleet. The owner needs one shell that can be divided and re-divided without gutting it, which is a design problem more than a construction one. Get the demising walls, the utility stubs and the door spacing right and the building stays leased for years; get them wrong and every new tenant means a change order.
We build flex and light industrial buildings across Oklahoma for developers, owner-users and small manufacturers. They sit between an office building and a warehouse: typically 20 to 28 feet clear, a mix of dock-high and grade-level doors, a front glazed office zone and a rear work area. The scale is smaller than a distribution box, and so is the margin for error. A single extra column in the wrong spot can cost a tenant a layout.
This page covers what it takes to deliver that kind of building in the state: the market, the tenants it serves, the choices that decide flexibility and the cost drivers that surprise owners most often.
Business parks and public money in Oklahoma
Land for this product is usually zoned and platted in a business park, and Oklahoma has several designed for it. Near Tulsa, the Broken Arrow Economic Development Corporation lists Creek 51 Business Park as 85 acres at the southwest corner of the Creek Turnpike and Highway 51 in Wagoner County, zoned industrial, and Jackson Mills as 52 acres at the same intersection along the Highway 51 industrial corridor. In Owasso, the economic development office advertises Cherokee Industrial Park with sites, spec buildings and build-to-suit options.
Smaller cities are investing as well. Duncan's Eastland, Northland and South industrial parks were reported to share $1.4 million in federal ARPA funds and $1 million in state PREP money, and in Shawnee the state prospectus lists a 15-acre site three miles north of I-40, zoned medium industrial and bordered by a BNSF rail spur. Public money for roads, water and sewer lowers the burden on a developer, which is the first step in making small buildings pencil out. For owners near Broken Arrow, access to the turnpike system is the practical selling point.
Who rents flex space
Flex space serves a surprising list of users. Contractors rent it for shops and material storage, which is why we also build pre-engineered metal buildings in this size range. Light manufacturers use it for assembly and packaging. Distributors use it for last-mile staging, repair shops use it for service bays, and engineering firms or labs use it where an office needs a high bay behind it.
Each of those users stresses a different part of the building. A repair shop needs trench drains, compressed air and ventilation. A small assembly line needs three-phase power and bright, even lighting. A distributor needs a dock and a truck court. A building that supports all of them is more expensive than one for a single user, so owners often target two or three types and design for those. Our small bay contractor condos are a related product for owners who want to sell units instead of leasing them.
Demising, utilities and truck access
Demising is the key decision. Walls between tenants must meet fire and sound requirements, and their position determines how bays can be combined. We place demising lines on column lines, run utilities in a way that allows each bay to be separately metered, and stub water, sewer and gas to each unit so a new tenant does not have to trench the slab. These choices cost little during construction and a great deal afterward.
Parking and truck access are the second decision. A flex park fills with passenger cars and small box trucks, and with the occasional tractor-trailer. The site plan should give each bay at least one grade-level door, a short apron and a sensible place for deliveries. Our light manufacturing and flex industrial work is built around that mix, and we pay particular attention to turning radii at the corners.
Build what the owner can lease
Our approach is to build what the owner can lease and no more. We look at the target tenant list, estimate the power and plumbing each is likely to need, and size the infrastructure to the most demanding one, while building out only what is needed to lease the first space. The shell can then be completed as tenants sign, a process we handle through industrial tenant improvements that match the shell.
We also keep the structure and envelope simple. Tilt panels or insulated metal panels, a durable roof, a storefront front elevation and a standard bay depth are repeatable, and repeatability lowers cost and speeds the schedule. The attractive part of a flex building is its restraint: no unnecessary features, but good bones that adapt to whoever comes next.
What flex costs per square foot, and why
Flex buildings cost more per square foot than large warehouses because the office front, the number of doors and the utilities per bay add cost without adding much area. Land costs are higher in business parks than on raw ground, but the infrastructure is often in place. Site work still varies: a flat parcel with utilities at the street is a different job from a sloped site that needs retaining and detention.
Owners control cost through bay depth, clear height, the number of dock-high doors versus grade-level doors, and the extent of the front office finish. Paving is also significant; we price concrete at dock aprons and asphalt elsewhere. Tenant improvement allowances should be budgeted ahead, because they decide how fast the building leases. A lean shell with a clear TI program often beats a fully finished spec building in the first year.
Flex projects across the state
We serve flex projects throughout the state. In the Tulsa metro, the turnpikes and Highway 51 corridor make Broken Arrow and Owasso practical sites; in central Oklahoma, the I-35 and I-40 corridors do the same. In smaller cities, a single well-placed building can become the first multi-tenant industrial space in town, and we plan the site so it can grow as demand develops.
Owners who serve regional distribution customers should also see our page on the logistics and distribution market, where flex space often plays a supporting role, and the warehouse page for larger box options.
Talk to us about your park
Send us the parcel, the tenant types you expect and your target rent. We will draft a bay layout, a utility plan and a preliminary budget so you can see what the building costs against what it earns.
Common Questions
What clear height should a flex building have?
Most flex buildings land between 20 and 28 feet. Lower heights reduce construction cost and suit offices with a work area. Taller heights suit light distribution and racking. We recommend studying the likely tenants and choosing the height that serves the most of them.
How many tenants should a building be divided into?
That depends on bay size and market demand. A smaller bay rents to more users, but costs more per square foot in utilities and demising. We design so that adjacent bays can combine, which keeps the building flexible if the market changes.
Should I build spec or wait for a tenant?
Building spec makes sense when the market is proven and the building is generic. Where demand is unproven, a smaller first phase is safer, such as the 20,000-square-foot speculative plan in Bartlesville, with room for more. We help owners compare options.
Can utilities be added later?
Yes, but it is cheaper to stub them at construction. We bring water, sewer, gas and electrical stubs to each bay before the slab is poured, so tenants do not need to cut concrete. Metering strategies are decided at the same time.
What do public incentives do for a flex project?
In some parks, public money for roads and utilities reduces the developer's cost. Duncan, for example, reported ARPA and PREP funds for its industrial parks. We check which programs apply to the parcel before pricing, and they often change how phases are planned.
