
Manufacturing and Research-Support Building in Stillwater
Manufacturing plants, university-adjacent technical buildings and airport-area site work in Stillwater, planned around Perkins Road and the storm record.
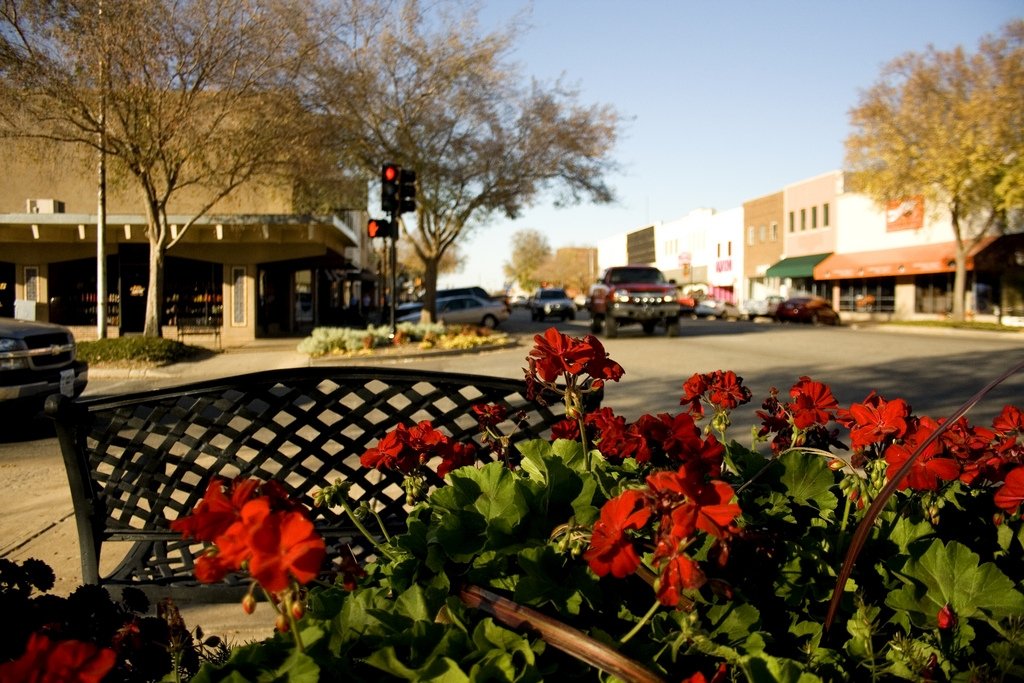
Roofing material plants need long, clear production floors, loading docks on both ends and heavy electrical service, and Stillwater has recently seen that kind of building. The Oklahoma Department of Commerce announced on September 26, 2024 a roofing and waterproofing facility at 4115 North Perkins Road in Stillwater, projected to generate more than 100 new jobs with a capital investment of more than $80 million. We did not build it, and we mention it because it shows what a manufacturer expects from a site in this city: a corridor road, room for trucks and a city that can approve an industrial plant.
The rest of the market is shaped by the university and the medical center. Wikipedia, citing a Chamber of Commerce listing, shows Oklahoma State University with 6,007 employees, Stillwater Medical Center with 1,031 and a convenience store chain with 903 among Stillwater's largest employers. Those institutions create demand for warehouses, maintenance shops, laboratory-support space and distribution buildings, and they bring steady users of the same trades that build industrial work. The list is a few years old, so owners should treat it as general scale.
We build for the manufacturers and service companies that locate here: steel-framed plants with high bays, tilt-up warehouses, dock and truck yard packages and the site utilities that serve them.
Perkins Road, SH-51 and the turnpike spur
Wikipedia describes US Route 177 running north-south along Perkins Road in Stillwater and State Highway 51 running east-west along 6th Avenue, with a 7.2-mile spur connecting US-177 to the Cimarron Turnpike. For a plant, the spur is the connection to the turnpike network, and Perkins Road is the street that trucks use to reach it. We analyze the driveway on a corridor road with care, because turn lanes, medians and signal spacing can limit where trucks may enter.
When an owner has a choice between two parcels, we compare them on access first. A parcel with a rear service road or a shared drive can cost less to develop than one with direct highway frontage, since the highway entrance may require state review and improvements. Our permitting and entitlements coordination carries those reviews on a single schedule.
Plants, docks and process floors
Our work in this market covers industrial concrete floors, steel frames, tilt-up shells and dock and truck packages. For a manufacturer with long production lines, floor flatness and joint layout are important, since equipment and conveyors depend on them. We set a joint plan with the equipment layout, avoid placing a joint under a machine base and use curing and testing procedures to protect the slab.
Docks need the same planning. A manufacturer shipping finished rolls or panels often uses drive-in or enclosed docks, with levelers and weather seals. See dock aprons and loading zones for how we form and pour the concrete where trailers meet the building.
Airport proximity and corporate travel
The state aerospace agency lists Stillwater Regional Airport with runway 17/35 at 7,401 by 100 feet (concrete, ILS approach) and runway 4/22 at 5,004 by 75 feet (asphalt), a control tower and 90 based aircraft, as of a page last modified in May 2023. Wikipedia states that American Airlines began service at Stillwater Regional Airport in August 2016 with two daily round trips operated by a regional carrier using 65-seat jets. Service details change, so a buyer should confirm the current schedule.
For a plant, an airport with a long runway means executives, auditors and equipment vendors can reach the site quickly. For us, it also means that construction near the airport may trigger height and lighting review. We check the zoning and the approach surfaces before we choose crane locations.
Building in Tornado Alley
Wikipedia describes Stillwater as in Tornado Alley, with tornado watches and warnings frequent in spring. A manufacturing plant needs a plan for that season. We discuss shelter areas for the shift, the strength of wall panels and roof connections and how the crew leaves the site safely when a warning sounds. During construction, we secure materials, cover openings and clear the site before storms.
These measures cost little compared with the building, and they give the owner a documented answer when an insurer or employee asks. We write them down in the project safety plan.
Neighbors and comparisons
Manufacturing, building products, food and agriculture support and university-linked research are all represented. See advanced manufacturing and food and beverage for the buildings those groups use. Owners looking at central Oklahoma can also compare Guthrie and Shawnee, both reachable from the interstate network.
Fitting a plant build around the academic calendar and the weather
A university town has traffic patterns that a builder must respect. Move-in weeks, football weekends and graduation bring heavy congestion, and delivery trucks for a plant should avoid those days. We schedule steel deliveries, concrete pours and oversize hauls on quieter days and brief drivers on the approved routes. The result is fewer delays and fewer complaints from neighbors.
For the work itself, a typical sequence is site grading and utilities, then the building pad, foundations, slab, frame, envelope and finally the dock and yard paving. Long-lead equipment, such as a bridge crane or a large transformer, is ordered early through long-lead procurement management so that it arrives when the building is ready to receive it.
Cost choices for a mid-sized plant
The largest design choice on a manufacturing plant is clear height and bay spacing. Taller buildings and wider bays cost more in steel and foundation, but they allow equipment and racking that a lower building cannot. We ask the owner to define the production line and the storage needs, then recommend the least expensive frame that does the job. Owners often find that a few feet of height or one extra bay is worth more than any finish upgrade.
Site cost is the second driver. A corridor parcel may need turn lanes, utility extensions and detention, and we price them as line items. Moving the building a hundred feet or sharing a drive can save more than a year of financing on the upgrades.
Start with the corridor and the floor
Send the building size, truck count and equipment layout. We will review access, flatness requirements and storm planning and return a scope you can use to compare Stillwater with other sites.
Common Questions
Can a new plant get a driveway on Perkins Road?
It depends on the location and the agency that controls the road. Corridor roads often have spacing rules and may require turn lanes. We check these before we commit to a layout.
How does the tornado season affect scheduling?
Spring storms can interrupt concrete pours and steel erection. We build weather days into the schedule and secure the site daily. Shelter design is discussed with the owner and the building official.
Is the airport useful for a plant?
Stillwater Regional Airport has a 7,401-foot concrete runway with an ILS approach, which accommodates business aircraft. Commercial service has changed over time, so verify current flights.
Which codes apply?
The state adopted newer International Codes. The city confirms its edition and amendments, and we verify them before design is final.
Do you build the dock and yard with the plant?
Yes. We bid the building, dock aprons and truck court as one package so grades, joints and drainage line up.
