
Logistics and Distribution Facilities in Oklahoma
Industrial contractor for Oklahoma distribution centers and cross-docks: tilt-wall shells, dock aprons, truck courts and rail-served sites.
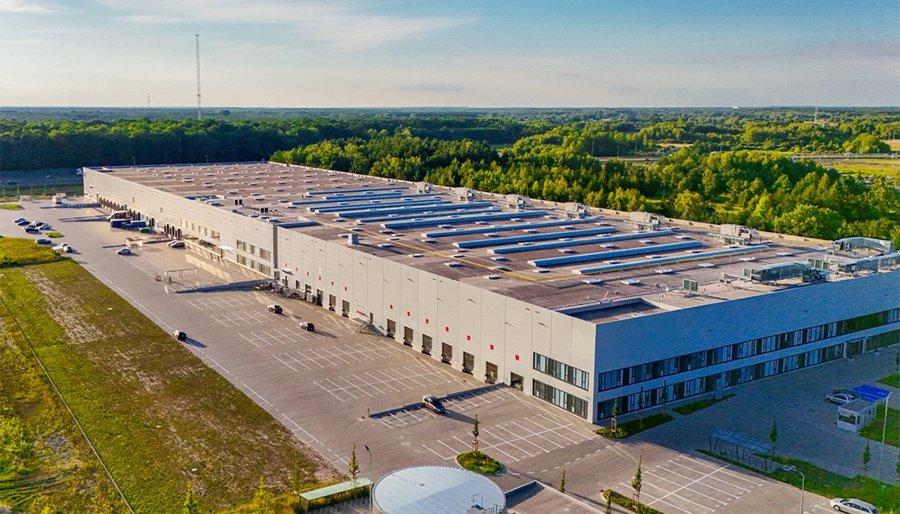
Draw a circle around Oklahoma City or Tulsa, count the truck-hours to the places freight actually goes, and you begin to see why distribution owners keep choosing this state. Three interstates, I-35, I-40 and I-44, meet here; the state counts more than 12,000 miles of highway, over 2,600 miles of Class I rail, two international airports and four inland ports. A shipper that wants to reach a large part of the country from a central position has few better places to stand.
Owners who run logistics networks want certain things from a contractor: a building that meets its clear height and dock count on the date promised, a yard that does not fail under trailer traffic, and a price that can be defended in front of a real estate committee. A 300,000-square-foot multi-purpose distribution center announced for Oklahoma City's southwest side in 2023, with about $40 million of capital behind it, is the kind of project that gets compared line by line with sites elsewhere in the country.
We approach logistics work as an industrial contractor rather than a shell builder. The slab, the pavement, the drainage and the utilities are not afterthoughts for us, because in a distribution building those are the parts that carry the freight.
Where the freight corridors put your building
Location decides the operating cost of a distribution center for decades, and we help owners test it early. Oklahoma City's logistics growth runs along the interstates and the Kilpatrick Turnpike on the metro's west and south sides, while Tulsa's runs north and east toward the river port and the park at Cherokee, which the state describes as more than 1,300 acres with a 1.3-million-square-foot distribution center among its early tenants.
The Tulsa Port of Catoosa adds a water option that few inland states can offer. It is a 2,000-acre industrial park with more than 50 companies, at the head of navigation of a 445-mile waterway on which the Army Corps is deepening the channel from 9 to 12 feet. We cover that area under Catoosa and the port, and for larger rail-served campuses we work with owners at Pryor and the MidAmerica park, where the largest industrial park in the state offers on-site Union Pacific service.
What logistics owners ask us to build
A distribution program is simple on paper and demanding in detail. The typical building is a cross-dock or a rack-supported warehouse of 250,000 to 1,000,000 square feet, with 32 to 40 feet of clear height, one dock door per 5,000 to 10,000 square feet and a deep truck court. Sprinkler design, fire pump capacity and rack storage commodity class tie the building to the insurer's requirements, and we raise them at the start.
One example from the state shows the type: a precast tilt-panel building of 274,000 square feet, with 40-foot clear height and 40 truck docks, was built at the MidAmerica park with immediate state highway access. We build comparable tilt-wall industrial buildings, and when an operator already owns a facility, our work on distribution center expansions adds docks, bays and yard without stopping the shipping dock.
The yard and dock work that carries the freight
A distribution center earns its keep at the dock, and the pavement outside takes more abuse than anything inside. Trailers park for days, loaded landing gear presses into the surface and trucks turn on the same arc a hundred times a shift. We build truck courts with reinforced concrete at the dock aprons, where fuel, turning loads and landing gear punish the surface, and flexible or rigid pavement elsewhere depending on the soil and the loads. Our dock aprons and loading zones work specifies thickened slabs and dowelled joints for exactly that reason.
When rail serves the site, we build the turnouts, the ballasted track support and the crossings coordinated with the serving railroad. The state's rail network is carried mainly by BNSF, Union Pacific and CPKC, and a spur adds capacity at less cost per ton than trucking. We cover that in rail spur site improvements, and we coordinate the railroad's review, which often takes longer than the construction.
Fast-track delivery for leases that are already signed
Many logistics projects arrive with a lease or a customer commitment already attached, so the completion date is not negotiable. We structure the schedule backward from occupancy: racking installers need the slab early, the sprinkler contractor needs the roof structure, and the tenant's technology team needs conduit and power drops before the interior is finished. Early release packages for steel, panels and dock equipment keep the project moving while design details are finished.
Weather is the schedule risk we can least control. Oklahoma records about 59 tornadoes a year on average, with May the peak month, so the structure of a large warehouse (tilt panels standing without a roof, for example) is secured and braced during the spring season and concrete placements follow the forecast. We state this plainly in the proposal, with the allowances for weather delay in days, not in vague language.
Cost levers that matter to a logistics owner
The biggest levers are footprint, clear height, the structure type and the pavement. Raising clear height from 32 to 40 feet adds structure and wall cost, but it adds more storage per acre of land, so many owners find it pays. Dock count and type, the thickness of the floor and the sprinkler requirements for the stored commodity also move the budget in ways that are easy to quantify.
Site conditions come next: rock, groundwater, floodplain or poor subgrade can cost more than the building envelope on a tight parcel. Owners who evaluate a site for ecommerce fulfillment or temperature-controlled space, which we describe under cold storage and refrigerated work, can ask us for a quick test fit and a ground-up estimate so they can compare parcels with real numbers.
Comparing sites for a distribution center?
Send us your building size, clear height, dock count and target occupancy date. We will return a test-fit budget, a yard and pavement approach and a schedule built backward from your lease.
Common Questions
Tilt-wall or pre-engineered steel for a distribution center?
It depends on size, schedule, height and appearance. Tilt-up offers durable walls, good fire resistance and strong economy at large sizes. Steel can be faster for smaller buildings and easier to expand. We price both against your column grid, clear height and expansion plans, and we show the cost and the time of each.
How wide should the truck court be?
A common design uses a 130 to 185 foot court depth, depending on trailer length, turning radius and whether trailer parking sits across the court. The right figure depends on the number of trailers staged and the traffic pattern. We lay out the court during preconstruction with the owner's transportation staff and the civil engineer.
Can you build on a site next to rail?
Yes. Rail adjacency adds coordination with the railroad, which controls track design, clearances, crossings and flagging. We start that process early because the railroad's review and material lead times often exceed the building schedule.
What does river port access add to a project?
It offers a lower-cost mode for heavy or bulk cargo, and it gives access to a waterway with more than 4 million tons moving annually. It also brings port authority leases, environmental reviews and flood considerations that influence the site plan. We can advise on how those affect cost and timeline.
How do you handle public bidding if the owner is a public entity?
Public construction over $100,000 generally goes to the lowest responsible bidder by sealed bid under the state competitive bidding act, with a 5 percent bid security. We can support the owner during preconstruction as a consultant and bid separately where the law requires it.
