
Industrial and Laboratory-Grade Construction in Norman
Industrial shells with laboratory-grade space, aviation-adjacent buildings and permit-ready packages in Norman, built to the city's adopted codes.
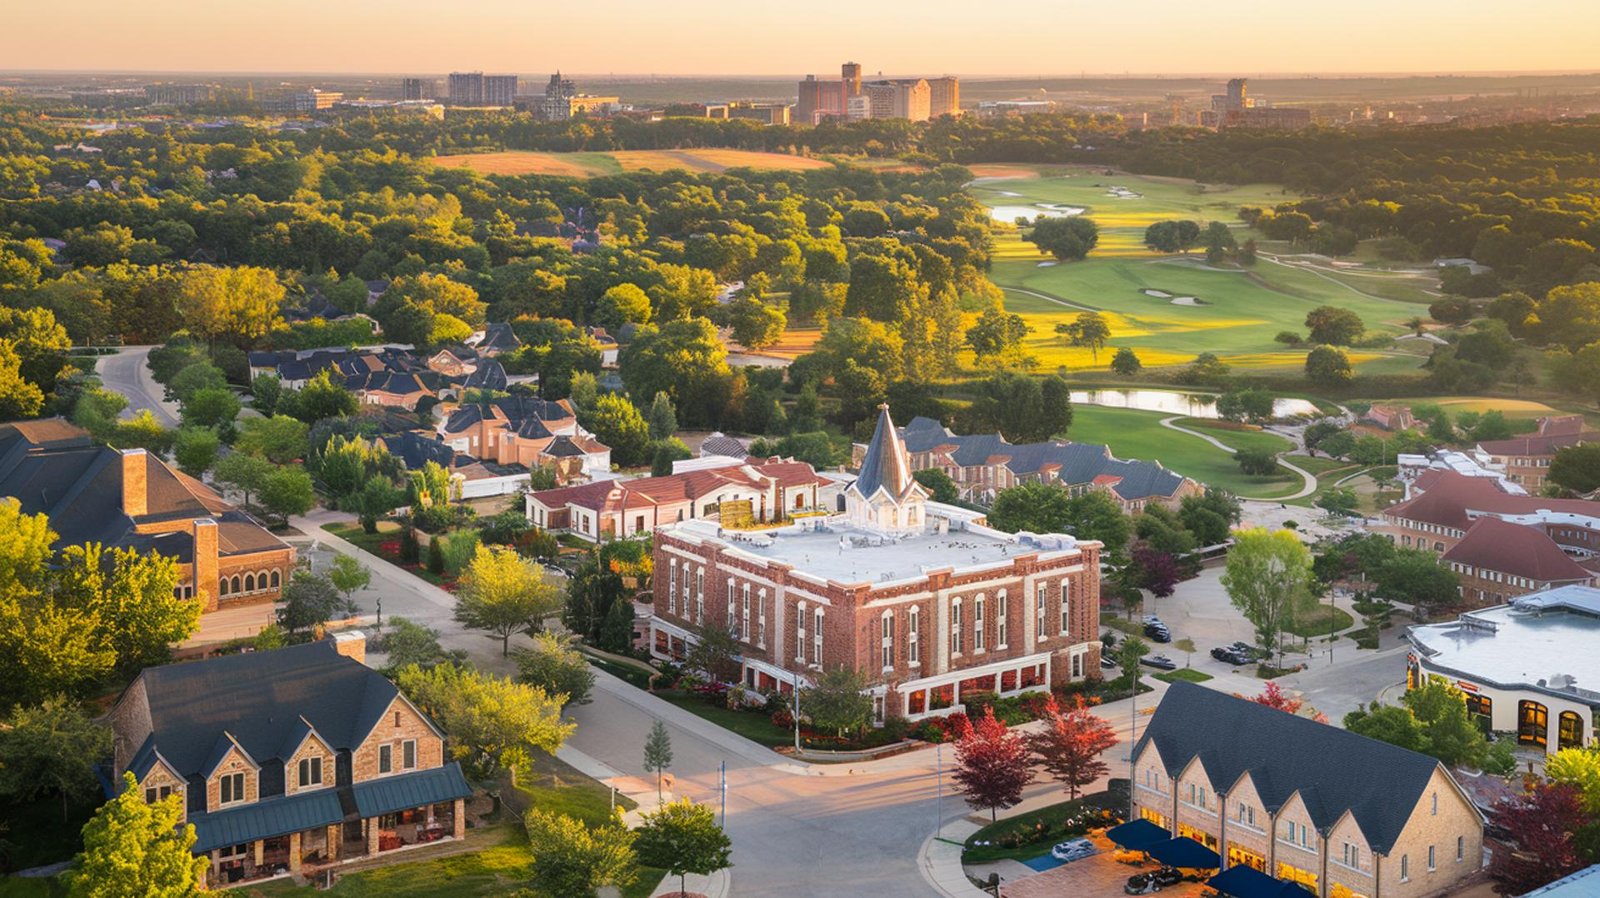
Buildings that mix laboratory-grade finishes with industrial structure are the specialty we bring to Norman. A tilt-up or steel shell with a clean utility spine, a precise slab and a separate research or office wing is a different animal from a plain warehouse, and the people who run these spaces ask very different questions about vibration, air handling and access control. We plan those answers into the shell before we pour.
The market gives plenty of reasons to expect that kind of demand. The University of Oklahoma broke ground on October 3, 2025 on a 105,000-square-foot life sciences laboratories building on the Norman campus, funded with $80 million from the Legislature plus private giving and targeted for fall 2027. We do not build for the university through this work, but the activity tells a private owner that research suppliers, lab-equipment vendors and technology tenants are likely to look for space in the area.
Elsewhere in town, a call center operator announced 800 additional jobs at a technology center in the NEDC-owned Norman Business Park, which shows the park already supports large-floor-plate commercial users. Our job is to turn a program into a building and a permit that works.
Lab-grade work inside an industrial frame
When we plan a building with sensitive space, we start with the loads. Heavy equipment, analytical instruments and stacked storage each want a different slab, and sometimes a different foundation. We coordinate the structural engineer, the mechanical designer and the vendor early, then confirm slab thickness, joint layout and isolation details before we place a yard of concrete.
Mechanical and electrical rooms are the second pivot. Clean rooms, wet labs and production spaces draw power and move air in ways that change the roof structure and the shaft layout. We lay out those penetrations on the shell drawings so the building does not need to be cut open later. For owners who want the labs delivered in phases, we review phased construction on occupied sites as a way to keep one wing running while another is built.
The Norman permit path
The Norman City Council approved the I-Codes, including the International Building Code with state and local amendments, and the National Electrical Code under ordinance O-2223-41. That is the baseline for design in the city today. The state has adopted the International Codes, and we verify with the city which edition will apply to a given submittal.
The city's Development Services group reviews plans, and a complete package with fire access, utilities and drainage coordinated moves through it faster. We prepare those packages directly, often in parallel with the structural drawings. For projects with special inspections or sensitive equipment, we schedule inspections with the owner's testing agency to prevent a hold on concrete placement. Owners who prefer to hand off that work can use our permitting and entitlements coordination.
Highway access and airfield proximity
I-35 through Norman was widened to six lanes up to the Canadian River in a project that began in March 2015 and opened in October 2017, with the Lindsey Street and SH-9 interchanges rebuilt for $71 million. For a builder, that is useful because it means the primary freight corridor is current, and construction deliveries can reach the city on a modern roadway.
Max Westheimer Airport, owned by the university, occupies 727 acres and has two asphalt runways of 5,199 and 4,748 feet. Sites near an airfield can bring height limits, lighting limits and noise considerations, and aviation-oriented owners often want hangar space or maintenance buildings. For those, see aircraft hangars. We ask the right questions about airspace and approach surfaces before we draw a roof line.
Weather and site safety
A high-end EF2 tornado passed through the southeastern side of Norman on February 26, 2023, within a mile of the National Weather Center. Local crews know the weather, and we write it into the safety plan. Every site has a shelter location, a weather monitor and a stand-down protocol that stops crane lifts and steel work when winds climb.
Beyond weather, we manage excavation safety, hot work permits and traffic around the university area, where pedestrian and vehicle traffic can change by the hour. A site supervisor reviews the day's hazards with the crew before work starts, and weekly reviews cover lessons learned. Owners who require their own safety orientation can have it scheduled at mobilization.
How Norman work connects to the rest of the state
Norman lies on the I-35 corridor between Moore and the Canadian River, with Edmond at the other end of the metro, and we regularly serve it from the same crews that work in south Oklahoma City. A laboratory or technology tenant often wants the same procurement discipline we use on long-lead procurement, and life science buyers may find the parallel in our work for pharmaceutical and life sciences owners.
If your project includes cold rooms or refrigerated space, the same crews build cold storage facilities across the state.
Owners often ask what to settle first. Our answer is the program: how many people, how much storage, what equipment and what truck traffic. With those four answers we can size the parcel, test the soils and draft a schedule within a few weeks. Everything else, from finishes to signage, can follow once the structure and utilities are fixed, and that order keeps the expensive decisions from being revisited.
Start with the laboratory or the loading dock
Whether you are planning a clean production room, a technology office with a warehouse behind it or a maintenance hangar, send us the program and the parcel. We will give you a build sequence, a permit path and a candid view of where the schedule is exposed.
Common Questions
Which building codes apply in Norman right now?
Norman approved the I-Codes with state and local amendments and the National Electrical Code under ordinance O-2223-41. The state has adopted newer editions, so we confirm which edition applies to your application.
Can you build space for laboratory equipment?
Yes, within an industrial or tilt-up shell. We coordinate slab design, vibration concerns, power, ventilation and equipment access with your engineer and vendor, and we bring in licensed specialty trades for process piping and clean utilities.
Do you build near an airport?
We build industrial buildings near airfields and will review height, lighting and approach surface questions with the owner and the airport authority before final design. Hangars and aviation maintenance space are part of our building types.
How do you manage tornado risk on site?
We plan around the forecast, stand down lifts and steel work when winds rise, and hold a shelter plan for every crew. Finished buildings can be specified with roof and wall systems that match the owner's tolerance for wind exposure.
How long does a permit review take?
It depends on the completeness of the package and on the city's workload. We submit coordinated sets with fire access, utilities and drainage resolved, which usually shortens the number of review cycles.
