
Manufacturing Plant Construction in Oklahoma
Manufacturing plant construction in Oklahoma: process-driven foundations, utilities, floors and safety planning around operating production.
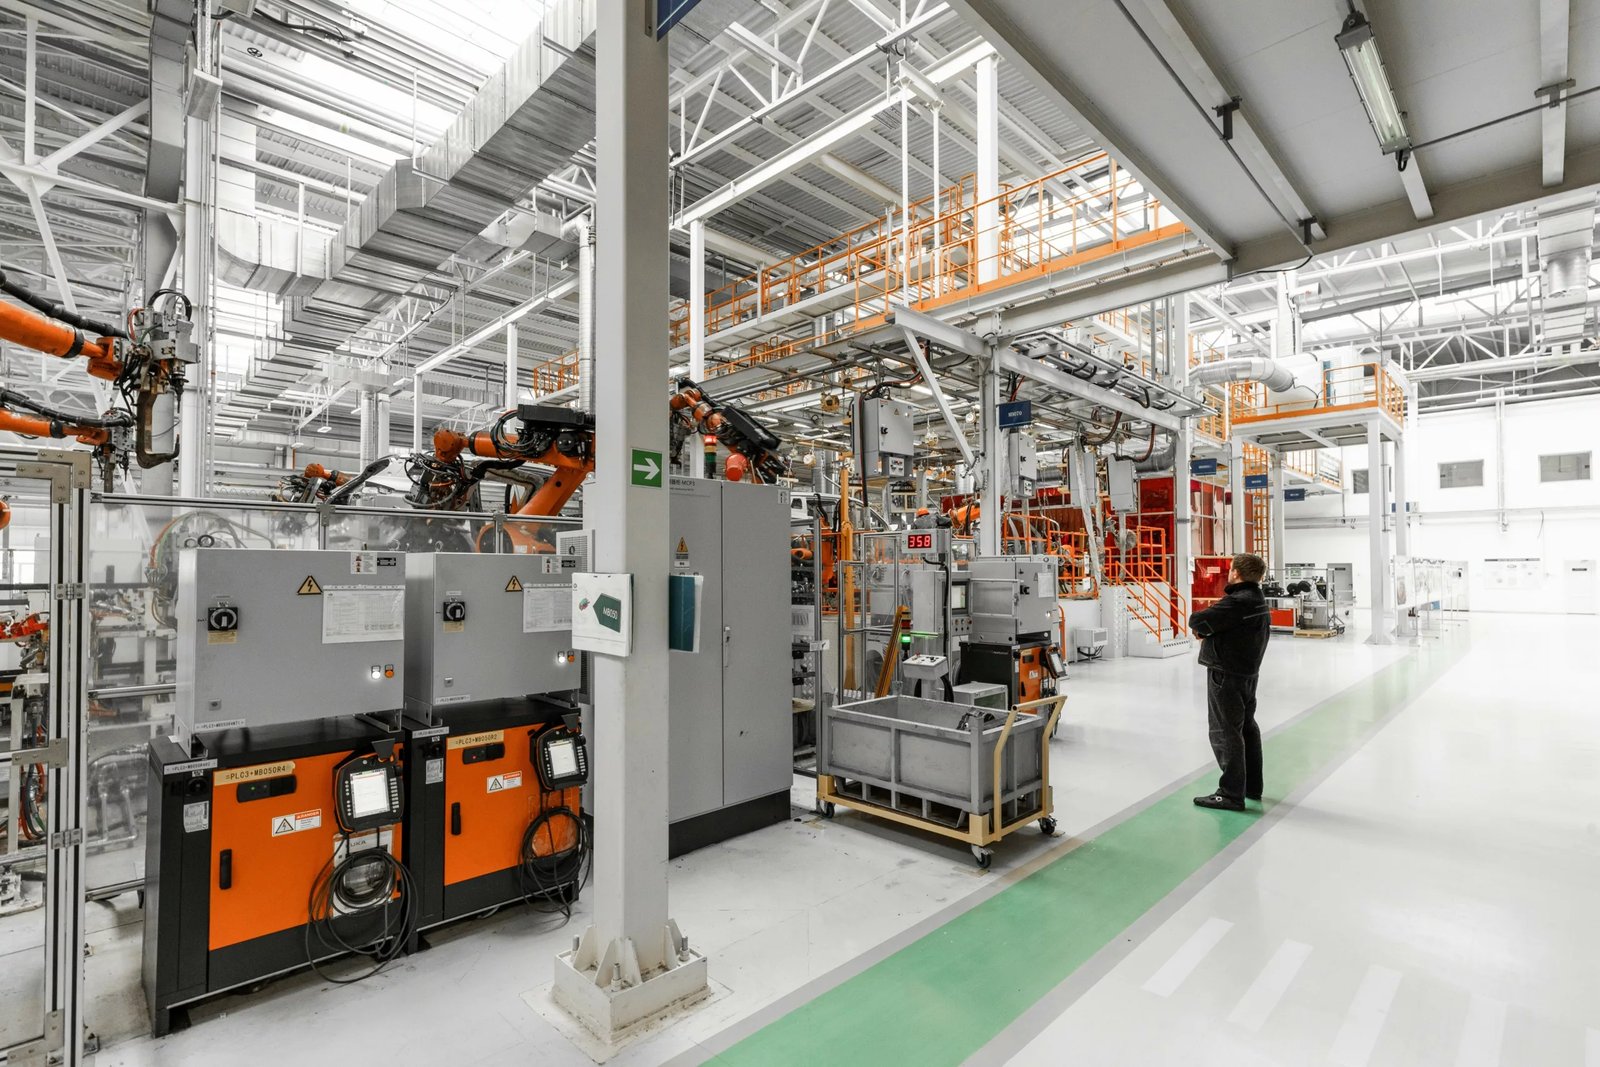
Most manufacturing plants succeed or fail in the parts nobody photographs: the compressed air header, the process cooling loop, the floor drains, the electrical room and the foundation under the heaviest machine. The walls and roof are the easy portion. A plant manager who is planning a new building or a major addition needs a contractor who can read a process flow diagram, ask what happens when a line goes down, and understand that the equipment will arrive on a vendor's schedule, not ours.
In Oklahoma the manufacturing base is broad, from aerospace and engine work near Tinker and in Tulsa, to tires and rubber in the southwest, to packaged metal products, building envelope products and food ingredients scattered through mid-sized cities. Each one asks something different of the building. A heat-treat shop needs floor loads and ventilation; a clean assembly line needs controlled air and a flat floor; a plant that handles liquids needs containment and drainage.
We build manufacturing plants and plant additions as an industrial contractor, planning around the operating plant: lockout, hot work, access routes and what has to keep running while we build. The sections below cover how we approach the work, what the market looks like, and the choices that most often move cost and schedule.
Starting from the process, not the drawings
We start by walking the process, not the drawings. For a new plant that means sitting down with the operations and engineering leads and asking what the line produces, what it consumes, where it discharges and what its future capacity could be. For an addition to a running facility it also means learning the shift pattern, the shutdown calendar and the places where the crews we coordinate can and cannot work. The building then follows the process, rather than the reverse.
Early on we separate what is permanent from what is flexible. Foundations for presses, mixers and furnaces are fixed once poured, so they are designed with the equipment vendor's loads, anchor bolt layout and vibration limits in hand; our equipment pads and foundations are coordinated this way. Overhead utilities, partitions and mezzanines can be adjustable. That split lets the plant adapt without cutting into slab or structure every time a product changes.
What Oklahoma manufacturers are building
Recent Oklahoma announcements show what manufacturers are building. A tire maker in Lawton described a $50 million expansion that includes a 45,000-square-foot building for an advanced mixer, and was identified as the largest employer in Comanche County with roughly 2,900 people including contractors. In Muskogee, the Department of Commerce announced a $27 million expansion with a new manufacturing plant and 80 new jobs. In Stillwater, a roofing and waterproofing products facility with more than $80 million in capital investment was projected to add more than 100 jobs.
Smaller industrial cities have a similar mix. In Shawnee, the state prospectus names a resin and pipe producer, a flour mill, an electrical equipment maker, a film producer and a tube maker among its major employers and says that over 70 manufacturing companies call the surrounding county home. Energy is also a draw: the Department of Commerce states that Oklahoma energy costs run 17% below the national average and that the state produces 61% more energy than it consumes, which matters to plants with heavy electric or gas loads.
Equipment dates, floors and rigging paths
The decision that most influences schedule is whether the building is ready before the equipment is. Machine delivery dates rarely match the construction calendar, so we plan temporary closures, protected openings in the wall and a rigging path for the heaviest pieces. Where equipment arrives after the roof is on, we leave an erection bay or removable wall panel so the machine does not have to be lowered through a hole in the roof.
Floors are the other critical item. A plant with forklifts, hard-wheeled carts and heavy fixtures needs a slab that stays flat and resists wear, and the joint layout has to match where machines will sit. Process floors with drains or trenches need slopes cast into the pour. Our site utilities package brings water, sewer, gas, power and fire water to the building, and the sizes of those lines are set by the process, not by a general rule of thumb.
Working next to live production
Safety on a manufacturing job begins with whatever is already running. In an operating plant we agree on a lockout and tagout procedure with the owner, set hot-work permits with the plant's safety lead, and keep the crews we coordinate separated from forklift traffic and pedestrian routes. We hold a pre-task meeting before any work near live equipment, and we ask the plant to name a single point of contact who can shut something down if it becomes necessary.
New plants carry their own hazards: crane picks, tall wall panels, trenching for utilities and the long run of electrical gear. We plan each of these as a lift or a task with a defined exclusion zone, and we schedule electrical energization so that the owner's operators know what is live and when. Orientation covers the crews we coordinate and every trade partner before they step onto the site.
Occupancy, hazards and permits
Manufacturing buildings are reviewed as industrial occupancies, with provisions that depend on what is made and stored. Hazardous materials, combustible dust, flammable liquids and process gas each change the fire code requirements for separation, ventilation and explosion venting. We ask the plant to identify these early, because a rooms-within-a-building layout is cheap to draw on paper and expensive to change after the permit is issued.
Oklahoma adopted a newer National Electrical Code, and the state has adopted the International Building Code with amendments, but cities adopt and enforce their own editions, and several large cities still list IBC. We confirm the edition with the building department that will review your plans. Environmental permits for air, water and stormwater may also apply, and we build time for them into the schedule rather than treating them as paperwork at the end.
Plants by process type
We work with owners in advanced manufacturing and in metals and heavy industry, which share a need for strong floors, large clear spans and heavy utilities. A precision assembly line wants controlled temperature and low vibration; a metals shop wants crane capacity, spill containment and ventilation. The building envelopes can look similar from the road and be very different inside.
When a plant plans multiple product lines, we often propose the structure as a high-bay shell with interior partitions that can move. That approach pairs well with the lighter, adaptable layout described in our flex light industrial page, and for vehicle makers and suppliers we have a more specific resource on the automotive and EV plant.
Where the plant budget goes
Manufacturing budgets are driven by the process, and the building often costs less than the systems inside it. Power service, compressed air, process water, wastewater treatment and ventilation can each be significant. Heavy foundations and crane runways add cost where the structure has to carry equipment loads. We show the owner these items as separate lines so that a process change can be priced without reopening the entire estimate.
Site conditions also matter: poor soil that needs ground improvement, a long utility extension, a floodplain edge or a need for rail service all show up as real money. Our industrial renovations and modernization approach is worth considering when an existing building could meet the need at lower cost than new construction. We price both so the owner can decide with numbers in hand.
Bring us your process flow
Share your process flow, equipment list and target start date, and we will return a plan for the building, utilities and schedule. We work with operations and engineering leads from the first meeting.
Common Questions
Should I build a new plant or expand the one I have?
It depends on how much of the process can share existing utilities and how much downtime the plant can accept. Additions cost less when the structure and utilities have spare capacity, but new buildings avoid working around production. We price both and map the disruption to the plant so the choice is clear.
How do you coordinate with equipment vendors?
We ask for foundation loads, anchor bolt templates, utility connections and delivery dates at the start of design, and we hold regular calls as drawings are revised. The foundation is poured to the vendor's template, and we check it before setting equipment.
Can you keep production running during construction?
Often yes. We separate work zones with barriers, schedule noisy or disruptive tasks for off-shifts and tie in utilities during planned shutdowns. The plan is written with the plant's operations lead and revised weekly.
What permits does a manufacturing plant need beyond building permits?
Depending on the process, there can be air, wastewater, stormwater and fire marshal approvals, and sometimes state agencies. Which ones apply depends on what you make, so we ask early and plot the review times on the schedule.
How much does a plant cost per square foot?
There is no useful single number, because the process equipment and utilities vary widely. We provide a range once we understand the product, throughput and site, and we update it as design advances.
