
Automotive and EV Plant Construction in Oklahoma
Building an automotive, tire or EV plant in Oklahoma: equipment foundations, power, rail, codes and phasing, explained by an industrial contractor.
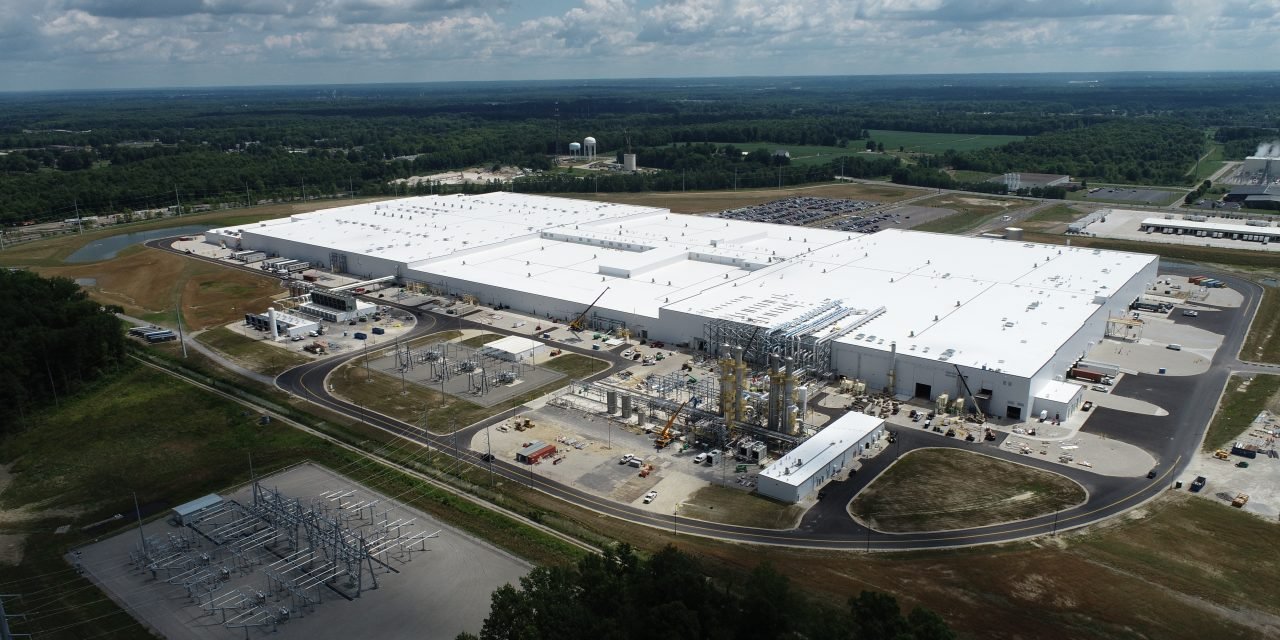
Tire mixers, paint shops, battery modules and body-in-white lines all look different on a process drawing, but they share one trait when they reach a contractor: the equipment is heavier, hotter and more sensitive to vibration than anything in an ordinary building. An automotive or electric-vehicle plant is a machine with a roof on it, and the roof, floor and utilities have to be designed around what the machine needs on the day it is commissioned, not on the day the shell is finished.
We build these plants from the ground up and inside existing ones. That means starting with equipment loads, pit and trench locations, power and process water demand, and the paths that heavy frames, presses and mixers will travel before they are set. A deck that carries a 45,000 square foot mixing building is a different animal from the slab of a distribution center, and the foundation work is priced and sequenced accordingly.
Oklahoma has real history in this work, from tire manufacturing in the south to the aerospace and heavy-fabrication base around Tulsa and Oklahoma City. The sections below describe how we approach structure, site, utilities, approvals and schedule for a vehicle or vehicle-component plant, and where the money and the risk actually sit. If you are weighing a greenfield campus against a conversion, the closing sections give you the questions to put to any contractor, including us.
Why tire and vehicle work keeps coming back to southern and central Oklahoma
Reported investment in the state shows the pattern. A tire maker's Lawton plant was described in April 2021 as building a $50 million expansion that includes a 45,000 square foot building for an advanced mixer, and the same report put that employer at roughly 2,900 people including contractors, the largest in Comanche County. That is the typical shape of a vehicle-component job here: a focused addition to a working plant, built while the existing lines keep running, with one critical piece of equipment determining everything around it.
Not every story is growth. Reporting from October 2023 said a tire plant in Ardmore, which opened in 1970, would wind down by the end of 2025 with about 1,400 people losing their jobs. For an owner, a shuttered plant is also a stock of foundations, utilities, rail and floor area that a new user can adapt, which is why we spend as much time on renovation scopes as on new construction. The industrial renovation and modernization crews we coordinate look at buildings like that for reusable bays, crane rails and service entrances before anyone talks about demolition.
Foundations, floors and the equipment that decides them
Vehicle plants are built around a handful of heavy items, and each one gets its own foundation design. Presses, mixers, robotic weld cells, test stands and paint ovens sit on isolated pads or thickened slab zones, often with a separate vibration break from the surrounding floor. We coordinate the equipment vendor drawings with the structural engineer before we place a single yard of concrete, because a late change to the bolt template is the quickest way to put a slab pour on the calendar twice. Heavy plant foundations may also lead us toward deep foundations where soils are weak or settlement tolerance is tight.
Floors matter just as much. Forklift and tugger traffic, battery cart movements and wet processes all call for different joint spacing, hardeners and sealers, and we lay out the pour sequence so that trenches, sumps and pits are formed ahead of the slab rather than saw-cut afterward. The detail is in the planning: tolerance specifications for automated guided vehicles are tighter than for a conventional warehouse floor, and our industrial concrete floor work is scheduled with that in mind.
What we manage directly on a plant job
On a vehicle plant the earthwork, underground utilities, concrete and site paving are the packages where schedule is won or lost, and we prefer to manage them closely. We clear and grade the pad, install detention and the fire water loop, set the electrical duct bank and form the foundations. Every one of those trades feeds the next, and a single crew boss deciding what gets done first removes the arguments that sink a master schedule. The fire water work in particular benefits from continuity, since the loop, hydrants and tie-ins to a plant or municipal main need testing before the building can be enclosed. Our fire water loop and hydrant installations are built to that sequence.
Sequencing around equipment lead times and a live line
Most automotive and tire work has a hard date driven by a product launch or a customer program, so the schedule runs backward from the day equipment must arrive. Structural steel, large transformers, switchgear and process equipment have long lead times, and we release those orders as early as design allows. When the job is an addition to a running plant, the schedule also carries shutdown windows for tie-ins: a lockout of a process unit, a crossover into an existing utility, a hot-work permit near a paint line. Each of those is planned with the plant's operations and safety leads weeks ahead. Phased construction on occupied sites is how we describe that approach.
Power, rail and the approvals behind the building
Power is often the first constraint on a vehicle or component plant. The state's Department of Commerce says Oklahoma produces 61% more energy than it consumes and that energy costs run 17% below the national average, and a 2025 release described a joint venture in Chickasha planning on-site power for advanced manufacturing and similar users. Even so, a new load of several megawatts needs a utility study, a service agreement and often new substation or duct bank work, and those items belong on the first page of the schedule, not the last. Rail is the other large item: the Ardmore airpark, for example, is served by a rail spur from the BNSF main line and by a state highway nine miles from I-35, the kind of connection a plant with inbound steel or outbound vehicles will check early.
Permits depend on the city. Oklahoma sets minimum statewide codes, with the International Building Code adopted, but many cities still list the edition, so we confirm the adopted edition and local amendments with the building department on every project. The Oklahoma Construction Industries Board notes that general contractors are not currently required to hold a state license, though trade work such as electrical and mechanical is licensed, and we plan our trade packages accordingly.
Where an automotive plant budget moves
Equipment foundations and utilities make up a larger share of the budget than the building envelope. A tilt-up or steel shell is a known price per square foot; the isolated pads, pits, trenches, heavy power and process piping inside it are not, and they change with every revision from the equipment vendor. We price those items as allowances early and convert them to firm numbers as vendor drawings arrive, so the owner can see exactly where the change came from.
Site conditions are the other driver. Truck and trailer yards, test tracks or parking for finished vehicles need reinforced concrete or heavy asphalt, and a rail spur adds grading, ballast and signal costs. Choosing between a greenfield site and an existing building is a trade of speed against fit, and our manufacturing plant experience helps frame it. For component suppliers that serve a vehicle maker, a smaller flex industrial building may deliver the capacity at a fraction of the cost.
Bring us the equipment list and the launch date
Send the equipment list, the site and the date the first unit has to ship. We will tell you what the foundations, power and schedule look like, and whether an existing building or a new site gets you there sooner. See how we think about automotive and EV work or talk to us about a first walk-through.
Common Questions
How long does it take to build an automotive component plant in Oklahoma?
A focused addition to a running plant can be ready for equipment in six to ten months after permits, while a ground-up plant with its own utilities and site work typically needs twelve to eighteen. The dominant factors are equipment lead times, electrical service and the foundation design for heavy machines. We lay the master schedule out backward from the date production must start and show which long-lead orders have to be placed first.
Can you build while our existing lines keep running?
Yes, and most of our work is of that kind. We separate construction traffic from plant traffic, schedule noisy and dusty activities away from sensitive process areas and plan every tie-in as a shutdown window with lockout, hot work and access permits agreed in advance. Your safety lead approves the plan before the crews arrive.
Do you handle the machine installation too?
We build the shell, slab, utilities and power so the equipment vendor can set machines safely and on time. Press, mixer and robot installation is performed by the equipment supplier or a specialty rigger, and we coordinate access, embeds and crane or heavy-haul routes for them. That separation keeps accountability clear.
What does power service look like for a new plant?
A multi-megawatt load usually needs a utility study, a service agreement, new feeders and sometimes a dedicated substation, and the timeline can outrun the building. We start that conversation during preconstruction and carry the duct bank and transformer pads in our scope so that energization happens when the building is dry.
