
Data Center Construction in Oklahoma
Data center construction in Oklahoma: power, water, underground duct banks, shell, security and long-lead equipment, from an industrial contractor.
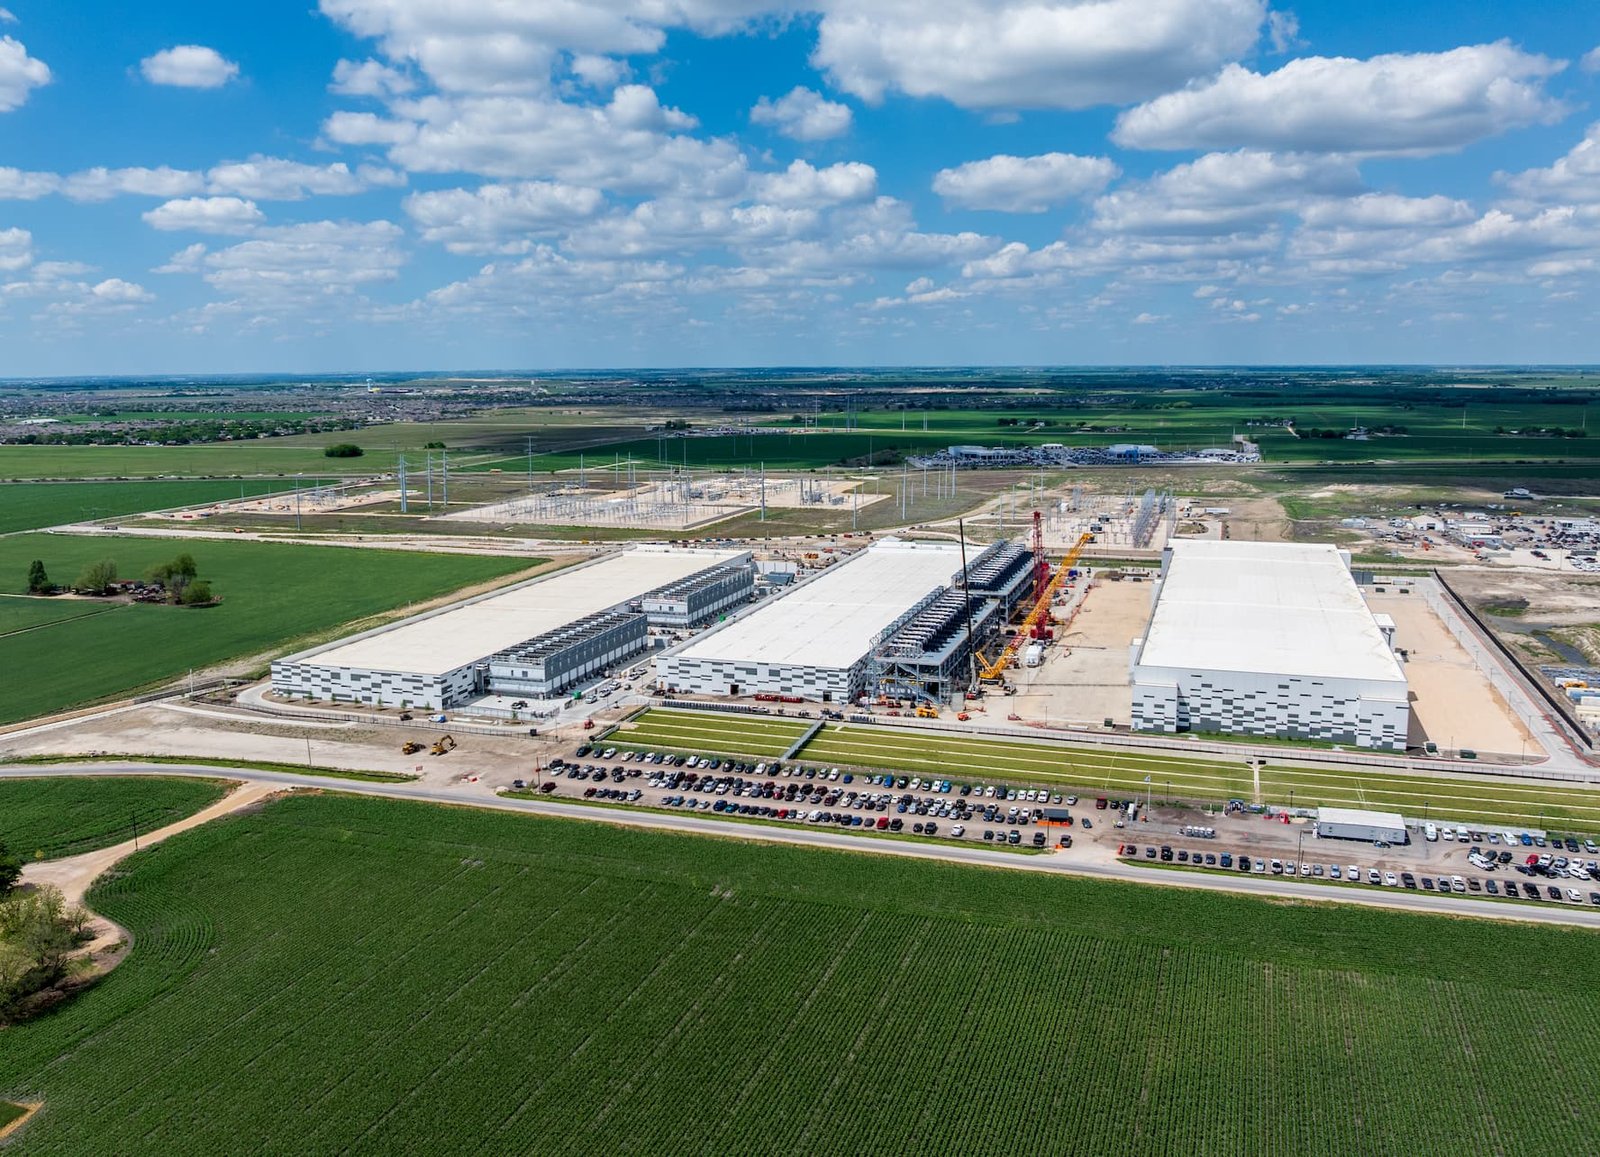
Power comes first, land second, and the building a distant third. A data center operator choosing a site in Oklahoma asks how many megawatts can be delivered and by when, whether the utility or a private generator will supply them, how much water the cooling plan needs, and only then how the shell is built. A contractor who starts the conversation with wall panels has already missed what the client is worried about.
We build data centers and the support buildings around them as an industrial contractor. That means long-lead electrical gear, deep underground duct banks, high floor loads, strict security, and a construction schedule that is tied to a go-live date the operator has promised its own customers. It also means respecting that the structure is simple compared with what goes inside: generators, switchgear, uninterruptible power rooms, chillers and thousands of conduits.
The notes below describe how Oklahoma projects take shape from our side of the job: what the market is doing, what codes and approvals apply, what the building scope looks like, and the points where schedule is won or lost. If you are early in site selection, much of it is still useful.
Large campuses taking shape across the state
Oklahoma has drawn a run of very large proposals. The City of Sand Springs council approved a data center project on 827 acres of annexed land about eight miles north of downtown, with construction reported to start in 2027 and finish by 2029. A campus in unincorporated land north of Tulsa was announced to reach $3 billion across multiple phases, with up to four facilities totaling close to 1.2 million square feet. A separate campus of 506 acres lies in Tulsa County west of Owasso, and a Pryor site was reported to have reached $4.4 billion in total investment.
Farther west, a developer has proposed four campuses in Enid with estimates of up to $35 billion, though rezoning had been filed for only two sites and no city approval had been given at last report. In Chickasha, a joint venture is planning an industrial park that would supply on-site power for data centers, critical minerals processing and advanced manufacturing. We treat proposals as proposals: owners should ask what is entitled, what is funded and what power is actually committed before they plan around any of them. A look at Enid shows how quickly the conversation moves from announcement to approval.
Electrical code, zoning and water permits
Data centers are reviewed as ordinary commercial or industrial occupancies, but the electrical code carries the most weight. Oklahoma adopted a newer National Electrical Code, and the NEC committee is meeting, so equipment and installation details can change through a long project. The state has also adopted a newer International Building Code with amendments, while cities continue to enforce the editions they have adopted. We confirm both with the authority having jurisdiction at the start.
Approvals go beyond the building department. A large campus involves zoning or rezoning, annexation in some cases, utility interconnection agreements, water permits, stormwater and sometimes air permits for backup generators. The Oklahoma Water Resources Board lists water permit applications and a pending permit dashboard, and the state water plan notes a $24 billion water infrastructure need, so cooling water is a real constraint. We help owners map these approvals against the construction calendar so none arrives after the equipment.
Shell, slabs and the underground work
The building itself is usually a long, low or two-level structure with raised-floor or slab-on-grade data halls, a separate electrical building and a mechanical yard. Concrete tilt-up is common for the shell, as are insulated metal panels over steel; our tilt-wall building page explains why the choice is made based on speed and security. We form and place thick slabs for generator and chiller pads, and we trench for large duct banks before any roads are paved.
Underground work is a defining part of the job. Electrical feeders, fiber, fire water and cooling lines all run in organized corridors, and mistakes are expensive once concrete encases them. Our underground electrical duct bank work is planned with the power engineer, with spare conduits and pull points set for later expansion. The administration and security buildings, the guard house and the loading dock fall under data center support buildings.
Equipment slots and phased commissioning
Schedule is decided by equipment procurement. Generators, transformers, switchgear and chillers can take many months to deliver, and the production slots are often taken by larger buyers. We work with the owner to place orders as soon as the design permits, and we protect the site sequence so that the electrical room is dry and ready when the gear arrives. Our long-lead procurement management handles submittals, expediting and receiving inspection.
Construction itself is phased. The shell and the first data halls are completed, then commissioned in levels, from component testing through integrated systems testing with load banks. Later halls follow as customers sign. We plan the site so that construction traffic for phase two does not interfere with the operating halls of phase one, and we separate temporary and permanent power so that a construction mistake cannot trip the live system.
Energized work, security and storms
Security and safety arrive together on a data center job. Access is controlled from day one, with credentialed workers, vehicle screening and visitor logs. Crews work around energized equipment in the later phases, so lockout and tagout, arc flash labeling and a formal energization procedure are essential, and we require each trade partner to follow them. Heavy lifts for generators and chillers are planned as engineered lifts with ground bearing checks.
The environment is also a hazard. Oklahoma averages 59.4 tornadoes a year, with May the peak, and earthquakes are not unheard of: the two largest in the state's instrumental record were magnitude 5.8 and 5.7. Structural designers consider both, and we make sure stored equipment, open excavations and half-finished walls are secured when severe weather is forecast.
Pairing, planning and support
A data center rarely stands alone. It often pairs with a flex light industrial building for equipment staging or office space, and the ownership may span several data center industry clients with different tenants in each hall. The energy side matters too: the Department of Commerce notes that Oklahoma produces 61% more energy than it consumes, which helps explain why operators look here.
If you are comparing sites or phases, we can prepare a preconstruction plan that tests power, water, land and schedule together before design money is spent. That early work usually decides more than the architecture of the building.
Start with power and schedule
Tell us the site, the load in megawatts and the date you need to go live. We will map the approvals, the long-lead equipment and the sequence, then price the shell and site. Our data center construction page lists the service in detail.
Common Questions
How long does a data center take to build?
It depends on size and phasing, but the schedule is usually controlled by equipment and utility power, not the shell. A first data hall can be built relatively quickly, while a campus is delivered in phases over years. Sand Springs, for example, has reported a construction window from 2027 to 2029.
Who supplies the power?
It varies: the local utility, a municipal system or an on-site generator arrangement. In Chickasha, a planned industrial park proposes on-site power for data centers and other users. We ask early who will build the substation and by when, because the answer sets the whole schedule.
What about water for cooling?
Cooling can be by air, by evaporation or a mix, and each uses a different amount of water. Because the state notes a $24 billion water infrastructure need and permits are required for water use, we recommend settling the cooling design and water source before committing to a site.
Do you handle security and access control?
We build the physical elements, including fences, gates, guard houses, vehicle barriers and hardened walls, and we coordinate with the owner's security integrator. Controlled access on the construction site begins at mobilization.
Is a proposed campus certain to be built?
No. Large projects move through zoning, utility agreements and financing. The Enid proposal, for example, had rezoning filed for two sites with no city approval yet at last report. We help owners treat each approval as a gate and plan construction spend to match.
