
Pharmaceutical and Life Sciences Facilities in Oklahoma
Industrial contractor for Oklahoma pharmaceutical distribution, manufacturing and lab buildings: validated shells, utilities, hardening and turnover records.
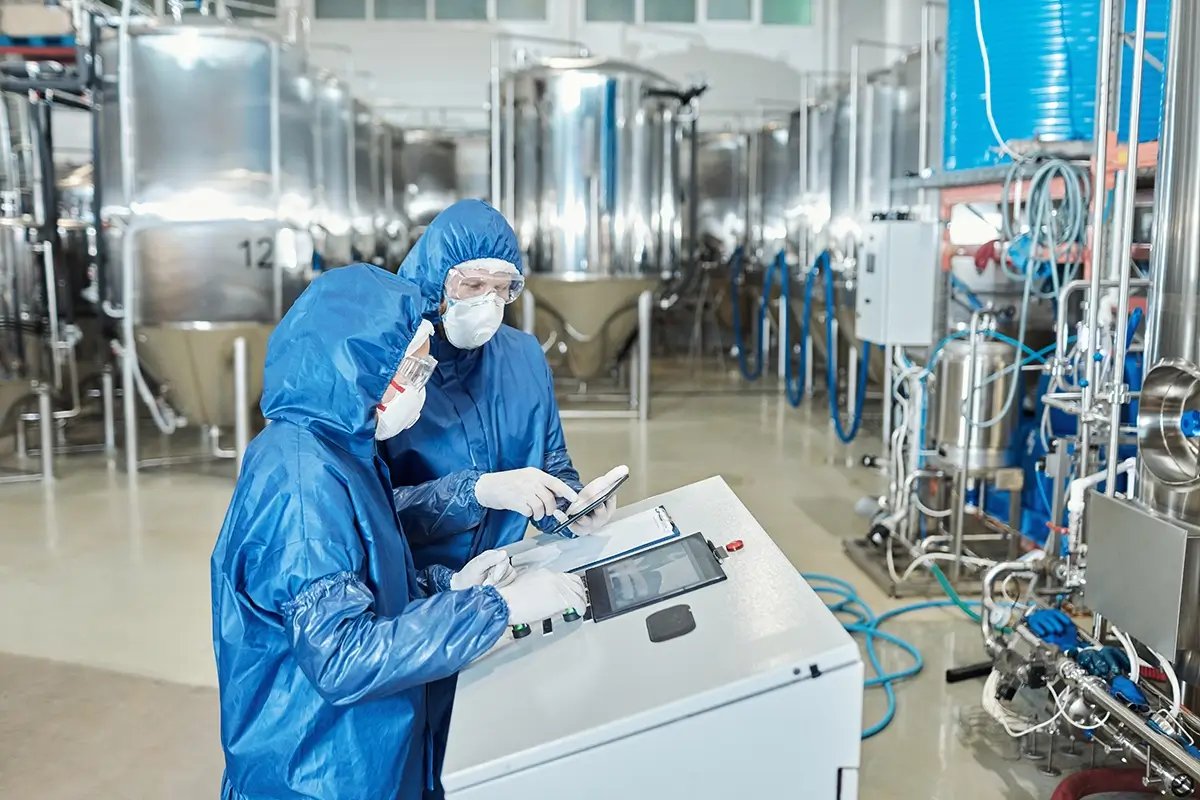
In June 2026 the state announced that a national pharmaceutical distributor had chosen the North Moore Industrial Park for a 330,000-square-foot regional facility, with $179 million of capital investment and more than 200 direct jobs. Farther south, the University of Oklahoma broke ground in October 2025 on a 105,000-square-foot life sciences laboratory building on its Norman campus, funded with $80 million from the Legislature plus private giving. Two different owners, two different procurement paths, one shared requirement: nothing about the building can compromise the product or the research.
Pharmaceutical and life sciences buyers work from validation. Temperature mapping, pressure cascades, controlled access and documentation are not extras added at the end of the project; they are the reason the building exists. A contractor who treats them as a punch list will find the project stalled at qualification, with equipment on the floor and no one willing to sign for it.
We build the structure, envelope, site and base infrastructure that these facilities depend on, and we work with the owner's validation team so the record we leave behind is ready for their auditors.
The part of a regulated building a contractor delivers
Our scope on a life sciences project usually covers the site, the foundation and slab, the structural frame, the envelope and the base building utilities, plus coordination with the specialty trades who install cleanrooms, HVAC, process piping and controls. In distribution, that means a building with a sealed slab, a vapor barrier that keeps humidity out of temperature-controlled rooms and an envelope with tight, tested air leakage. In a lab, it means vibration control, chemical-resistant floors and shaft space for fume hoods.
A regional pharmaceutical distribution building resembles a high-quality distribution center with added environmental control, secured access and a stricter paper trail. Our pharmaceutical manufacturing work extends that into production, where process utilities, wastewater handling and clean finishes join the list.
Permits, public money and the paperwork behind them
Oklahoma's statewide codes set a minimum, and the state has adopted newer International Codes, along with a transition for mechanical, process piping and refrigeration exams. Cities may still apply older editions, so a lab building in one city can face a different review than a distribution building in another. We use permitting and entitlement coordination to confirm which edition applies, to line up fire and life safety reviews and to schedule pre-application meetings.
When the owner is a public university or other public entity, procurement follows the state's competitive bidding rules: public construction contracts above $100,000 go to the lowest responsible bidder by sealed bid, with 5 percent bid security, and accessibility provisions apply to publicly funded buildings. Private owners have more flexibility, but many choose a negotiated approach so the contractor can support design. We explain both routes and tell owners what each does to schedule, how bid security and bonding affect the submission and which approach lets the contractor advise on constructability before drawings are final.
Neighbors in the supply chain
A pharmaceutical distributor does not stand alone. It depends on cold storage and refrigerated capacity for biologics and vaccines, on logistics and distribution networks for last-mile delivery, and on manufacturers who make the packaging, devices and ingredients. Owners often combine two of these in one building, such as a controlled-room-temperature warehouse with a smaller freezer suite.
We keep the interfaces between those uses explicit: where the cold room meets the ambient hall, how product moves between zones, how the dock is segregated and how alarms connect to the building management system. These interfaces become audit topics later, and they cost far less to get right in design than to modify afterward.
Hardening the site against Oklahoma weather
The May 20, 2013 tornado that struck Moore was rated EF5, with a path of about 14 miles and 24 lives lost, and the 1999 Bridge Creek-Moore tornado was rated F5 with a path of 38 miles. In March 2014 the city adopted stronger residential wind codes in 2014. The council's rules covered new homes, requiring them to withstand winds up to 135 miles per hour. A commercial owner does not have to follow the residential rules, but a pharmaceutical operator with inventory valued in the millions has reason to ask what the building can survive.
We design around that question with the owner's engineers. Options include stronger roof-to-wall connections, tilt-up or precast walls that resist debris, a roof system with better uplift ratings, protected electrical gear and a backup power plan. None is free, but each is cheaper to include at the start. The state's record, with an average of about 59 tornadoes a year and May as the peak month, is the data we use to explain the investment.
Commissioning, qualification and turnover
A pharmaceutical building is not finished when the certificate of occupancy is issued. Mechanical systems must be balanced, rooms must hold temperature and pressure for a stated period and instruments must be calibrated before the owner can begin qualification. Our commissioning and turnover process produces test records, as-builts and warranty documents in the form the owner's quality group expects.
We schedule these activities as part of the project, not as a trailing task. If the owner needs product on the shelf by a certain date, we show how much time qualification needs and what must be done before it begins. Where laboratory or administrative space is part of the building, industrial office buildouts are scheduled to finish ahead of the regulated rooms, so staff can move in and begin documentation.
Planning a regulated facility?
Share your program, the validation approach and your target date for product or research. We will respond with a scope, a schedule that includes commissioning and a list of the code and procurement steps that apply.
Common Questions
Do you build cleanrooms?
We build the building that houses them and coordinate with the specialty cleanroom contractor who installs the modular walls, ceilings, air handling and pressure controls. This split keeps the specialty trade accountable for the classified space while we deliver a sealed, level, clean shell with the right utilities.
What is the difference between a distribution and a manufacturing build?
Distribution buildings focus on temperature control, security and racking. Manufacturing adds process utilities, drains, wastewater handling, material flow and often a validated HVAC system. Costs, permitting and schedule differ substantially, and we price them separately.
How do you handle documentation for validation?
We keep material certificates, inspection records, test results and as-built drawings organized by system, and we deliver them at turnover. We ask early about the owner's validation plan so the documents match what their quality group needs.
How long does qualification take after construction ends?
It varies with the complexity of the systems and the owner's quality procedures. A temperature-controlled distribution room may need a mapping study across seasons, while a production suite needs installation, operational and performance qualification of equipment. We cannot shorten the owner's procedures, but we can finish our work early, correct punch items quickly and hand over clean records so the clock starts on time.
Can tornado resistance be built into a warehouse?
It can be improved. Choices like precast or tilt-up walls, stronger roof anchorage and shelter areas increase resilience, though no building is tornado-proof. We discuss the options and costs with the owner and the insurer.
