
Industrial Office Buildouts in Oklahoma Plants and Warehouses
Offices, control rooms, training rooms and break rooms built inside Oklahoma plants and warehouses, with dust control and fire separation.
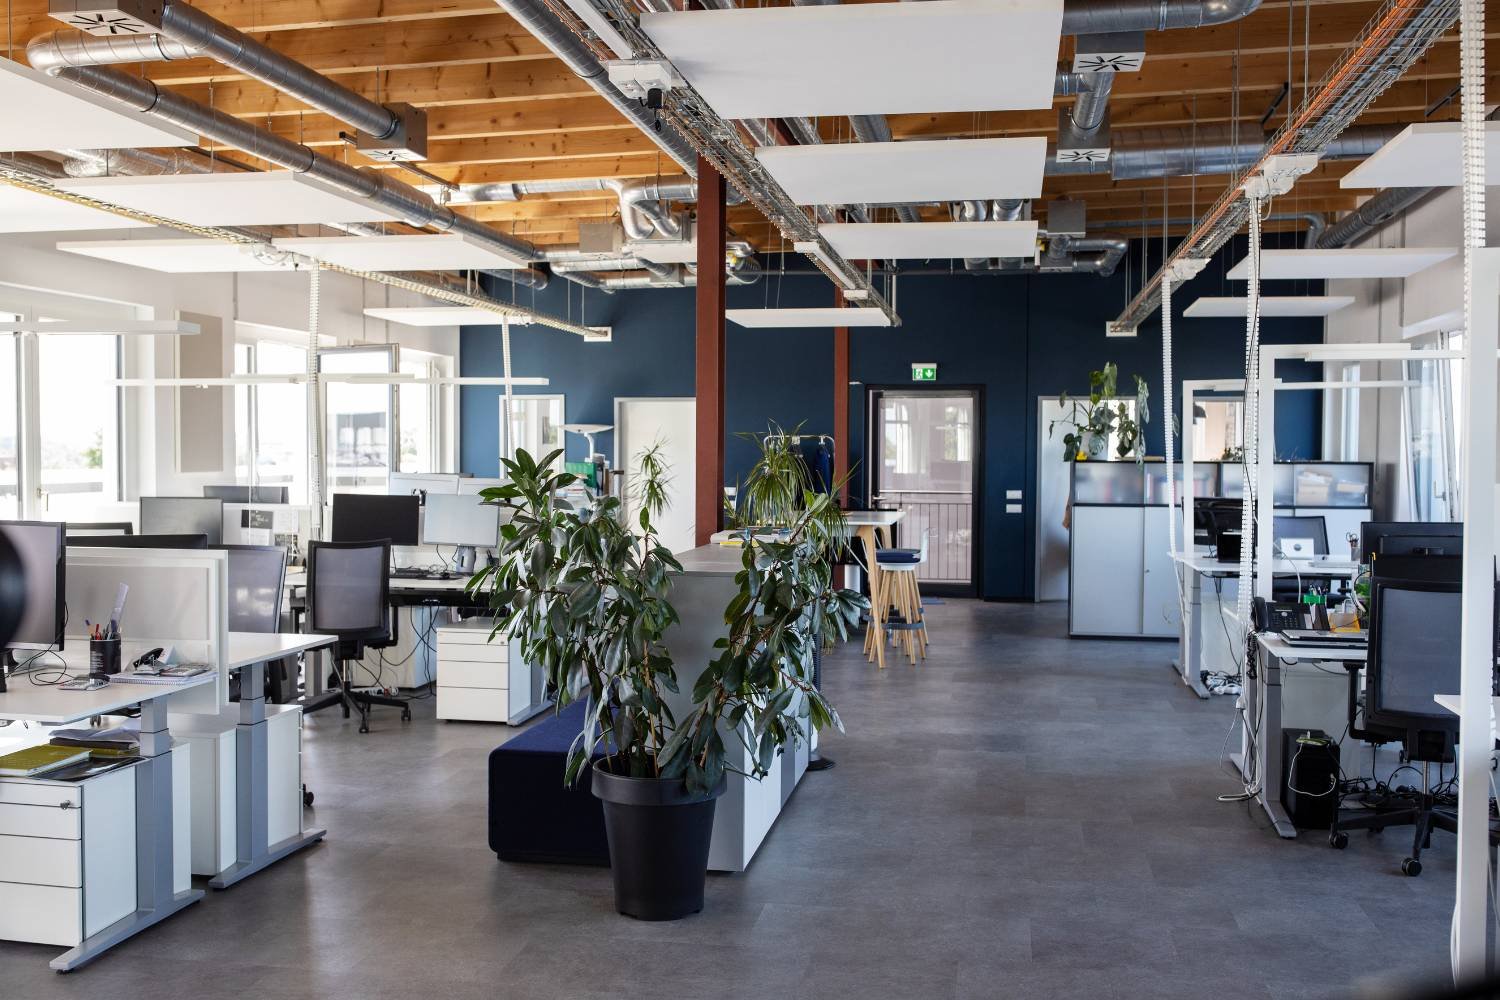
The front office of a plant, the control room beside a process unit and the engineering suite over a warehouse all get built the same way: someone carves a clean, conditioned, quiet space out of a building made for forklifts, heat and noise. When that space is wrong, people notice it every day. Dust drifts in from a door, a loud compressor comes through the wall, the air handler cannot keep up in July, and the visitor who walks in sees a sloppy plant.
Industrial office buildouts are the offices, break rooms, training rooms, locker rooms, control rooms and supervisor stations that sit inside or against an industrial building. We build them for owners across Oklahoma, in shells that are still bare and in plants where the production floor next door cannot stop. The work looks like commercial interiors, but the conditions are industrial: slab-on-grade floors, high ceilings, mixed occupancy, hot work next door and fire protection rules that treat an office inside a factory as part of the factory.
We handle framing, drywall, ceilings, flooring, millwork, doors and hardware, finish carpentry, paint, and the coordination with the licensed electrical, mechanical, plumbing and fire protection trades. What follows is how we approach the details that decide whether a buildout works.
Dust, noise and air next to the floor
An office on a plant floor lives with its neighbor. We seal wall tops to the deck, run walls to the structure when the acoustics or the fire rating call for it, and use gasketed doors and vestibules where a loading area or machine hall sits on the other side. For plants that run large presses, compressors or grinders, a framed wall with extra mass, resilient channels and insulated cavities can drop noise more than a thicker finish.
Air is the other half. A packaged rooftop unit sized for an office in a climate-controlled building will not cope with an office that borrows ambient plant air, so we ask for the load calculation before the ceiling goes up. Positive pressure keeps dust out, and a dedicated unit often costs less than the complaints after a cheaper setup. If the office is going next to a process unit, we also check for classified areas and vapor migration with the plant's safety group before we frame anything.
Who inspects and which codes apply
Statewide minimum codes come from the Oklahoma Uniform Building Code Commission, but the city enforces its own edition. Edmond, for example, applies the family of codes to its permits, and the state has adopted newer editions, so the edition in force on your permit date matters for egress, fire separation and accessibility details. We confirm it with the building department at the start.
The Construction Industries Board does not license general contractors in Oklahoma, but it does require licenses for electrical, mechanical and plumbing work, so each of those scopes is done by a licensed contractor under permit. We keep the licensed contractors on the same schedule, and we make sure the plans show the fire rated separation between the office and the industrial area, the sprinkler layout and the emergency lighting. Our permitting coordination service is available for owners who want a single point of contact.
What we build inside the shell
A typical package includes demising and interior walls, suspended ceilings or exposed painted decks, resilient and carpet flooring, sealed concrete, break room casework, restrooms and showers, glass fronts, conference and training rooms, and entry vestibules. Plants add specialty rooms such as a gowning area, a quality lab, an operator control room with raised floor or a records vault with fire-rated construction.
Training rooms are growing in importance. One Oklahoma refinery opened a safety training center with an 80-seat training room that, according to its general manager, went from concept to completion in about a year, a reminder that training space is part of the production system and is expected to be ready on a short schedule. We apply the same approach to training and orientation rooms at plants that onboard large crews for turnarounds. See our commissioning and turnover work for how finished rooms are handed over.
Sequence with the people who still work there
When the office is inside an operating plant, the schedule is set by access. We agree on work hours, noise limits, material routes, elevator or hoist use, and where tools and materials are staged. Dumpsters and deliveries go where they will not block forklift routes, and temporary dust partitions and negative air machines are used when we cut concrete or demolish an old office.
Long-lead items run the schedule. Doors, glass, ceiling grid and specialty equipment can take weeks, and electrical gear for a control room often takes much longer, so we release them first. Where the office fits an existing shell, we prefer to build in bays, finishing one area before starting the next, so staff can move out of the old space in stages. For buildings that must keep running during the work, our phased construction approach is the template.
Buildings that need an office
Warehouses and distribution centers need a dispatch office and a driver lounge; manufacturing plants need front offices, engineering and quality rooms; a maintenance building needs a supervisor office and a parts counter. We build for manufacturing plants, warehouses, and shops where the office is a small but important part of the building. Food plants and food and beverage users add gowning rooms and wash-down corridors, which change finishes and drains from the first sketch.
Owners who are building a new shell and finishing the office later should tell us early. Stub-outs for plumbing under the slab, wall blocking, structural supports for ceiling loads and rooftop unit curb locations are cheap to include in the first building and expensive to retrofit. A buildout planned with the shell usually costs less than the same buildout done as an afterthought. Our industrial tenant improvements page describes the lease-driven version of this work.
Give us the floor plan and the headcount
Send a plan of the shell, a room list and the date people need to move in. We will return a scope, a schedule and a price, along with the fire, noise and air questions that need an answer before drawings are done.
Common Questions
Can you build an office in a building we are still leasing?
Yes, with the landlord approvals that your lease requires. We prepare drawings for the landlord, coordinate permits under your name or the owner name, and plan the work so the space is returned in an acceptable condition. The lease usually defines who pays for what, and we help owners read that before the price is set.
Does an office inside a plant need to be fire rated?
Often it does. The building code regulates separation between the office area and the industrial area, and the rating depends on the occupancy of each side. We bring the question to the plan reviewer early, because it affects wall construction, door ratings and sprinkler coverage.
How long does a buildout take?
A basic office of a few thousand square feet can be done in weeks, while a control room or lab with specialty equipment takes longer. Permit review and long-lead equipment set most of the schedule, not the carpentry.
Can the office be built while production runs?
Yes. We separate the work area with sealed partitions, run dust control and schedule noisy work during low activity. The plant safety rules for hot work, lockout and access apply to us as they do to any visitor.
What should I bring to the first meeting?
A floor plan of the existing shell, a list of rooms and how many people use each, and any lease or insurance constraints. A photo walk with the plant safety lead also helps us flag access issues early.
