
Preconstruction Services for Oklahoma Industrial Sites
Industrial preconstruction in Oklahoma: site feasibility, floodplain and soil screening, budgets and schedules that hold before you buy land or sign a design.
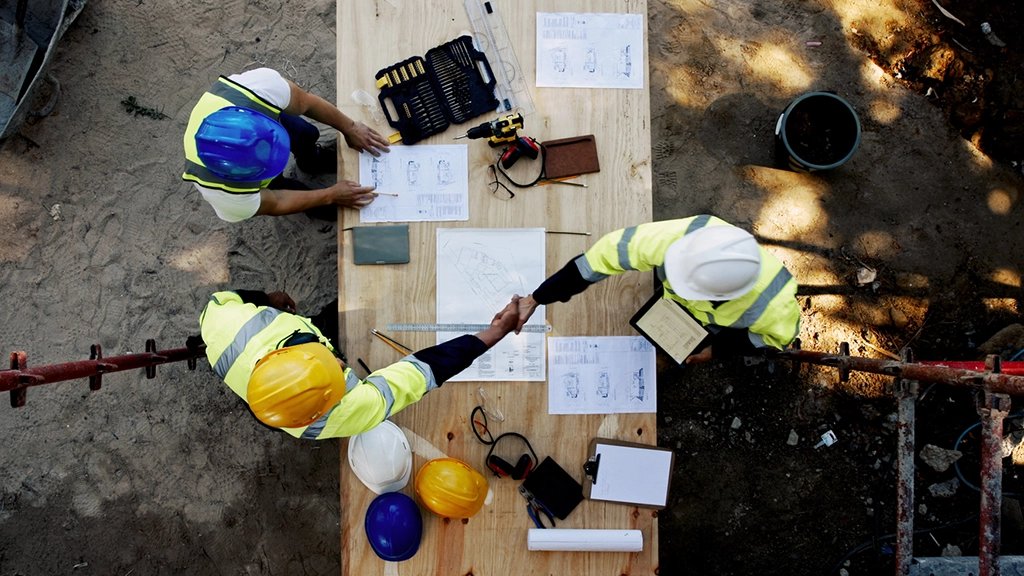
Most of the money on an industrial project is committed before anyone mobilizes. Land is purchased, a footprint is drawn, a utility letter is requested and a production date is promised to a customer. If any of those assumptions is wrong, the project pays for it later in change orders and lost weeks. Our preconstruction service exists to test those assumptions while changing them is still cheap, and the work is built around Oklahoma's particular mix of flood, storm, soil and utility conditions.
We work with plant managers, engineering leads and corporate real estate teams who are comparing two or three candidate sites and need numbers they can defend to a board. That means a site-by-site look at access, drainage, utilities and subsurface risk, a budget range for the building and the site, and a schedule that states which approvals and equipment orders control the finish.
The site risks we look for first
Water comes first. A riverfront site recently acquired by the port at Muskogee is reported to include 81 bordering acres outside the regulatory floodplain, which shows how much a parcel's position relative to a floodplain can matter to an industrial buyer. We pull flood maps, check recent high-water history and compare finished-floor targets with actual ground elevations before an owner commits to a parcel.
Ground movement is the second. The two largest instrumental earthquakes in the state's record are listed at magnitude 5.7 and 5.8, and smaller events are felt in central Oklahoma. We do not claim a risk figure for any parcel, but we make sure the engineer considers seismic design category and equipment anchorage early, and that process equipment supports are not treated as an afterthought. Soil is third, and we require a geotechnical boring plan sized to the heaviest loads on the site. We also ask what water arrives from neighboring properties during a heavy storm, because runoff from outside the fence line still has to go somewhere, and the grading plan must carry it.
What the preconstruction package includes
The package normally contains a site feasibility memo, a conceptual layout, a cost model with allowances called out, a master schedule and a procurement plan for long-lead items. We add constructability review of the design as it develops, because a pipe rack, a crane bay or a loading dock can be drawn in a way that looks fine on paper and is difficult to build. We also hand the owner a dated list of what it must supply, such as the boundary survey, easements, environmental reports and utility letters, so nothing waits on a document nobody asked for.
Where the owner is operating next door, we add logistics planning: access, deliveries, laydown, lockout and hot work coordination, and the hours during which noisy or dusty work is allowed. If the plan includes phased construction on an occupied site, this is where it is worked out in detail.
Utilities and permits shape the answer
Oklahoma's Water Resources Board lists water permit applications and a pending use permit dashboard on its site and promotes a state water plan, which is a reminder that water supply is an approval as well as a pipe. For a plant that uses process water, we find out early whether the municipal system can serve it, whether a new well or extension is needed and who has to approve it.
Electric service is the same story. The state reports that energy costs run below the national average, but a good rate does not help if the substation is far away or the transformer takes a year to arrive. We request service letters in the first weeks, and we carry the answers into the schedule, along with permitting and entitlements work that has to run in parallel.
A budget range an owner can defend
We give budget ranges with the assumptions listed beside them. If the range assumes rock-free excavation, balanced cut and fill or an existing utility within a stated distance, we say so. When the geotechnical report arrives and one assumption fails, the owner can see exactly which line moves and by how much.
Typical swing items on Oklahoma sites include import or export of fill, a longer utility extension than expected, detention volume once the full impervious area is counted, and heavy-haul road upgrades on county routes. We price those with allowances and flag them rather than hide them in contingency. Owners who see these swings listed make better land decisions. We also separate owner-furnished equipment from contractor-furnished work, since confusion over who buys and who installs a piece of process equipment is one of the most common sources of late cost surprises on industrial jobs.
How we run it with your team
Preconstruction is a collaboration. We meet weekly with the owner's engineer and operations lead, and we hold a short decision log: what was decided, who decided it and what it affects. That log keeps the design from drifting and gives a corporate approver something concrete to review.
We are comfortable being told a site is the wrong one. If the numbers say a candidate costs more than the next parcel over, we will show the owner why, using the same method on each site. A clean comparison between ground-up industrial construction on two parcels is worth the fee on its own.
Test the site before you commit to it
Send us the candidate parcels and the plant program. We will return a plain comparison of site risk, utility readiness and budget, so the land decision rests on numbers. We can then continue into industrial design-build if that is the path you choose.
Common Questions
Is preconstruction worth paying for if we are going to bid the job anyway?
In most cases yes. The work identifies site and schedule risks that drive the bids you receive, and it gives you a baseline to compare them against. Owners who skip it often find that the lowest bid is low because it carried unstated assumptions.
How long does a feasibility review take?
For one or two candidate sites with existing surveys, a first memo is often possible in two to three weeks. Utility letters and geotechnical borings take longer and control the full answer, so we start those requests at once.
Can you work with our engineer and architect?
Yes. We work alongside whatever design team you have, and we offer constructability and cost input as drawings develop. If you have no design team yet, we can help assemble one.
Do you review sites outside the major metros?
Yes, we review sites across the state, from industrial parks near Tulsa to rural parcels on a rail line. Rural sites often have strong freight access but need more attention on utilities and water, and we cover both.
What does the owner receive at the end?
A written site memo, a layout, a budget range with assumptions, a master schedule and a procurement list. For advanced manufacturing owners, we add a process-support matrix covering floors, power and utilities by line.
