
Ground-Up Industrial Construction in Oklahoma
Ground-up plant construction across Oklahoma: site civil, utilities, foundations, shell and process support planned around freight, soils and storm season.
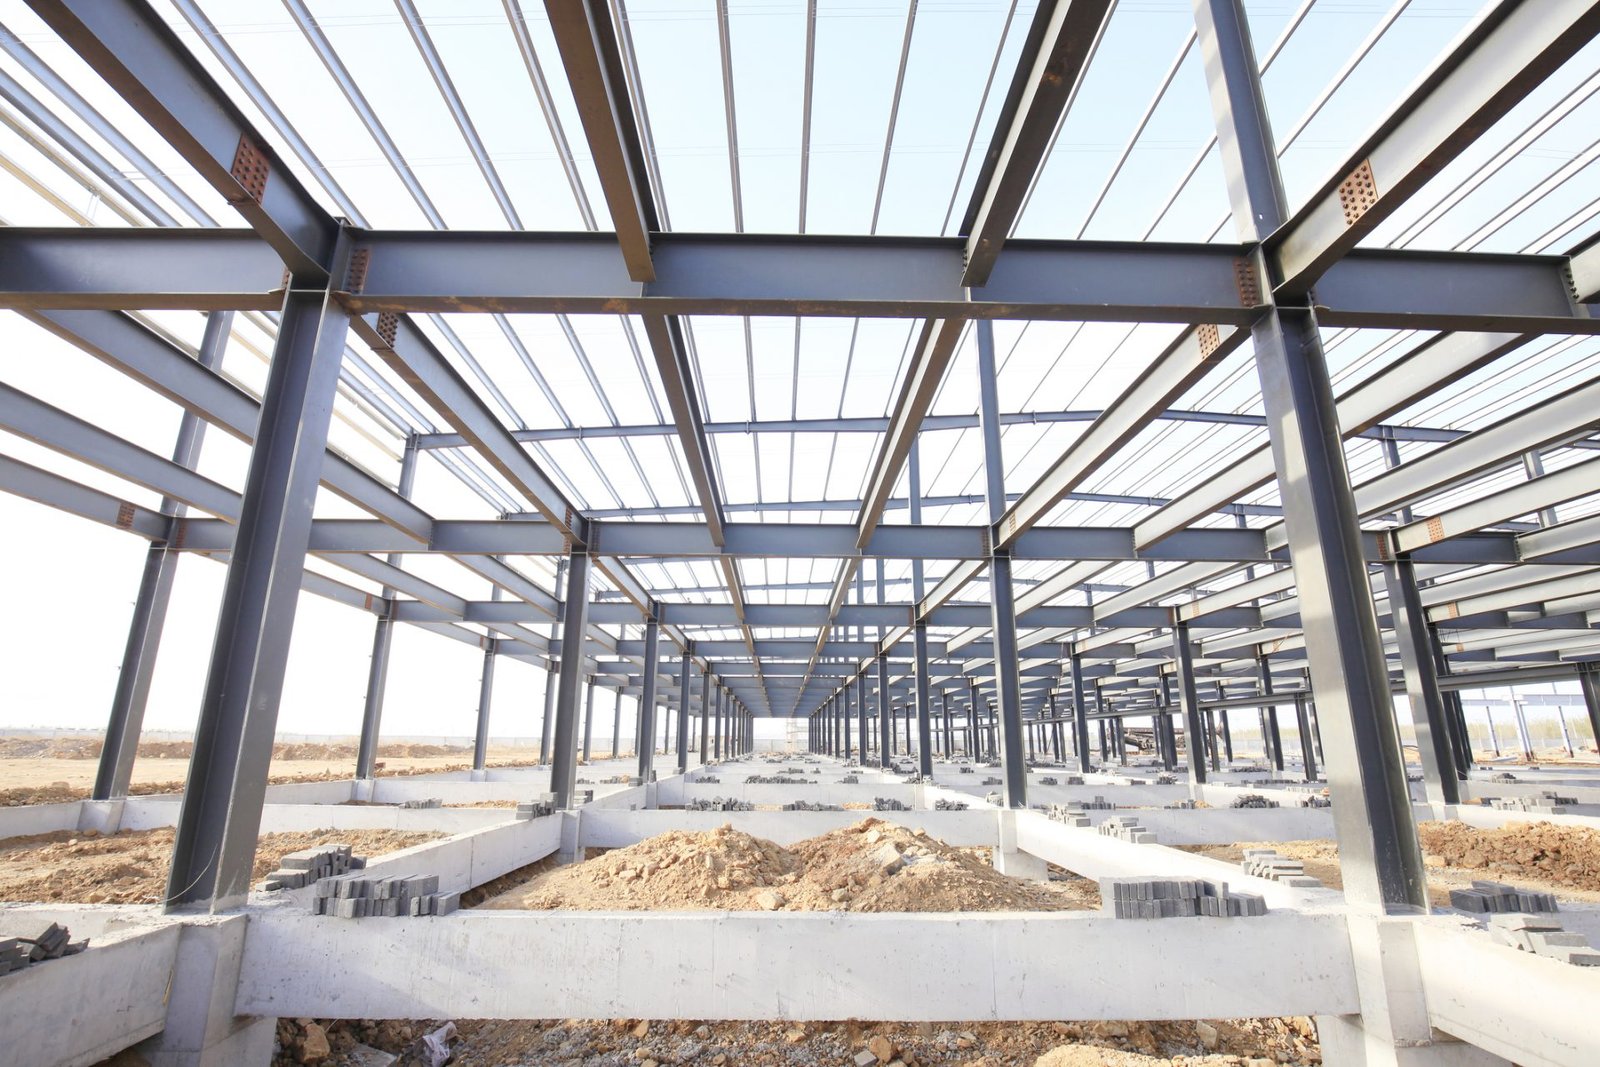
A new plant in Oklahoma starts with a hard conversation about what the ground and the utilities will allow, well before anyone argues about the building. One tilt-panel manufacturing and distribution building at MidAmerica Industrial Park is reported at 274,000 square feet with a 40-foot interior clear height and 40 truck docks. That is the scale many owners plan around now: tall clear heights, dense dock counts and floors that carry heavy rolling loads. We take a program like that from raw acreage to a running plant and answer for the whole sequence instead of a single trade inside it.
Ground-up work for us means site civil, underground utilities, foundations, the shell, the interior and the process support that makes the building useful, all under one plan. Plant managers, operations leads and corporate real estate groups usually arrive with a product, a throughput target and a date. Our job is to turn that into an order of work the site can actually support: where the heavy haul route enters, where fire water and hydrants tie in, when the first slab can be poured and which equipment has to be set before the roof closes.
Oklahoma gives owners plenty to build on. Three interstates meet in the state, more than 2,600 miles of Class I rail cross it, and it has four inland ports. We test every site against the freight it will carry before we price anything, because a plant that ships by truck, rail or barge needs a different yard, a different apron and a different entrance than one that does not.
Why Oklahoma sites keep winning plant programs
The state's freight network does a lot of the selling. I-35, I-40 and I-44 meet here, the state counts over 12,000 miles of highway, and BNSF, Union Pacific and CPKC run the Class I lines. Oklahoma also has one of only six BNSF Logistics Centers in the country, and two international airport hubs, one in Oklahoma City and one in Tulsa. For an advanced manufacturing plant that will move finished goods daily, that network sets the short list of counties before any land deal is signed.
Energy cost is the other draw. The Department of Commerce reports that Oklahoma produces 61 percent more energy than it consumes and that energy costs run 17 percent below the national average. We do not promise anyone a utility rate, but we do know how to read an electric service letter, size the incoming duct bank and plan for the switchgear lead time that follows. Cheap power on paper only helps a plant if the service reaches the pad on the schedule the owner needs.
What a full ground-up program includes
The scope starts with site clearing and mass grading, then moves through detention, underground utilities and the building pad. We place foundations and the slab, erect the shell (tilt-up, structural steel or a pre-engineered system, depending on the clear height and crane needs), and close the building so interior and process trades can work protected from weather. Truck courts, dock aprons, employee parking, fencing and lighting finish the site while the interior crews are still working.
Process support is where every manufacturing plant differs most. A food line needs washdown floors and drains, an aerospace shop wants flat, stable slabs and clean power, and a metal fabricator wants crane runways and heavy equipment pads. We build to the equipment list rather than to a generic warehouse shell, and we ask for that list early, because a single pit or trench missed at slab time costs far more to cut later than to form on day one.
How we sequence the first ninety days
The first weeks decide the schedule. We walk the site with the owner's engineer, confirm the geotechnical report against what we see, and fix the haul route, the laydown area and the temporary power before a dozer moves. Erosion control and the construction entrance go in first, and we hold the stormwater plan to the letter, because a failed inspection in week three can stop earthwork for longer than any weather delay.
Then we work the critical path rather than the whole site at once. If the owner needs the building dried in by a certain month, we build backward from that date: structure, then foundations, then the utilities that must be in the ground before the slab. Non-critical items, such as far-corner parking and landscaping, wait their turn. The result is a plant that reaches usable space early, and that is usually what a production schedule actually needs.
Storm season belongs in the schedule
Oklahoma averages 59.4 tornadoes a year in the National Weather Service record, and May is the peak month. That does not stop construction, but it shapes it. We plan foundation pours and shell erection so that open frames and unbraced walls are not sitting exposed during the heaviest weeks, and we keep a written storm plan for each site: who monitors the forecast, when crews shelter, how loose material gets secured.
Heat and heavy rain bring their own limits. Hot-weather concrete needs retarders and a pour that starts early, and a wet week can close a clay site to trucks for days. Our schedules carry float for both, and we say so in the proposal instead of hiding it. Owners who see the weather days up front tend to make faster decisions when one arrives.
Codes, permits and who approves what
Oklahoma has no state license requirement for general contractors, but trade licenses apply to electrical, mechanical and plumbing work, and each city adopts and enforces its own code edition. Many cities still list the editions, while the state has adopted newer International Codes. On every plant we confirm the edition and local amendments with the building department before design is frozen, because the answer changes structural, fire and mechanical details.
Permitting also reaches past the building department. Stormwater, water and sewer connections, road access and sometimes air or process permits run on separate tracks, and we line them up with permitting and entitlements coordination so no approval surprises the schedule. Owners who bring us in during site selection get this right the first time; owners who call after closing on land sometimes find a missing approval is the longest item on the schedule.
Talk through a plant before the land is closed
Send us the parcel, the product and the date you need to be producing. We will respond with the site risks, the sequence and the first orders that need to go out. If you are also weighing industrial design-build against a separate design contract, we can lay out both paths for your site.
Common Questions
How early should we bring in a contractor on a ground-up plant?
As early as the site is a candidate, and before the land is closed if you can. A contractor can test access, utilities, floodplain and soil risk in a few weeks, and those findings change the purchase price more often than people expect. Our preconstruction work is built for that stage.
Can you build tilt-up, steel and metal buildings for the same plant?
Yes. The shell choice follows clear height, crane loads, expansion plans and schedule rather than habit. Many plants combine them, for example a tilt-up production bay with a steel-framed process addition. We lay out the options with cost and schedule differences so the owner picks with the numbers in hand.
What is a realistic schedule for a mid-size plant?
It depends on the building, but the sequence is predictable: permits and procurement, site work, foundations, shell, interior, then commissioning. Long-lead items such as switchgear, rooftop units and process equipment usually set the finish date, not the concrete. We build a schedule backward from your production start and tell you early which orders must be placed first.
How do you handle a site near a floodplain or a creek?
We map the floodplain, confirm elevations with the engineer and set finished floor heights above it before design closes. Detention and drainage are sized for the full developed site, not just the building. Good grading on a creek-adjacent site is often the difference between a dry plant and a recurring problem.
Do you work with owners who also need distribution space?
Often. A plant with a warehouse wing needs dock aprons, trailer parking and a truck court sized for turning radii. See how we approach truck courts and trailer yards for that part of the work.
