
Tilt-Up and Heavy Industrial Building at MidAmerica, Pryor
Tilt-up warehouses, manufacturing plants and utility-heavy site packages in Pryor and the MidAmerica Industrial Park, built around rail, power and trucks.
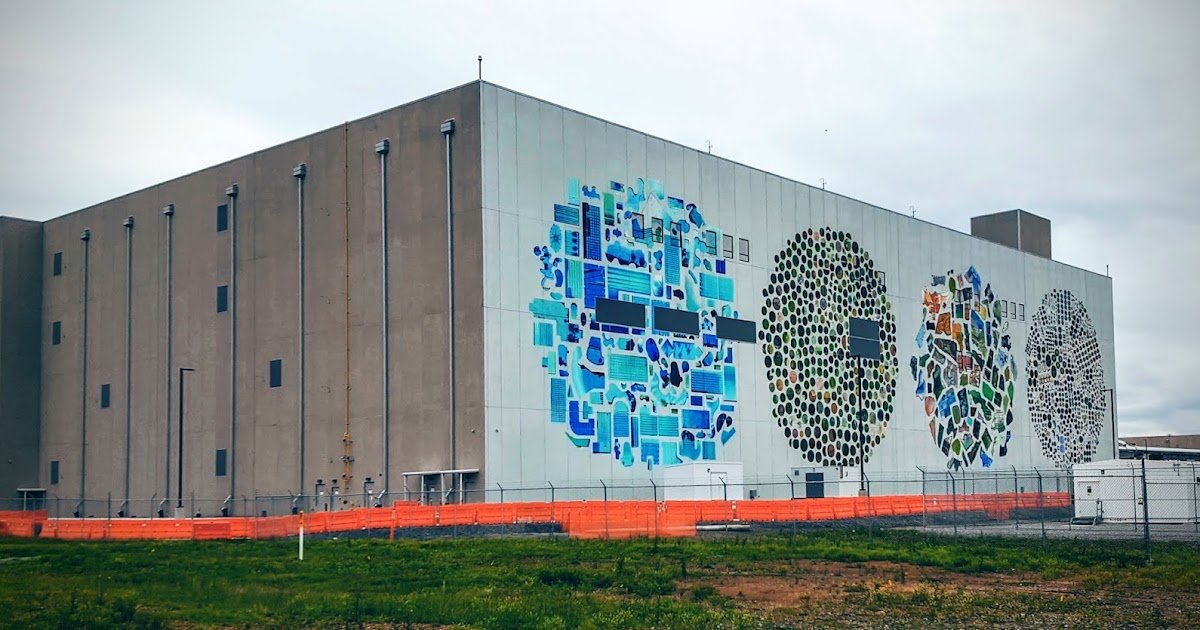
Forty-foot clear heights, forty dock doors and a tilt-panel shell are what a large distribution or manufacturing tenant expects from a building in Pryor, and that is the kind of work we plan for at the MidAmerica Industrial Park. The park's own newsletter describes a 274,000-square-foot manufacturing, distribution and warehouse building of precast concrete tilt-panels, with a 40-foot interior clear height and 40 truck docks, on Armin Road with immediate access to State Highway 69A. We do not claim that building. We cite it because it shows the scale that buyers in this market ask for.
A logistics sheet from the park describes Oklahoma's largest industrial park, with 9,000 acres and over 75 businesses, near the junction of US Highway 69 and US Highway 412, with I-44 just 20 miles to the north and service from over 70 trucking companies. A newsletter cites on-site Union Pacific rail service at the park. For a contractor, the combination of acreage, rail and highway means that a site can be sized for volume instead of squeezed onto a corner lot.
The decisions that matter come early: how much of the land is truly buildable, where the rail and utilities run, and how the building's docks line up with truck circulation. We start there, then move to the tilt-wall design and the slab. Large buildings reward a builder who treats the first month of planning as the cheapest part of the project.
Large-format buildings and their yards
The core of our work here is the big shell. Our tilt-wall industrial buildings process pours wall panels on the slab, lifts them with cranes and ties them to a steel roof structure. Panels, embeds and joint details are laid out in advance, since the lift day depends on weather, crane access and the readiness of every panel. A 274,000-square-foot building has hundreds of pieces, and the sequence is the schedule.
Around the building, the yard and truck apron take as much attention as the shell. Docks need concrete aprons that resist the loads of landing gear, and the court must be deep enough for trailers to back in without blocking the entry road. We build dock aprons and loading zones as an integrated package with the slab, so that grades, joints and drains line up.
A park that is built for volume
An article on the park's site from January 2021 describes a 9,000-acre campus with about 80 companies and about 4,200 employees, and says custom electricity is provided by the Grand River Dam Authority. The park's numbers have been stated differently in different documents, so we treat them as general scale, not as a count to rely on. What matters to an owner is that the park has utility service, existing roads and a tenant mix of manufacturers, distributors and service companies.
KTUL reported on May 4, 2022 that a major technology company would invest another $75 million in Oklahoma, including its Pryor data center, bringing the Pryor site total to $4.4 billion, with more than 800 people in full-time and external supplier roles. That is a published report about a neighbor, not a project we built. It does tell a manufacturer that heavy power and skilled trades are in demand locally, which affects labor planning. Crane operators, electricians and ironworkers can be committed to large jobs months ahead, so we reserve key trades during preconstruction and confirm availability again before mobilization. An owner who waits until the permit is in hand to ask about crews may find the best ones are already booked. For buyers who build for that sector, see the data center industry page.
Power, rail and permits
Industrial users in a park of this size usually need three utilities coordinated: electric service from the provider, water and sewer from the park or the city, and the rail connection from the railroad. A new transformer can take many months to deliver, so the electric order often sits on the critical path. We place it early through long-lead procurement management and confirm the service voltage with the provider before the building design is final.
Oklahoma adopted newer International Codes, and the jurisdiction that reviews the project confirms the edition and amendments. Large buildings also trigger fire flow and sprinkler questions, such as water supply, pump needs and hydrant spacing, which we handle in the fire water loop and hydrant design.
Rail adjacent sites
Rail service is one of the reasons to choose this park. A rail-served building needs a spur with the right curve radius, a pad where cars are unloaded and a loading dock or ramp suited to the cargo. The railroad reviews the design and sets the standards for track and crossings. We have found that a clear drawing of the car spot, the clearances and the expected volume shortens the review.
Where the owner does not need rail on day one, we may still lay out the site to preserve a future spur corridor. That costs little during site grading and a great deal after buildings are in place.
Distribution, manufacturing and the airport terminal
The park supports distribution centers, manufacturing plants and light industrial buildings. The park's newsletter reports that officials broke ground on April 19, 2024 on a 4,000-square-foot terminal at its regional airport, backed by $3.285 million in Federal Aviation Administration grants. A company that flies parts or executives to the site may see value in that airfield, and we are comfortable working with airport requirements as described in our aerospace district page.
Nearby sites
Buyers comparing Pryor with other northeast Oklahoma locations often look at Claremore and Muskogee, which offer different rail and river advantages.
Tell us the clear height, dock count and rail plan
Send the building size, dock count and whether you need rail. We will lay out the site, the utility path and the tilt-wall schedule, and return a plan you can take to the park and the provider.
Common Questions
Why choose a tilt-wall building at MidAmerica?
Tilt-wall suits large single-story buildings with tall walls, because panels are cast on site and can be erected fast. It also works well for the clear heights and dock counts that distribution users expect. We compare it with steel and metal buildings on cost and schedule before the owner decides.
How do I know whether a parcel can get power?
Ask the provider for the available capacity and the lead time for transformers and switchgear, and confirm the route of the feeder. The park describes custom electricity from the Grand River Dam Authority. We build the electrical schedule into the project timeline.
Can I get rail service for a new building?
Possibly. The park cites on-site Union Pacific service, but a spur requires design, a connection agreement and construction. We lay out the building and yard so that the track can reach the dock or unloading area.
Is the park close to a major highway?
A park logistics sheet places it near the junction of US 69 and US 412 with I-44 about 20 miles north. We design truck entries and queues for the actual number of trucks you expect.
