
Ecommerce Fulfillment Centers in Oklahoma
Industrial contractor for Oklahoma ecommerce fulfillment: shells, sortation-ready slabs, mezzanines, parking and yards built to a go-live date.
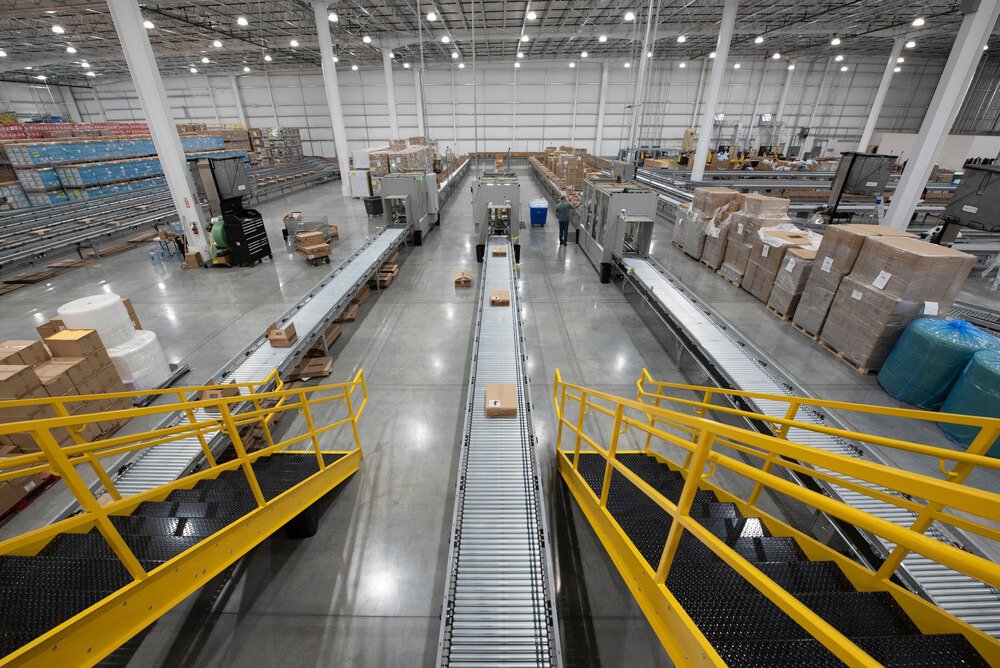
Peak season does not care that your building is not finished. An online retailer's fulfillment center lives or dies by the number of cartons it can sort, pack and release in the weeks that matter most, and the people who plan those weeks work backward from a go-live date measured in days. When we sit down with an ecommerce operator, the conversation begins with that date and the constraints around it: parking for seasonal labor, conveyor and mezzanine loads, sprinkler design for a high-piled commodity and the power that robotics and sortation need.
Oklahoma is a credible place to build for this buyer. A 400-acre-plus park east of Will Rogers World Airport has parcel carriers, air cargo and a regional airline among its tenants, the state has two international airports and 131 public use airports, and I-35, I-40 and I-44 all pass through. Traffic on US-169 at Owasso has risen from about 60,000 vehicles a day in 2019 to around 75,000, which tells you how fast northeast Tulsa County is filling with the people who staff and supply these buildings.
We build the shell, the slab, the mezzanines and the yard that an ecommerce operation depends on, and we sequence them for a tenant who is installing automation in the same building.
Designing around the equipment before the walls
An ecommerce building is a conveyor system with a roof. The sortation layout decides column spacing, the pick modules decide mezzanine locations, and the robotics vendor decides floor flatness and the stiffness of the slab. We ask for the equipment vendor's loads, tolerances and dates during preconstruction and carry them through the structure, so the owner is not told after the fact that a flatness number was missed or that a mezzanine column lands in a conveyor path.
Our mezzanines, catwalks and platforms are engineered for conveyor loads, picking cart traffic and the vibrations of a heavy sorter, and we coordinate the guard rail, stair and egress requirements with the building official. For the base building, our warehouse shell construction uses either tilt-up or steel, selected for the schedule and the roof loads the tenant will hang from it.
Why the Oklahoma map works for parcel networks
Fulfillment is a geography problem. Orders must reach customers within one or two days, and the building that wins is the one with the shortest drive to the greatest number of people. Oklahoma's position near the middle of the country, on three interstates, supports that, and the airport-adjacent park east of Will Rogers World Airport, with 8,081 acres of airport and runways as long as 9,802 feet, shows how air cargo and ground carriers can share a district.
Midwest City offers a more modest example of a ready-to-build site. A 40-acre industrial park there carries the state's Site Ready recognition, one of 19 light industrial parks with that status, in a city that sits on Interstate 40 and the Tinker Diagonal. For an owner who needs a smaller regional hub, Midwest City and the wider airport and Tinker area deserve a look, and we can explain the site constraints on each parcel.
Labor, life safety and the high-piled storage question
An ecommerce building holds more people per square foot than a traditional warehouse, and it holds them for longer shifts. Egress widths, travel distances, emergency lighting and the layout of break rooms and restrooms are subject to the fire code, and the local fire marshal's interpretation matters. High-piled storage of plastics and cartons requires sprinkler density that can affect pump size and the water supply, and fire water often drives site utility costs more than owners expect.
During construction, we keep the crews we coordinate separate from tenant installers wherever possible. A building shared by a steel crew, conveyor installers and electricians needs a single daily coordination meeting, clear swing-area rules for lifts and a lockout plan for energized gear. Severe weather is a given in a state that has recorded about 59 tornadoes a year, and we maintain shelter and accountability plans for the site population.
Holding the go-live date
We build the schedule from the go-live date backward and share it with the tenant's integrator on day one. The shell has to be dry before the slab can take the sortation system. Power must be on early so the integrator can test. Interior finishes, security, break rooms and the parking lot all follow, but only after the critical path is secure. If the date slips, we show which activity moved and what can be recovered.
Parking is a surprisingly common bottleneck. Seasonal labor surges can double the number of cars, and a lot that is not complete forces shuttle logistics. We build stabilized parking lots early where the site allows, and we add yard lighting and electrical site work so night shifts have safe access from the first day.
Related work and neighboring industries
Fulfillment centers share a fence line with other users. Third-party logistics operators often occupy the same park, and we describe the larger distribution programs in logistics and distribution. Automotive parts and aftermarket networks have similar needs for racking and pick modules, and our work for automotive and EV owners reflects.
A buyer looking at the building type itself can read about our logistics fulfillment centers, which covers slab thickness, dock ratios and mezzanine loads in more detail. If the project begins as a lease with a build-to-suit obligation, our preconstruction team can price the building before the lease is final, so the landlord and tenant discuss real numbers.
Working toward a go-live date?
Give us the date, the building size and the equipment vendor. We will return a schedule built backward from launch, a slab and mezzanine approach and a list of the decisions that affect your cost.
Common Questions
How flat does an ecommerce floor need to be?
It depends on the automation. Very narrow aisle trucks and robotic systems demand tight floor flatness and levelness numbers, while conventional pallet racking is more forgiving. We ask the equipment vendor for the specification and bid the slab to that number, because flatness is difficult to correct after the fact.
Can you build a mezzanine in an existing building?
Often yes. We check the existing slab, columns and footings, the sprinkler coverage below and above and the egress, then design the mezzanine as a freestanding or building-supported structure. A permit and a structural review are required, and we manage both.
What sprinkler capacity is typical?
It depends on commodity class, storage height and rack arrangement, and it is set by the fire protection engineer, not by us. We tell owners to confirm it before design because high-piled storage can require a larger fire pump, tank or service line than the site was planning for.
How do you plan parking for seasonal labor?
We size the lot for the peak shift, not the average, and sometimes add an overflow area built to a lighter section. We also plan access so shift changes do not clog the truck court.
Do build-to-suit leases change how you price?
They add a landlord, a tenant and sometimes a lender to the approval path. We prepare a detailed estimate with allowances for tenant-driven items, so the lease can specify who pays for changes. That keeps arguments about scope out of the construction period.
