
Stabilized Parking Lots for Oklahoma Plants and Warehouses
Employee, visitor and overflow parking for Oklahoma industrial sites, built on stabilized subgrade with drainage, striping and accessible routes done properly.
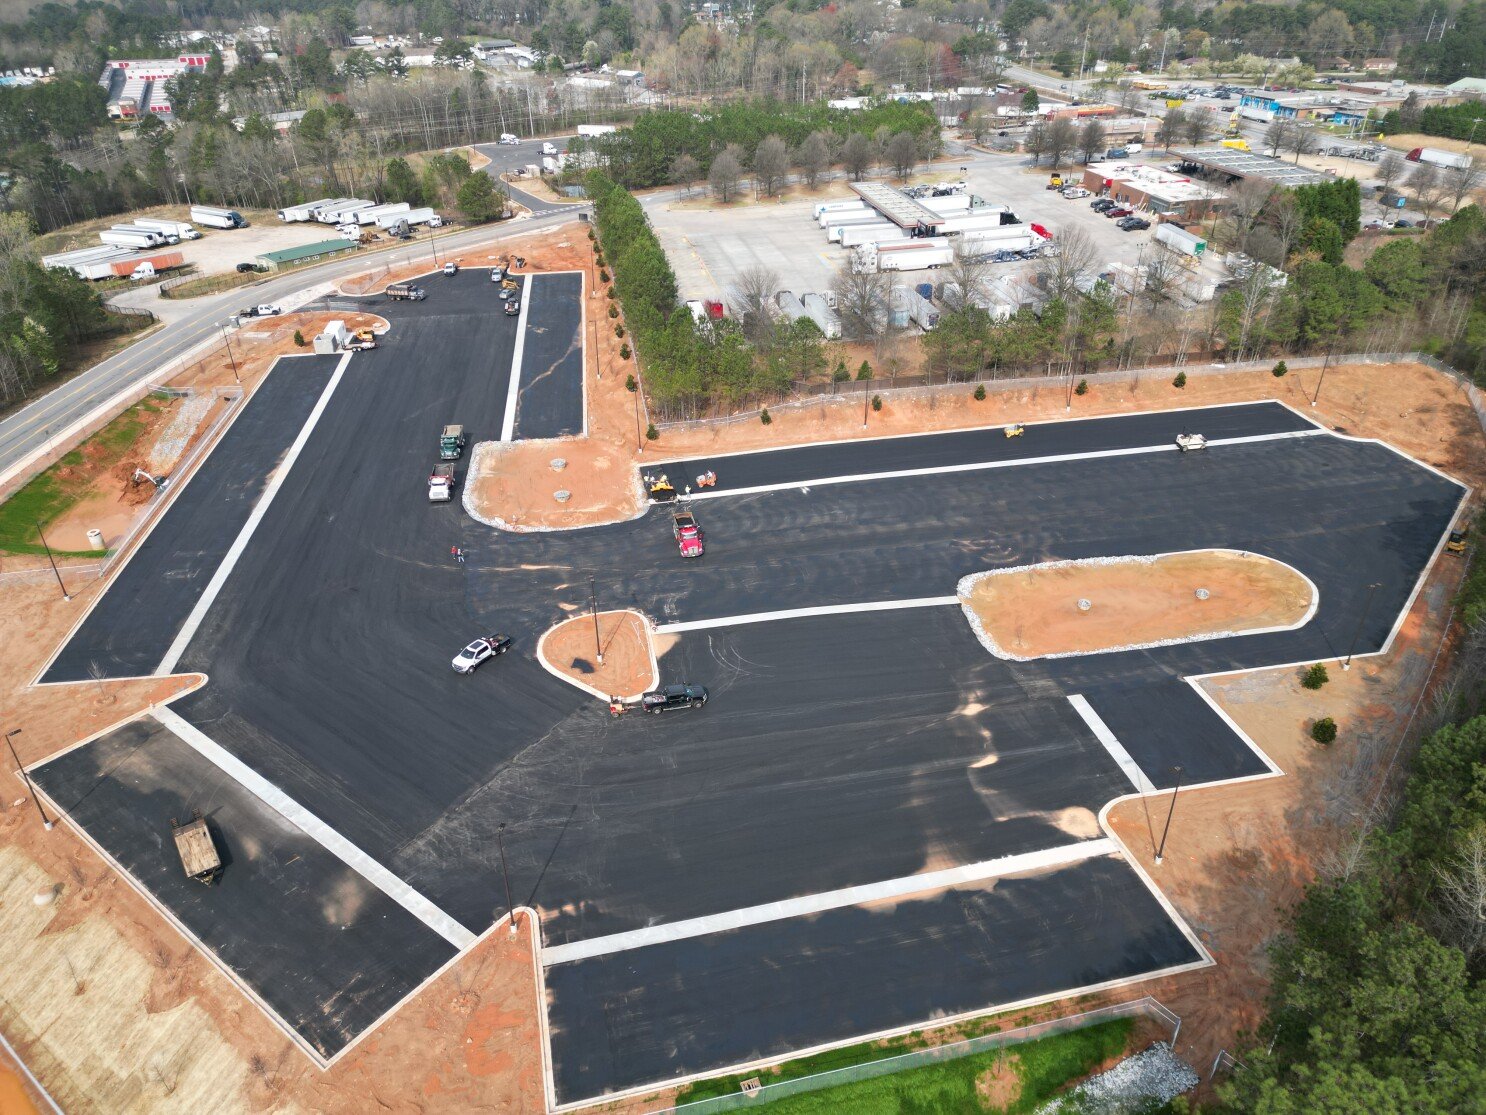
Shift change is the real design load for a plant parking lot. Hundreds of cars arrive inside the same fifteen minutes, a second wave leaves just as the next one pulls in, and a few delivery trucks and a forklift crossing in the middle make it harder. A lot that was sized by code minimums and built on unprepared clay will show it within two winters, in ruts, ponding at the entrance and striping that has disappeared into patched asphalt.
We build stabilized parking lots for industrial owners who want the pavement to last longer than the first lease or the first equipment cycle. The work begins in the subgrade, where weak soil is treated or replaced, and moves up through base, pavement, drainage, curbs, striping, accessible routes and lighting conduit. We handle the whole package, so the person who prepares the soil is the same person who answers for the asphalt or concrete placed above it.
The scale of Oklahoma employers makes this more than a cosmetic item. Tinker Air Force Base alone reports more than 26,000 military and civilian workers, and plants with a few hundred people per shift need their lots to function like a small transportation system.
Why parking decisions look different here
Industrial growth in the state is steady and often rural. A jet engine remanufacturer committed to buy 24 acres in the Soldier Creek Industrial Park in Midwest City for a planned investment of up to $50 million and up to 270 jobs. Every job on a plan like that eventually becomes a parking space, plus visitor stalls, overflow for turnarounds and delivery staging. The lot is a small line in the owner budget and a large line in the site plan, and it should be settled before the building is placed on the land.
Many sites we see are built on clay and shale soils that swell and shrink with moisture. We do not claim a single soil condition for the state, because the geotechnical report decides, but we have learned to treat water around parking lots as the first enemy. Lots that drain poorly fail early, and lots next to a plant often receive runoff from roofs and loading areas that the original design did not count. The stormwater detention and drainage crews we coordinate work from the same grading plan, so the lot and the basin agree.
How we build a lot that holds
We start by proof rolling the cleared subgrade and walking it with the owner or the engineer. Soft areas get lime or cement treatment, a geotextile layer or an undercut, and we test compaction at each lift. Base stone follows, graded to the slope on the plans, and checked with a laser before any pavement goes on. Doing the checking before paving matters, because a flat spot in the base becomes a puddle in the lot for the life of the pavement.
Pavement choice is a conversation. Asphalt is quick, easy to patch and common for employee lots. Concrete costs more up front but lasts longer under heavy and turning loads, which makes it the better choice at entries, in front of dumpsters and across truck crossings. A mix of the two is common. We price both, show the owner what each does over a long period and install whichever the owner selects.
Accessible stalls, edition questions and plan review
Parking lots carry accessibility requirements: the number of accessible stalls, van-accessible spaces, access aisles, slopes and the route from the stall to the door. Our site concrete and ADA compliance work covers the curb ramps, walks and landings that connect the lot to the building, and we lay them out together so a ramp is not squeezed in after the pavement is done.
The code picture changes by city. The state commission has adopted the International Building Code, but cities adopt and enforce their own editions and amendments, and several large cities still list the family. We confirm which edition and amendments apply with the local building department before drawings are finalized, and we are familiar with parking-count, landscape and stormwater review steps that can add weeks to approval.
Where the money goes
Soil treatment and base thickness account for much of the difference between a cheap lot and a durable one. A site with good soil and a modest base can come in far below a site that needs lime stabilization and extra stone. After that, the pavement type and thickness matter, followed by curb and gutter, drainage structures, striping, signs, lighting and any fencing or gates.
We show these as separate lines. If an owner has to cut cost, we suggest where to cut and where not to: shortening a drive lane is usually safer than thinning the base, and skipping curbs is usually safer than skipping drainage. For owners who also need yard areas, the heavier loads are described in our truck courts and trailer yards page, and many projects combine both under one grading plan. Where the same site also needs a road for oversized loads, our heavy haul access roads use a thicker section than any employee lot would need.
Lots for different kinds of buildings
A manufacturing plant needs parking for several shifts, a separate path for trucks and a safe route for pedestrians, often with security checkpoints at the entry. A distribution center needs less employee parking but more trailer and van staging. A flex building needs a split between small-business visitors and tenant vehicles, and a data center needs very little regular parking but a good deal of space for contractors during construction.
The users also change over time. We leave conduit stubs for future lighting and for charging equipment, set curb cuts for a likely expansion and keep the stormwater plan flexible enough to handle added pavement. Owners in advanced manufacturing often ask for this, because their facilities grow in steps and the lot gets added to more than once.
Get the lot priced with the building
Send us the site plan and the geotechnical report. We will price a lot that matches your shifts and soils, and we will tell you what we would change before the first stall is laid out.
Common Questions
Should an industrial parking lot be asphalt or concrete?
Asphalt is cheaper at the start and easy to repair, which suits employee lots with ordinary vehicles. Concrete costs more up front but resists rutting at entries, turn lanes and areas where heavy trucks cross the lot. Many owners use both, with concrete at the places that take the most abuse. We give pricing for each so the choice rests on what the site will really see.
How do we know how many stalls we need?
Start with the city parking requirement, then check it against your shift schedule, your overlap time and your plans for growth. A plant with a large overlap between shifts needs more spaces than headcount alone suggests. We help owners build a layout that meets the city minimum and still works on a busy day, and we leave land reserved for later expansion where the site allows.
Can you stabilize the soil without removing it?
Often yes. Lime or cement mixed into the top layer of subgrade can turn soft clay into a firmer platform, and geogrid or fabric can add support where treatment is not practical. The geotechnical report and the depth of soft material decide which approach is sensible. If the soft layer is too deep, undercutting and replacing it is sometimes cheaper in the long run.
How long does a lot take to build?
A small lot can go from grading to striping in a few weeks, while a lot for several hundred vehicles with drainage structures and curbs may take longer. Weather affects asphalt and concrete in different ways, so we schedule paving around forecasts. If the lot sits next to an active plant, we also coordinate shift timing and temporary parking so workers are not shut out.
Do you handle lighting and striping too?
We install the conduit and the pole bases as part of the lot, and we coordinate with the electrical contractor on fixtures and controls. Striping, wheel stops, signs and accessible markings are done by us before the lot opens. Having one crew responsible for those details avoids the gaps that appear when each trade assumes someone else is handling them.
