
Site Concrete and ADA Compliance for Oklahoma Industrial Projects
Walks, curb ramps, landings and accessible routes for Oklahoma industrial and public-funded projects, formed and finished to pass slope checks.
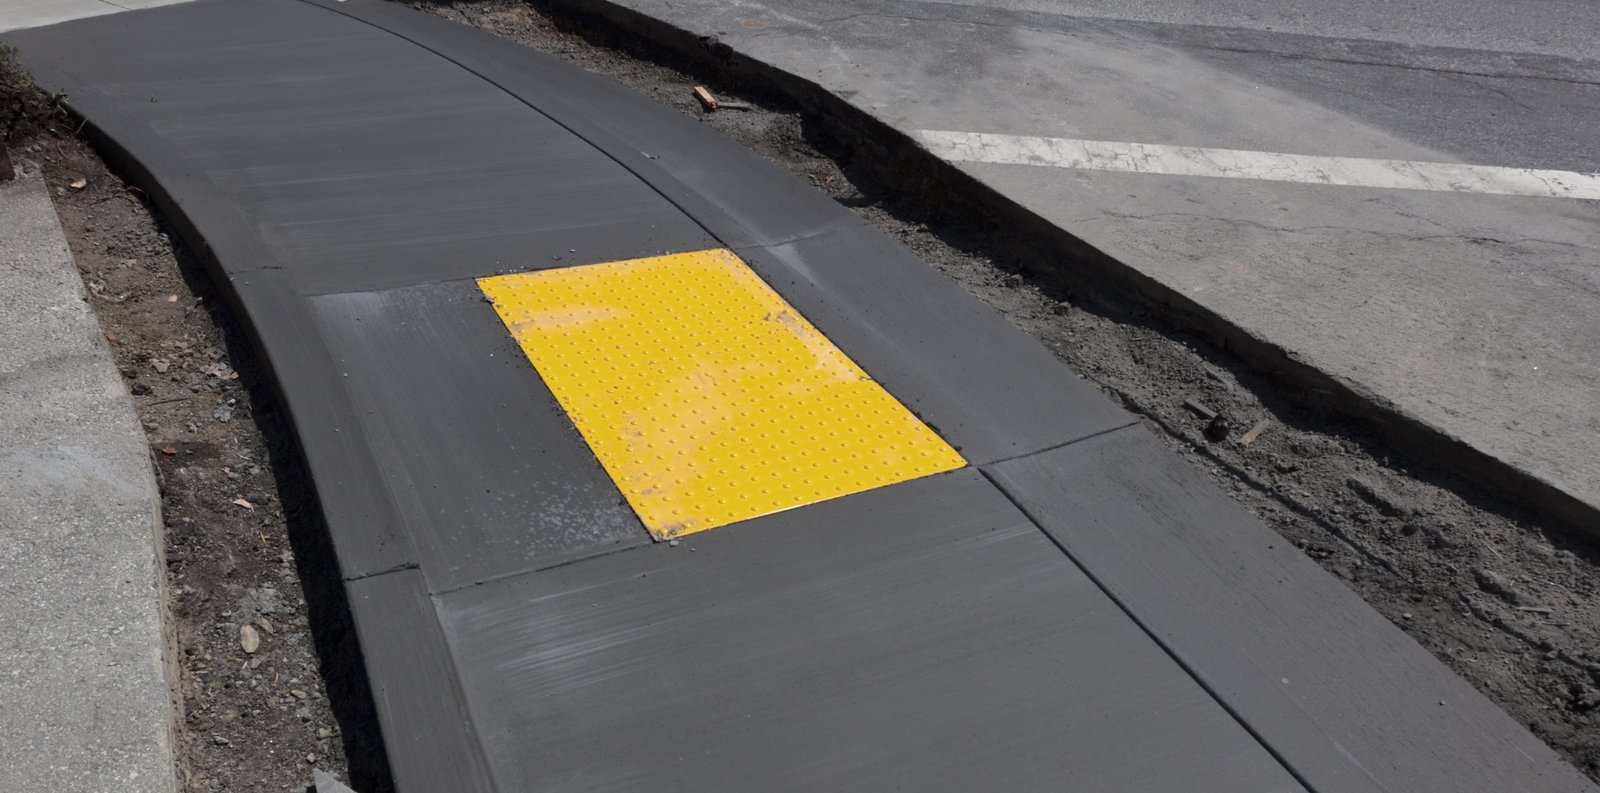
The curb ramp is the smallest piece of concrete on the job and the one most often rejected. A slope that runs a fraction too steep, a landing that is a few inches too short or a cross-slope that drifts past the allowed limit can fail an inspection, and the fix is not paint. It is a saw cut, a demolition and a new pour, usually while the owner is waiting for a certificate of occupancy.
We build site concrete for industrial owners with accessibility in mind from the first form. That includes sidewalks, curb ramps, landings, accessible parking stalls and access aisles, ramps to entrances, truncated domes, curbs and gutters, and the paved connections between a lot and a building door. Our trade partners set forms to the survey, check slopes with a digital level before each placement and measure again after the concrete is finished.
Most plants do not feel like public buildings, but they have offices, visitor entrances, training rooms and break areas that employees and guests must reach. Public owners have additional requirements. Whichever the case, we want the route from the car to the door to work the first time it is inspected.
The rules behind the slopes and landings
Accessibility requirements come from several layers at once: federal civil rights law, model codes and local amendments. In Oklahoma, public buildings built by the state, its agencies or political subdivisions, or funded with public money, must provide facilities for people with disabilities under 61 O.S. section 11, following codes adopted by the State Fire Marshal. The statute also reaches older buildings: a building built before May 24, 1973 must comply if additions add 25% or more floor area or alterations affect 25% or more within twelve months.
The building code edition is its own question. Tulsa lists the ICC codes with its amendments and shows updates in progress with an ordinance update pending, and Oklahoma City lists the International Building Code with city supplements. The state commission has adopted newer editions, with amendments, so owners and designers should expect transitions. We confirm which edition and which amendments govern before concrete is formed, and we raise questions with the design team in writing.
What we form, pour and finish
The scope includes concrete walks sized for the traffic they carry, curb ramps with the required slopes, flares and landings, accessible stalls with the correct slope in both directions, and access aisles striped and signed. We also place ramps at entries, handrail posts and detectable warning surfaces, along with curb and gutter that guides water away from walking routes.
Where a route crosses a drive lane or a loading area, we make it explicit: contrasting surface, correct transition, and curb details that hold up under truck traffic. For owners with large plants, we often connect walkways between parking, security buildings and entrances, and design them to carry the occasional maintenance cart or fork truck without cracking. Our stabilized parking lots and these walks are normally built from the same grading plan so they meet cleanly.
Tolerances, formwork and finishing
The tolerance for an accessible route is small and the concrete is plastic when it is placed, so planning matters. We stake the route with elevations, set forms with checked slopes, and build in a margin so that settling, finishing and curing do not push a slope out of range. After finishing, we check again before the concrete hardens, when a small correction is still possible.
Details at the edges are the usual source of trouble. A slight lip where a ramp meets the street, a utility cover set in the middle of a landing or a drain placed on the wrong side of a walk all cause problems. We coordinate these details with the civil engineer and the utility contractor, and we mark them on the field plan. For public work or a project with a third-party accessibility inspector, we invite the inspector to review the forms before the pour, which costs less than a rework.
Where site concrete meets other work
Accessible routes touch almost every other piece of site work. They connect to industrial concrete floors at thresholds, where the interior slab and the exterior walk have to meet with a level transition. They meet the dock area at personnel doors, where trucks and walkers share space. They also pass through gates and fence lines, which is where fencing and security integration comes in, because a card reader or a gate operator can block a route if it is placed carelessly.
We keep a single set of survey control for all of these, so thresholds, stairs and ramps agree with the building. On projects with phased construction, we plan temporary accessible routes so the first area to open has a compliant path, even while the rest of the site is still muddy.
What drives the price of accessible concrete
Most of the cost lies in labor and forming rather than in the concrete itself. Curb ramps and landings are small, intricate pours, and each one needs more attention than a straight run of walk. A site with many entrances, steep grades or sharp grade changes will cost more than a flat site with one or two entrances, and added elevators or long ramps can be a large budget item.
Public owners have additional cost considerations. Public construction contracts over $100,000 must go to the lowest responsible bidder by open competitive sealed bidding, so the accessible concrete scope has to be fully defined in the bid documents. We review bid sets for gaps and ask questions before the bid date, because a vague accessibility detail can lead to disagreement after award. Where our work serves government and municipal buildings, we price the accessibility details separately.
Buildings that need compliant routes
An office building on an industrial campus, a visitor center at a plant, a lab or training center and a public-facing government facility each have different traffic patterns but similar needs. Owners in pharmaceutical and life sciences often have visitor and employee entrances that are inspected closely, and the site concrete around them gets the same attention as the lab interiors.
Manufacturing plants and warehouses may have a single accessible entrance and a long route from the lot. Planning that route early lets the architect place the entrance and the parking close together, and saves long, expensive ramps. For projects in Tulsa and other cities with active plan review, we also keep copies of approved details on site, so inspectors and crews work from the same drawings.
Get the route built right the first time
Send us the site plan and the entrance locations. We will review the accessible routes with you, price the concrete and build it to pass inspection.
Common Questions
Does an industrial plant have to meet accessibility rules at all?
Parts of it do. Offices, visitor entrances, restrooms, break rooms and the routes to them are generally covered, even if the production floor is treated differently. The exact scope depends on the code edition, the local review and whether the project is publicly funded. We build to the drawings, and when we see something that looks off, we flag it to the design team before the pour.
What is the most common reason a curb ramp fails inspection?
Slope and landing size. A ramp that runs steeper than allowed, a landing that is too small or a cross-slope that exceeds the limit can all fail. These problems often come from small errors in forming or from changing field conditions, so we check slopes with a digital level before and after finishing, and we mark critical points on the forms.
Can an existing sidewalk be fixed without replacing it all?
Sometimes. Grinding, a bonded overlay or replacing a single panel may correct a localized problem. Steeper or longer faults, such as a ramp that is far out of slope, usually need removal and replacement. We survey the existing concrete, measure what is out of range and propose the smallest repair that will pass.
How do public bidding rules affect the concrete scope?
State rules require public construction contracts over $100,000 to go to the lowest responsible bidder by sealed bid, so the scope must be clear and complete at bid time. Contracts of $100,000 or less use written bids or quotes. We help owners and design teams by reviewing bid sets, asking about unclear details and pricing alternates for items that might change.
Do you coordinate with a third-party accessibility inspector?
Yes, whenever the owner or the project calls for one. We invite the inspector to review forms and grades before concrete is placed, which saves time and money. If they identify a problem, we correct it while it is still a matter of moving a form instead of removing a pour.
