
Cold Storage and Refrigerated Facilities in Oklahoma
Industrial contractor for Oklahoma freezer and cooler buildings: insulated slabs, envelope, docks, truck courts and commissioning around licensed refrigeration.
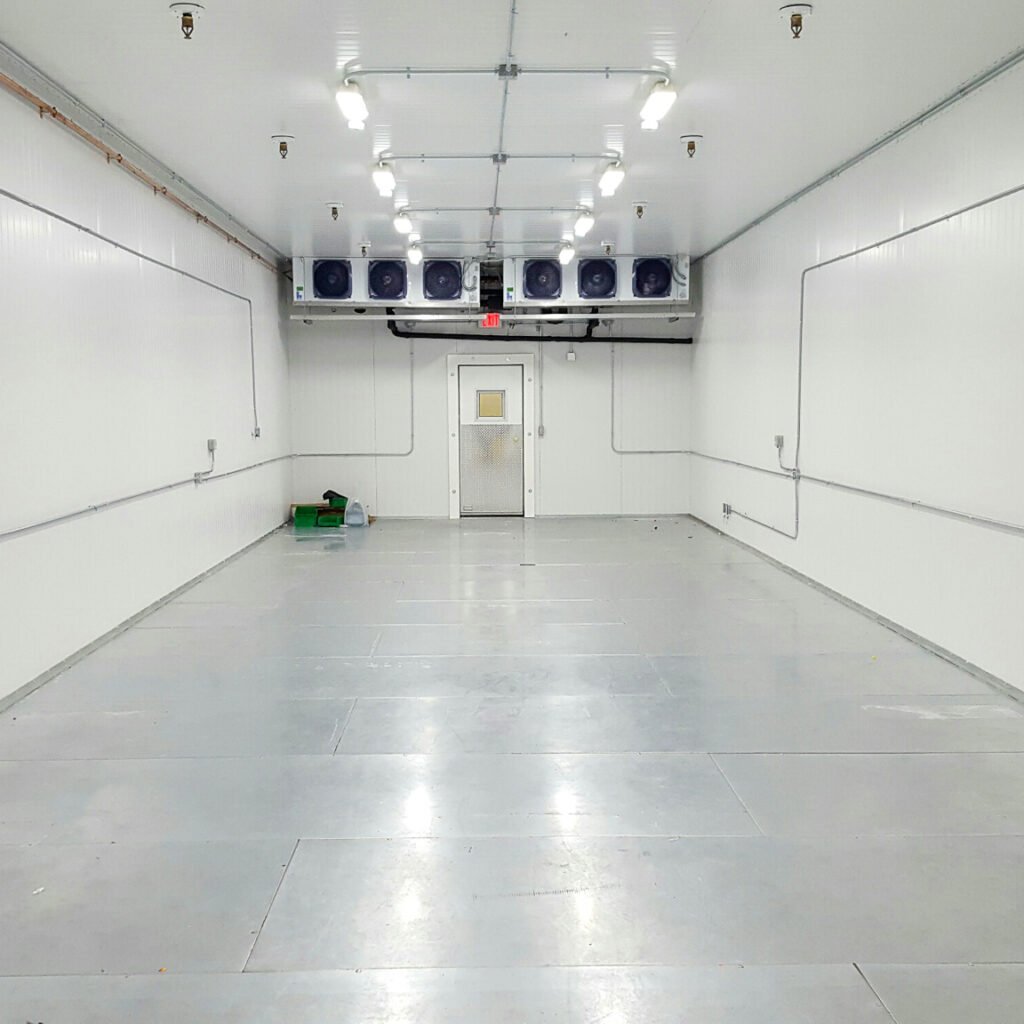
The most expensive mistake in a freezer building is invisible on the day it is handed over. A slab poured over a cold subgrade without proper insulation and under-floor heat can push frost down into the soil, and years later the floor rises, racks go out of plumb and the owner is told the repair means emptying the room. Cold storage owners in Oklahoma tend to know a story like that, which is why the first question we hear is rarely about price. It is about what happens to the floor in year five.
Demand for temperature-controlled space here comes from several directions at once: large protein processing in the Panhandle (one plant there is reported to handle more than 21,500 animals a day), regional food and beverage distribution (a 33,000-square-foot cold storage expansion was reported in Ardmore in 2025), grocery and foodservice supply chains, and the pharmaceutical distribution that needs controlled rooms of its own. All of them depend on a state with three interstates, more than 2,600 miles of Class I rail and inland river access, so the buildings tend to cluster where trucks and trains can reach them easily.
We serve cold storage owners as an industrial contractor: we build the site, the structure and the envelope, and we coordinate with the refrigeration engineer and the licensed refrigeration trade that installs the system.
Why cold storage costs what it costs
The premium over dry warehouse space is concentrated in a few places. The insulated envelope is the first: wall and roof panels with continuous vapor barriers, and detail work at every penetration and door. The floor is the second, with insulation, a vapor retarder, a reinforced wearing slab and either glycol or electric heat beneath to keep the subgrade from freezing. Refrigeration equipment and the electrical service it needs make up the third (our site utilities package sizes the service early), and in many projects the engine room and its controls cost more than the building shell.
Operating cost deserves equal attention. Oklahoma's industrial energy costs run about 17 percent below the national average according to state data, which helps over the life of a freezer, but poor envelope detailing erases the advantage. We build a lifecycle view into our estimates, showing the premium for higher insulation values and better door systems against the energy saved, so owners can fund the efficiency decisions with real numbers.
Refrigeration trade rules and the permit path
Refrigeration work in Oklahoma is a licensed trade, and the state's construction industries board recognizes refrigeration alongside other mechanical specialties; a contractor that offers licensed trade work has to hold the credentials for it. The general contracting role itself is not licensed at the state level, so owners should look at who is actually installing the refrigeration, the electrical service and the process piping, and confirm those licenses and insurance before a contract is signed.
The state has adopted the International Codes for statewide building codes, and licensing exams for refrigeration and process piping follow a transition period. Cities adopt their own editions, so the plan review for a new freezer may be judged under older rules. Ammonia systems bring fire code and process safety reviews, and we plan time for them, along with the emergency response plan the fire department will want to see before commissioning.
Site choices that decide whether the building works
The best cold storage sites are boring: flat, well drained, close to highway interchanges and rail, and big enough for truck queuing. Rail matters more than many owners expect when bulk product arrives by car, and state data counts Class I service from BNSF, Union Pacific and CPKC. We have built truck courts and trailer yards for tight turning radii, concrete aprons that resist the leaking of refrigeration units and drainage that moves condensate and wash water to the right place.
Power arrangements can also steer the choice. A project in Chickasha, described by the state as the largest single private investment in the city's history, is pairing an industrial park with on-site power generation, and a cold storage owner with a heavy electrical load might find that kind of arrangement useful. We help clients compare utility service against on-site power before they select the parcel, with an honest read on timeline and cost.
Building schedule and the commissioning tail
The calendar for a cold storage building has a long tail after the shell is closed. Insulated panels must be erected in a dry, mild window, the slab has to cure fully before the refrigeration system is pulled down in stages, and the pull-down itself takes days, not hours. A rushed pull-down cracks slabs and condenses moisture inside the panels. Our schedule includes it as a named activity rather than a wedge between turnover and opening.
For owners who need space quickly, we look at refrigerated dock retrofits on existing buildings, where a dry warehouse dock is converted into a cooled one with new vestibules, seals and insulated partitions. That path can take months instead of a year, and we compare it honestly with a ground-up facility. Where new construction is the better answer, our cold storage construction work follows a milestone schedule shared with the refrigeration contractor.
Safety around refrigerants, cold and food
Cold storage adds hazards that ordinary warehouse contractors seldom meet. Ammonia refrigeration requires careful lockout, ventilation and respiratory planning during startup, and anyone working in a freezer needs training for cold exposure. Whether the room serves a logistics and distribution operator or a processor, we keep the construction zone separate from the owner's operating areas on expansions, and we coordinate welding and cutting near insulated panels because polyisocyanurate and polystyrene cores burn.
Food owners add their own rules. Material handling, pest control, washable finishes and sanitary floor drains are part of the design, and the crews we coordinate are briefed on foreign-material control before they enter a room. A cold storage facility is delivered clean from us, because a plant that has to scrub a new room before it can store product loses days it hoped to gain.
Sizing a cold storage project?
Tell us the temperature zones, the pallet count and whether you are adding to an existing building. We will answer with a budget range, a floor and envelope approach and the commissioning timeline.
Common Questions
How thick should the insulation under a freezer slab be?
The refrigeration engineer sets it based on the design temperature, the floor assembly and the local soil, and it often runs several inches of rigid insulation with a vapor barrier above and a wearing slab on top. What matters just as much is the under-floor heat that keeps the subgrade from freezing. We build to the engineer's detail and verify installation with inspections before each layer is covered.
Is a retrofit of an existing dry dock cheaper than new construction?
Frequently yes for modest capacity, because the structure, site and utilities already exist. The cost climbs if the roof, floor or electrical service cannot support the load, so we survey those items first. For large capacity or deep freeze requirements, new construction usually gives better efficiency and layout.
Can you keep our current cold storage operating during an expansion?
Yes, and it is common. The existing rooms keep their temperature while we build new space beside them, and the tie-in is scheduled for a period when inventory can be moved or the load is light. We separate construction traffic from product traffic and coordinate hot work with the refrigeration operator.
What happens if a storm hits during construction?
We plan for it. Oklahoma has recorded thousands of tornadoes from 1950 to the present, and May is the peak month, so open panel work is braced and tied down daily and materials are stored under cover. Wall panels are not left unprotected overnight, because water in an insulated joint becomes a long-term problem.
Do you handle the refrigeration system yourself?
We coordinate it with the owner's refrigeration engineer and a licensed refrigeration contractor. We build the structure, civil work, slabs, envelope and support systems, and we manage the interfaces so the refrigeration contractor has what they need when they arrive. That arrangement keeps the licensed trade accountable for its own work.
