
Food and Beverage Facilities in Oklahoma
Industrial contractor for Oklahoma food and beverage processors: sloped sanitary floors, drains, wastewater, truck yards and phased expansion.
Water decides where food gets made, and in the Oklahoma Panhandle it has become a headline. A pork plant at Guymon of roughly one million square feet is reported to process more than 21,500 animals a day with over 2,400 workers, and the city draws on the Ogallala Aquifer, whose levels in the Panhandle have been reported down 23 percent over the years the plant has operated. The city has since leased rights to 640 acres of water for a new supply project, with first water expected in October 2026. A food processor looking at that part of the state has to ask a contractor where the water, wastewater and sludge will go before asking about the walls.
The rest of the state's food and beverage industry is just as concrete. Enid's grain storage capacity peaked at 80 million bushels in 1987; Sapulpa has long made glass bottles; Edmond counts a food manufacturer with about 300 employees among its top employers. Producers, packers, bakers, bottlers and ingredient suppliers each have a different building, but they share a regulator-driven focus on sanitation, drainage and the flow of people and product.
We build for these owners as an industrial contractor. Our work is the slab and drains, the envelope, the utilities and the site, built so the plant can pass an audit on its first day.
Floors, drains and the work we manage closely
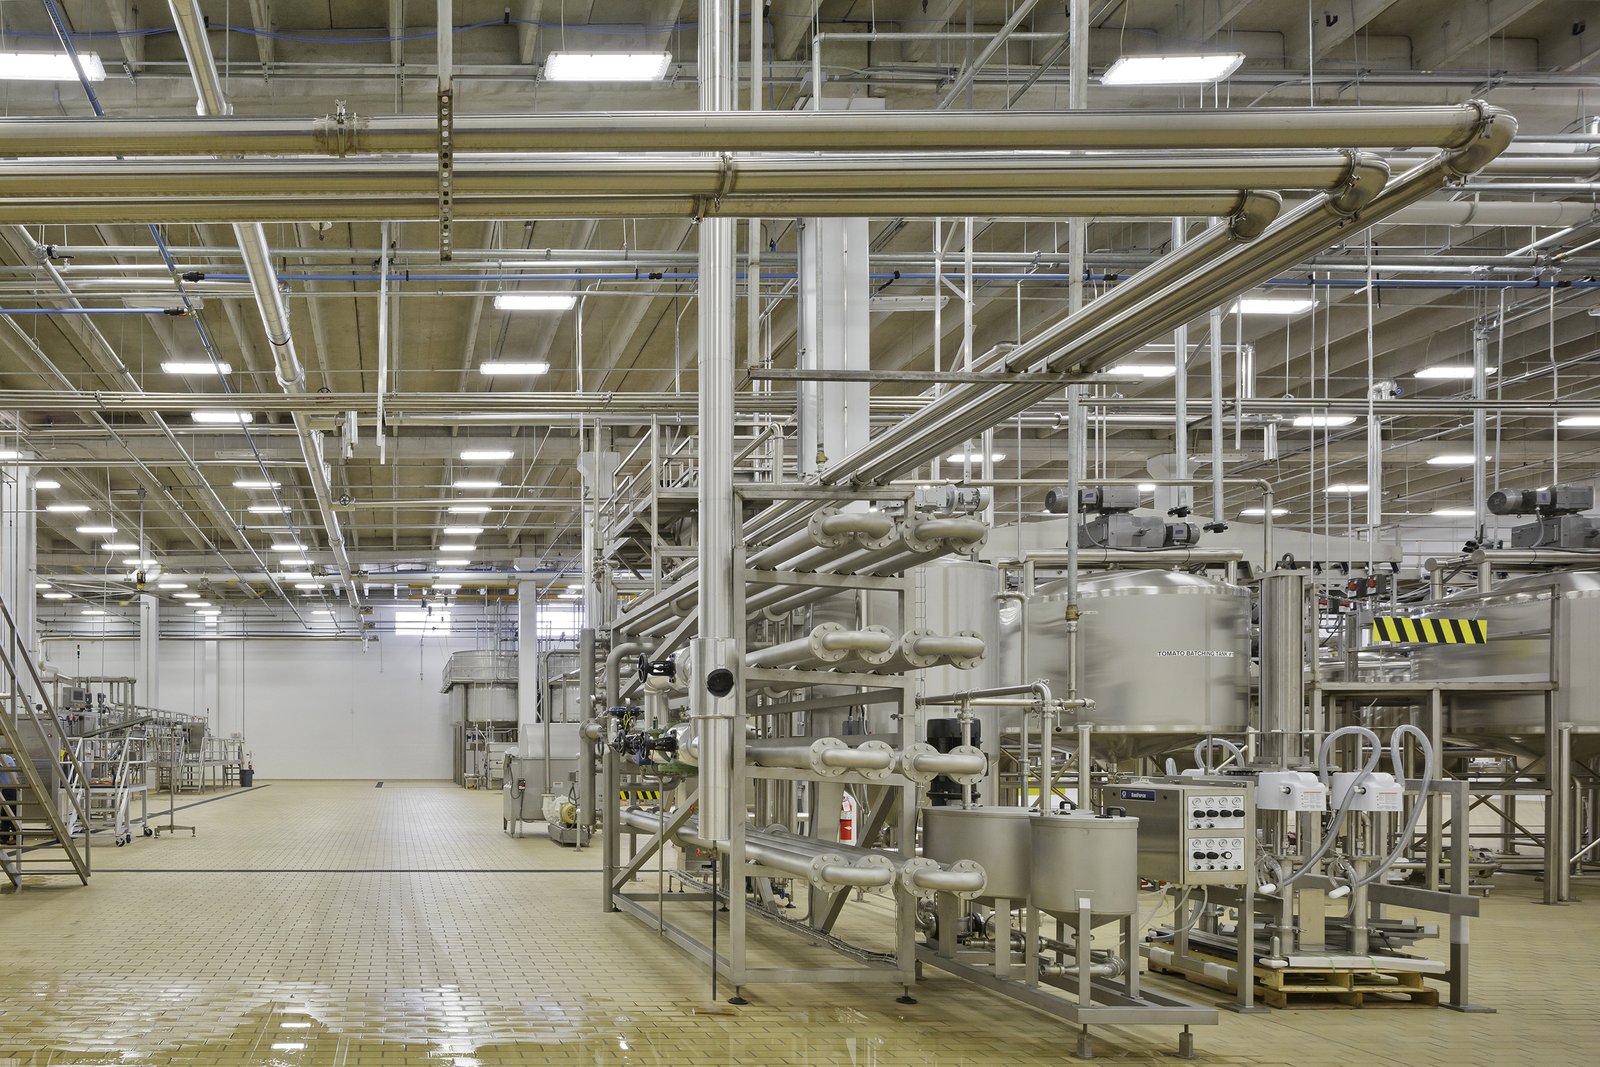
In a food plant the floor is a piece of process equipment. It must slope to drains, resist acids and caustic washdowns, support loaded carts and forklifts and have no cracks or joints where bacteria can hide. We schedule and supervise industrial concrete floors with the sloping, joint detailing and surface treatment that the sanitation plan requires, and we coordinate with the resinous floor installer on cure time and moisture before coatings go on.
Underground work gets the same attention. Process wastewater, floor drains, sanitary lines and potable water must be installed to slope and tested before the slab is poured, because there is no easy way to move a drain afterward. Our site utilities package includes pretreatment structures, equalization basins where required and the lift stations that carry flow to the municipal system or the owner's treatment plant.
Buildings and yards a food operation uses
A typical food and beverage campus has several buildings: receiving, processing, packaging, dry storage, cold storage, sanitation rooms, utilities and offices. Hygiene zones separate raw from finished product, and the building layout encodes those zones into walls, air pressure and traffic flow. We build to the owner's zoning plan and make sure doors, vestibules and gowning rooms are in the right place before the interior contractor arrives.
Outside, trucks and trailers dominate. Livestock, grain and ingredient deliveries arrive by truck and rail, and finished product leaves the same way. Wash-down areas, truck courts and trailer yards, and scales need heavy, well-drained pavement. Refrigerated storage is common, so we coordinate with cold storage and refrigerated work when the plant includes freezers or coolers, and we pay attention to the design of the food and beverage processing building as a whole.
Water, wastewater and the community around the plant
Large food plants are heavy users of water and heavy producers of wastewater, and the supply is not always secure. The state's water board publishes its comprehensive water plan and a permit dashboard, and it describes a statewide water infrastructure need of $24 billion. A processor has to understand what the municipal system can deliver and receive, and whether it can accept the plant's strength of wastewater, or whether pretreatment or a private system is needed.
We help owners test those questions before they select a site. Utility capacity letters, discharge limits and permit timelines can all be reviewed in preconstruction, and we price the alternatives (municipal connection, on-site treatment, reuse for cooling or irrigation) against the schedule. Odor, noise, truck traffic and lighting also matter to neighbors, and we plan setbacks, landscaping and truck routes to reduce conflict and avoid delays at public hearings.
Permits, food safety interfaces and public-money rules
Food safety regulation sits mainly with the owner and its inspectors, and our job is to build a plant that makes compliance practical: smooth, cleanable surfaces; sealed penetrations; roof drains kept out of process areas; and doors and docks that keep pests out. We also follow the building code that applies locally. Oklahoma's minimum codes are the International Codes, while many cities still reference editions, so confirm the local edition early.
When a project involves public money, such as a municipal water extension, a state grant or a tribal or city development incentive, the rules change. Public construction contracts over $100,000 go through sealed competitive bidding, with a bid security of 5 percent of the bid, and the plant's private work must be separated cleanly from the public scope. We have a clear approach to splitting scopes so private operations keep the speed they need.
Neighbors in the supply chain and the next phase
A processor seldom stands alone. Feed mills, grain elevators, packaging suppliers and fertilizer producers sit upstream; distribution centers sit downstream. Pharmaceutical and nutritional ingredient makers share sanitary design with food plants, which is why our description of pharmaceutical and life sciences work covers many of the same finishes and documentation habits.
Expansion is the norm. A plant that opens with two lines expects a third, so we lay out utilities, structure and yards with a stub for the next phase. That planning is the difference between an expansion that takes months and one that interrupts production for a season. Regional examples such as Guymon and Enid show how a processing economy grows around a few big users.
Looking at a food or beverage site?
Share the product, the daily throughput and your utility situation. We will return a floor and drainage approach, a water and wastewater checklist and a phasing plan for the next line.
Common Questions
What floor finish is best for a wet processing area?
It depends on temperature, chemicals and traffic. Common choices include sealed and hardened concrete, urethane cement or epoxy systems with integral cove bases. The finish supplier's warranty depends on the concrete moisture and surface preparation, so we coordinate cure, testing and installation.
How do you protect a food plant from construction contamination?
We separate the work area with sealed partitions, control dust and water, and enforce clean-in procedures for crews. On expansions, we schedule noisy or dusty work for production gaps and follow the owner's foreign-material rules.
Where does the water for a new plant come from?
That depends on the location. Many plants rely on the municipal system, but some regions, such as the Panhandle, face declining aquifer levels and new supply projects. Before we price a building, we ask for the utility's capacity letter, and we involve the owner's consulting engineer if on-site treatment or reuse is needed.
Can you handle a rail-served or grain-handling site?
Yes. We build track-side pads, truck pits, bin foundations and the access roads that support them. Rail coordination with the serving carrier begins early because the railroad controls design and schedule.
How do you avoid delays from storm season?
We schedule slab placements and roof work around the forecast, brace and secure open structures and keep a storm plan on site. With May the peak tornado month in the state, we avoid leaving large unprotected areas open overnight.
