
Food and Beverage Processing Plant Construction in Oklahoma
Food and beverage processing plant construction in Oklahoma: sanitary floors, drains, hygienic zoning, wastewater, water supply and shutdown planning.
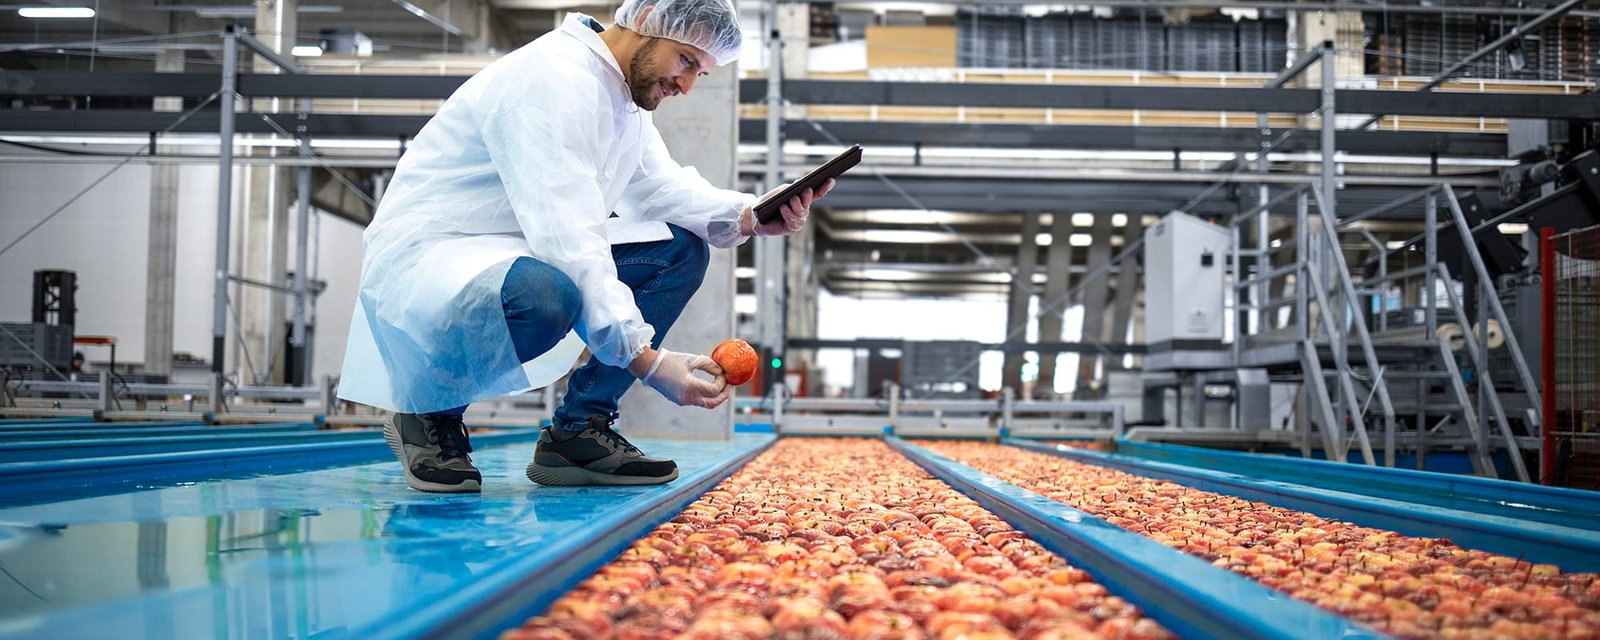
Every surface in a food plant gets hosed down every day. Floors take hot water, caustic cleaners and acid rinses, walls take pressure washers, and the ceiling collects condensation that must never drip onto product. Anything that holds water, harbors bacteria or flakes into the process becomes a food safety finding, and a finding can stop production. For this reason a food and beverage processing building is built less like a factory and more like a large, well-drained washing machine with a production line inside it.
Oklahoma has a long record in food processing, from grain handling and milling to meat packing, ingredient production and bottled products, and the state's farm base keeps feeding the sector. A plant manager planning a new building or an expansion needs a contractor who understands sanitary design, drains, hygienic zoning, wastewater and the pressure to keep a line running while the walls move.
We build food and beverage plants as an industrial contractor, and we approach each job from the product flow and the cleaning method. The sections below explain how the building is planned, what the market is doing, and which decisions matter to a plant that has to pass audits and ship on time.
Product flow, zoning and washdown finishes
We begin with the flow of product, people and waste. Raw material arrives at one end, is processed, packed and shipped from the other, and the building is zoned so that raw and finished areas never cross. Employees move through gowning, hand washing and boot cleaning points, equipment is arranged for cleanout access, and waste leaves by its own route. Drawing those paths on the floor plan before any structure is designed prevents expensive rework later.
Finishes follow from the zones. Wet areas use sealed, sloped floors with integral drains, coved base and impact-resistant, non-porous wall panels; dry areas can use simpler finishes. Our industrial concrete floors are specified with the plant's cleaning chemicals and temperature swings in mind, and we cure and treat them so that drains actually drain. A floor that holds water in the corner of a room will fail an audit regardless of how well the rest was built.
Site, process rooms and utilities
A typical scope includes the site and its wastewater handling, the structure and envelope, the process rooms with their hygienic finishes, utilities for hot water, steam, compressed air and refrigeration, and the receiving and shipping docks. Many plants also include a cold or freezer space; where they do, the design follows our approach for a cold storage facility, with a vapor-tight envelope and a heated sub-slab.
Process equipment is installed by the owner's vendors, so our scope is shaped by coordination: foundations for tanks and mixers, penetrations for pipe and conduit, access for rigging, and clean-in-place utilities. We stage the work so that finished hygienic areas are protected from dust and trade traffic. Plants that process meat, dairy or produce have regulatory inspection needs that influence the layout, such as inspector offices and specific sanitation facilities.
Processors and water across the state
The state's food processors range from small to enormous. In Edmond, the city's 2025 financial report lists a food producer with 300 employees among its top ten employers. In Shawnee, the state prospectus names a flour mill among the city's major employers. Enid's grain storage capacity peaked at 80,000,000 bushels in 1987 according to a historical district description, a reminder of how large the state's grain handling base has been, and still shapes the industrial buildings around Enid.
The most visible example is in the Panhandle. A 2024 report says more than 21,500 animals are processed daily at the Guymon pork plant, which covers about one million square feet, and more than 2,400 people work there, making it the largest employer in the county. A plant of that size draws on water in volume, and the city of Guymon has leased rights to 640 acres of water for its Mesa Water Project through 2080, with first water expected in October 2026. Water is the quiet constraint behind many food projects.
Food safety, wastewater and the code edition
Food plants face layers of regulation: building and fire codes from the city, food safety requirements from federal and state inspectors, and wastewater and stormwater rules. The Oklahoma Water Resources Board promotes the 2025 comprehensive water plan and cites a $24 billion water infrastructure need, so a plant that wants a large new water supply or wastewater discharge should expect close review and early conversations with the city utility.
The Uniform Building Code Commission has adopted a newer International Building Code with amendments, while many cities still list editions, so the first step on any project is to confirm which one governs. Refrigeration, process piping and some mechanical trades are licensed by the Construction Industries Board, and the owner should confirm credentials of the trade partners. Process safety, such as ammonia refrigeration, adds more detailed review.
Protecting crews and the product
Safety on a food plant job has two sides: the crews we coordinate and the owner's product. For the crews we coordinate, working around hot water lines, ammonia systems, conveyors and wet floors needs lockout, tagout and clear exclusion zones. For the product, we control dust, debris, glass, odors and chemicals so that nothing from construction enters the process. Pre-activity meetings name each hazard, and the owner's quality manager signs off on barriers before demolition begins.
In an operating plant, we build temporary walls with sealed seams, negative air machines to control dust, and dedicated entries for the crews we coordinate, with boot and tool wash stations. Tools that enter production areas are inventoried and recounted at the end of the shift. Our approach to phased construction on occupied sites informs this approach, and the same plan protects the schedule because the plant never has to stop.
Shutdown windows and validation
Food plant schedules are shaped by shutdown windows. Many plants run seasonally or on a regular cleaning cycle, and the tie-ins that need the line down, such as drains, utilities and floor sections, have to fit those windows. We plan these tie-ins as short, defined events with all materials staged and tested in advance, and we hold a rehearsal meeting before the day.
Equipment lead times can be long, and the building often has to be ready for installation first. The owner's startup and validation take time too, including cleaning verification, microbial testing and sometimes an audit before product ships. We include these in the schedule. Drainage matters for the site as well, which is why we review stormwater detention and drainage alongside the plant's process wastewater plan. For similar equipment-heavy buildings, our manufacturing plant page describes the general approach.
Tell us how your plant runs
Describe your product, your cleaning method and your planned output. We will sketch the zoning, the floor and drain plan, and a schedule that fits your shutdown windows. We work with the food and beverage sector across the state, including cities such as Edmond.
Common Questions
What floor system is best for a wet processing area?
Sealed concrete with a sloped surface and integral drains is the common base, finished with a resin or hardened topping chosen for temperature and chemical exposure. Slopes, joints and drain locations matter as much as the coating. We specify the system with your sanitation team.
How do you keep dust out of an operating plant?
We build sealed temporary walls, run negative air machines, set dedicated construction entries and clean daily. The plant's quality manager reviews the plan before demolition begins, and we check barriers at the start of each shift.
Where does wastewater go?
It depends on the plant's volume and strength. Many plants pretreat on site and discharge to the city sewer under a permit, while others use lagoons or land application. We bring the city utility into the conversation early, because treatment capacity can limit expansion.
Will water supply limit my project?
It can. In the Panhandle, local reports describe falling aquifer levels, and the state has noted a large water infrastructure need. We evaluate source, pressure and permits when we look at a site, and we plan storage and reuse if supply is tight.
Can you work while production is running?
Yes. We phase work by zone, build sealed barriers, coordinate tie-ins with shutdown windows, and brief the plant staff weekly. Work in sanitary areas is done in a way that keeps the plant's food safety program intact.
