
Distribution Center Construction in Oklahoma
Distribution center construction in Oklahoma: dock walls, truck courts, slabs, automation readiness and schedule, from an industrial contractor.
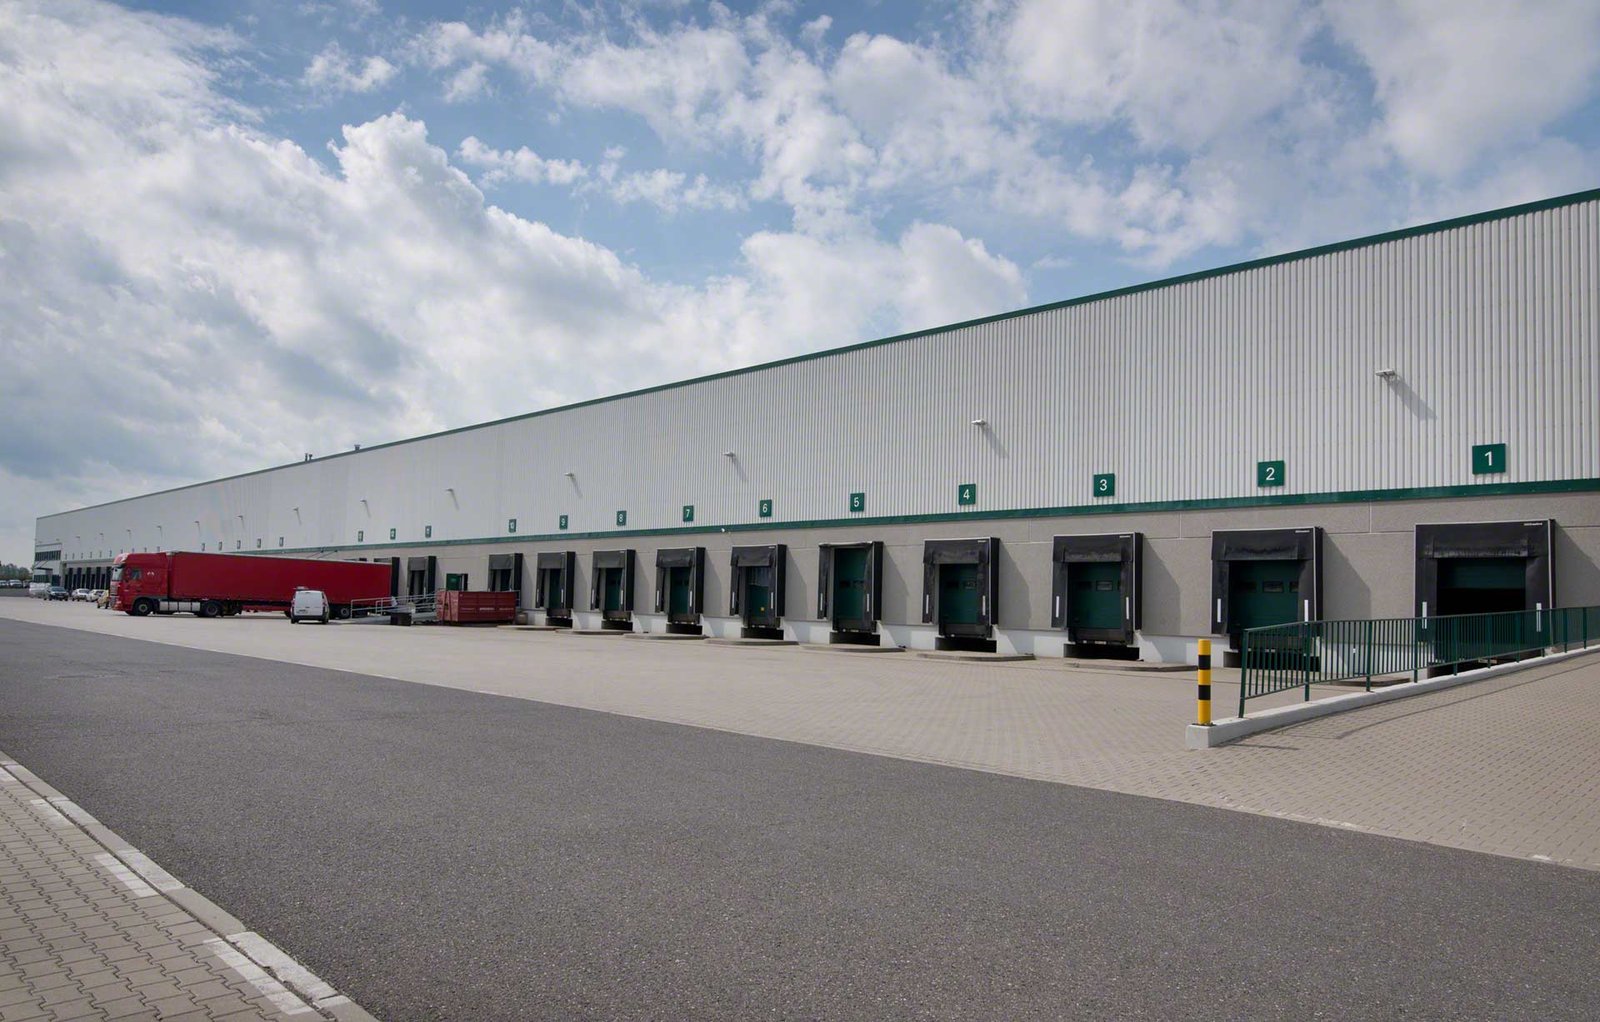
A distribution center is judged by how many trailers it can turn in a day, not by how much it can hold. The building is a machine for moving freight from one dock wall to the other, and every choice we make, from column spacing to the radius of the truck court, either helps that flow or gets in its way. Owners who treat it as a big warehouse tend to find out about the difference when the first holiday peak backs trailers out onto the public road.
Oklahoma is a natural place for this kind of building. Three interstates, I-35, I-40 and I-44, meet in the state, and the Department of Commerce counts more than 2,600 miles of Class I rail run by BNSF, Union Pacific and CPKC, plus one of only six BNSF Logistics Centers in the country. A network planner can reach a large part of the middle of the continent from here, which is why retailers, wholesalers and parcel carriers keep choosing sites around Oklahoma City and Tulsa.
We build distribution centers as an industrial contractor, with an eye on what the operator needs from the dirt up: sortation floors that stay flat, docks that line up with the carriers that will actually call, power for automation that may not exist yet, and fire protection sized for the commodity mix. The notes below explain how that work breaks down, what drives the schedule, and where owners should spend their attention.
Dock wall, court and the box between them
A distribution scope starts with the site and the trailers. Before any steel is ordered we map inbound and outbound truck paths, trailer parking, employee parking and the emergency access that the fire marshal will insist on. The court itself, usually reinforced concrete, is part of the work; our truck courts and trailer yards package is designed alongside the building rather than added afterward, because the dock wall and the court share elevations and drainage.
Inside, the building package includes the slab, structure, envelope, dock pits and levelers, and the base electrical, lighting and fire protection. Many distribution operators plan automation, so we leave conduit sleeves, slab thickness and column layout flexible enough to accept a sorter or an automated storage system later. The dock aprons and loading zones at the face of the building take the heaviest wheel loads on the project, and we design the concrete there accordingly.
Who is building distribution space in Oklahoma
The announcements around the Oklahoma City metro show the scale. A retailer announced a 300,000-square-foot multi-purpose distribution center at SW 29th and Council in OKC Logistics Park, with about $40 million in capital investment and 130 long-term jobs. Nearby, the area directly east of Will Rogers World Airport along I-44 at Lariat Landing covers more than 400 acres and lists a parcel carrier, an e-commerce giant and an airline among its tenants.
In the northern suburbs, a pharmaceutical wholesaler chose the North Moore Industrial Park for a 330,000-square-foot regional facility with $179 million in total capital investment, which gives Moore a distribution profile it did not have a few years ago. On the Tulsa side, Cherokee Industrial Park spans more than 1,300 acres near U.S. 75, U.S. 169 and the Port of Catoosa, where a 1.3-million-square-foot distribution center opened and created more than 1,000 full-time jobs. These are place facts, not our projects, but they tell owners who else is competing for labor, power and subcontractors.
Concrete and sitework managed closely
Distribution work rewards a contractor that controls its own concrete and sitework. We closely manage the earthwork, grading and much of the paving, which are the parts that fall behind when a general contractor depends on several subcontractors with other commitments. Supervising the slab and the court placement closely also lets us keep flatness and joint layout consistent from the dock door to the far wall.
Panel and steel erection are handled in the way that fits the building. A tilt-up distribution box needs a crane and a panel casting schedule that line up with the slab, while a steel frame needs a laydown plan for long members. Either way, we assign one superintendent to the dock wall and the court, because that is where the finished-grade tolerance matters most. For owners comparing structures, our page on the warehouse explains the same tradeoffs with a lower-volume operation in mind.
Working back from a lease or peak season
Distribution owners usually have a hard date: a lease start, a peak season, a carrier contract. We build backward from that date. Long-lead items, in particular dock equipment, rooftop units, switchgear and the fire pump, are released as soon as the design allows, and each is tracked against the day it is needed on site, not the day it ships. Where the owner is expanding an operating facility, our distribution center expansions work is phased so receiving keeps running.
Weather windows matter for the court and slab. Concrete placement needs predictable temperature and dry subgrade, and a long wet spell in spring can delay paving after the building is ready. We schedule the court early in the sequence when the soil allows, so the site is not still a mud pit when racking and automation vendors arrive for install.
Neighboring building types and growth paths
A distribution center touches several adjacent kinds of buildings. A logistics fulfillment center adds mezzanine pick modules and higher labor density, while a cold storage facility adds insulated panels, refrigeration and vapor control. Operators who mix ambient and temperature-controlled goods often build the two side by side with a shared dock apron.
Customers in ecommerce fulfillment tend to ask for the fastest turnaround and the most flexibility in layout, since their volume swings and their automation changes. We discuss where the building can grow, how the truck court can be extended, and how the electrical service can be upsized without shutting down the floor. Planning that expansion path during the first design pass costs very little compared with retrofitting it later.
Trucks, traffic and fire acceptance
A distribution site is a busy place even during construction, and the most serious risks come from vehicles. We separate trade parking from the material delivery route, use spotters at crane picks and trailer movements, and set up a traffic plan before mobilization. If the owner is already operating on part of the site, we fence the work area, mark the haul route and brief the operator's staff on the changes as they happen.
Fire protection is another safety matter that starts in design. High-piled storage, plastics and aerosols all change sprinkler requirements, and the fire pump and underground supply have to be tested before the owner can store inventory. We coordinate the tests with the fire official early so occupancy is not delayed by a failed hydrant flow test.
Plan your distribution center with us
Give us your dock count, your carrier mix and the date you need to receive freight. We will respond with a site layout, a structural option and a schedule that works back from your start date. The Oklahoma City metro is where many of these buildings are going up, and we know its sites.
Common Questions
How many dock doors does a distribution center need?
It depends on throughput. Operators typically count the trailers moved in a peak shift, divide by how many a door can turn, and add spare doors for maintenance and drop trailers. We ask for that count early because every door affects building length, court depth and electrical load.
Is a concrete truck court really necessary?
For heavy, repetitive truck traffic, yes. Asphalt softens under standing trailer landing gear and rutting follows in turning zones. Concrete costs more up front but lasts longer in those areas. Many owners use concrete at the dock apron and turning zones and asphalt for lighter employee parking.
Can a distribution center be built for future automation?
Yes. We size column bays, slab flatness and thickness, power service and roof structure so conveyors or storage systems can be added later. We also leave sleeves and conduit stubs where they are cheap to install now and expensive to cut in afterward.
What do we need from the fire marshal?
An agreed commodity classification and storage arrangement, because those decide sprinkler density and sometimes smoke venting. We bring the fire official in during design, and we schedule hydrant flow and fire pump acceptance tests before the racking install, not after.
How does the code change affect permitting?
Oklahoma adopts the International Building Code with amendments, but cities adopt their own editions and many still list earlier editions. We confirm the applicable edition with your building department when we price the job.
