
Logistics and Fulfillment Center Construction in Oklahoma
Logistics and fulfillment center construction in Oklahoma: pick mezzanines, automation-ready slabs, parcel docks, labor parking and port access.
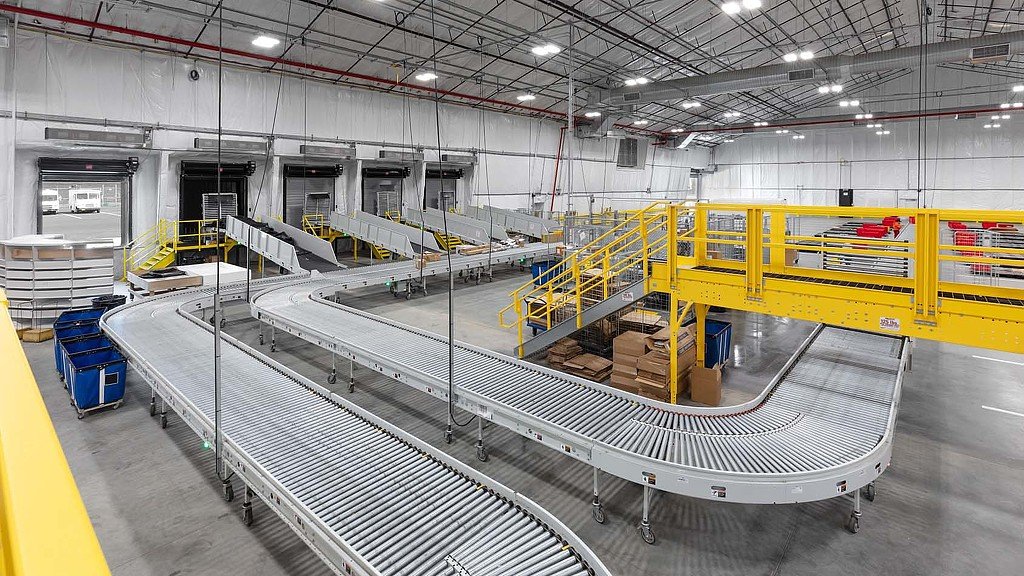
Orders per hour is the number that sizes a fulfillment building. A bulk warehouse is planned around pallets in and pallets out, but a fulfillment center is planned around thousands of small orders picked, packed and shipped on a cutoff, and the building follows the workflow. Pick modules on steel mezzanines, conveyor loops, packing stations, sortation, returns processing and a shipping dock that fills trailers by carrier all need space, power and floor flatness that a plain shell does not offer.
That makes the fulfillment center a hybrid of warehouse, light factory and office. Labor density is high, so restrooms, break rooms, parking and fire egress carry as much weight as the dock count. Automation is often phased in over time, which means the building has to accept equipment that may not yet be chosen. The owner's tenant may be a third-party logistics provider with several customers or a retailer with a single national network.
We build logistics and fulfillment centers across Oklahoma as an industrial contractor, planning around the operation instead of the box. The following describes the conditions of the market, our approach to the design, the choices that drive cost and schedule, and the questions we are asked most often.
Ports, rivers and rail behind Oklahoma freight
Oklahoma's freight assets are unusually varied. The Tulsa Port of Catoosa is a 2,000-acre industrial park with over 50 companies employing nearly 3,500 workers, and it sits at the head of navigation for the McClellan-Kerr navigation system, with over 82 million tons of freight having passed through since it opened. The Department of Commerce reports that the waterway covers 445 miles, that more than 4 million tons of cargo move on it annually and that the Corps of Engineers is deepening the channel from 9 feet to 12 feet.
At the other end of the system, Port Muskogee describes a 450-acre intermodal complex with 3,000 feet of navigable waterfront, a 9-foot channel and Foreign Trade Zone 164, and it acquired a 125-acre riverfront site with 81 acres outside the regulatory floodplain and direct Class I rail access. For fulfillment operators, that mix of water, rail and highway gives choices that coastal markets cannot match. A distribution tenant near Catoosa or Muskogee can import by barge or rail and deliver by truck to a regional customer base.
Designing around the order profile
Our approach is to design the building around the order profile. We ask how many lines per order, how many units per line, what share are returns, how peak compares with average, and what the carrier pickup times are. Those answers determine the number of pack stations, the length of conveyor, the dock arrangement and the staging area. A site plan that makes sense for pallets can choke when parcels arrive by the thousand.
We also design for change. Column spacing, slab flatness and thickness, roof loading and power distribution are sized for future automation, and conduit stubs and sleeves are left in the slab where they will be needed. When a fulfillment operator opens several sites on a schedule, we apply a repeatable specification across them, as described in our programmatic multi-site rollouts, so that the second and third buildings go up faster than the first.
Mezzanines, labor and road access
Mezzanines are the first big item. A multi-level pick module can double usable area within the same footprint, but it needs structural steel, a fire-rated floor system or a sprinkler design that complies with code, stairs, egress and dock-height access. We detail those from the start, drawing on our mezzanines, catwalks and platforms work, because adding a mezzanine to a finished building is more difficult than building it in.
Labor and traffic come next. High employment means large parking lots and an entrance that handles shift change surges. Owasso, for example, is widening US-169, where traffic was about 60,000 vehicles per day in 2019 and has risen to around 75,000, a reminder that access roads can be stressed by employers and trucks together. We look at the surrounding road network and recommend turn lanes, signals and queueing room as part of the site design, in line with the local authority.
Shell, systems and operating infrastructure
A fulfillment scope has three layers: the shell and site, the base building systems, and the operational infrastructure. The shell resembles a warehouse with higher electrical capacity, heavier lighting and broader sprinkler coverage. Building systems add HVAC for worker comfort, restrooms and break areas sized for the headcount, and emergency lighting and egress.
Operational infrastructure includes slab areas for conveyor foundations, trenches, sleeves, battery charging rooms and the secure return and high-value storage cages. A truck court for trailers by carrier belongs in the same set of drawings; the truck terminal and cross-dock page covers the principles. Where rail is available, a rail spur can feed the dock, which we coordinate through rail spur site improvements.
Retail, healthcare and manufacturing users
The market for these buildings is not limited to retail. Ecommerce fulfillment operators drive the greatest volumes, but healthcare and pharmaceutical distributors have strict handling needs, including temperature control and security. In Moore, the state announced that a pharmaceutical wholesaler selected the North Moore Industrial Park for a regional distribution site, and our pharmaceutical and life sciences page covers that regulated environment.
Manufacturers also use fulfillment space for spare parts, kitting and direct-to-customer shipments. An international manufacturer chose the Port of Catoosa for its U.S. headquarters with nearly 300 new jobs, showing how port-side sites combine office, light assembly and distribution in one location. Whatever the operator, we ask the same questions: what moves, how fast, and what changes in three years.
Fit-out windows and peak season
The schedule is controlled by two things: when the tenant takes possession, and when automation installers can start. Racking and conveyor installers need the slab complete, the roof dry, the lighting installed and the fire protection tested before they can work, so there is a hard dependency on shell completion. We schedule the shell to finish early enough for a fit-out period, and we protect that period from late deliveries.
Peak season often drives the calendar. A fulfillment operator that must be live before the fall holiday volume has little flexibility, so we plan backward from the go-live date and build contingency into the site work, which is the portion most exposed to weather. Early release of long-lead items, such as dock equipment, sprinkler piping and electrical gear, keeps the building from stalling on one missing part.
Start with your order profile
Give us your order volume, peak season, dock needs and automation plans. We will propose a building size, a mezzanine option and a schedule that works backward from your go-live date.
Common Questions
How is a fulfillment center different from a distribution center?
A distribution center moves large units, often pallets, between suppliers and stores. A fulfillment center picks and ships individual orders, which requires more labor, mezzanines, packing lines and parcel docks. The slab, power and egress are therefore heavier.
Do we need a mezzanine?
Often yes, for pick modules, but it depends on the volume and the product. A mezzanine increases usable area without a larger footprint, but it adds structure, sprinklers and egress. We price the building both ways.
Can I build for automation I haven't bought yet?
Yes, by leaving options open. We size the slab, structure and power for likely equipment, leave sleeves and stubs, and reserve areas for conveyors. The cost is small compared with retrofitting.
Does a river port site help?
It can, for operators who move bulk or containerized goods by barge or rail. The Port of Catoosa and Port Muskogee both combine water, rail and highway access. Floodplain location matters, so we check site elevation against the regulatory floodplain.
What parking do I need for peak labor?
Plan for the peak shift plus overlap at shift change, plus visitor and overflow parking. We use the tenant's headcount and the local code, then add room for seasonal workers. Parking can take as much land as the building.
