
Truck Terminal and Cross-Dock Construction in Oklahoma
Truck terminal and cross-dock construction in Oklahoma: two-sided dock walls, heavy paving, truck turns, drainage, lighting and yard security.
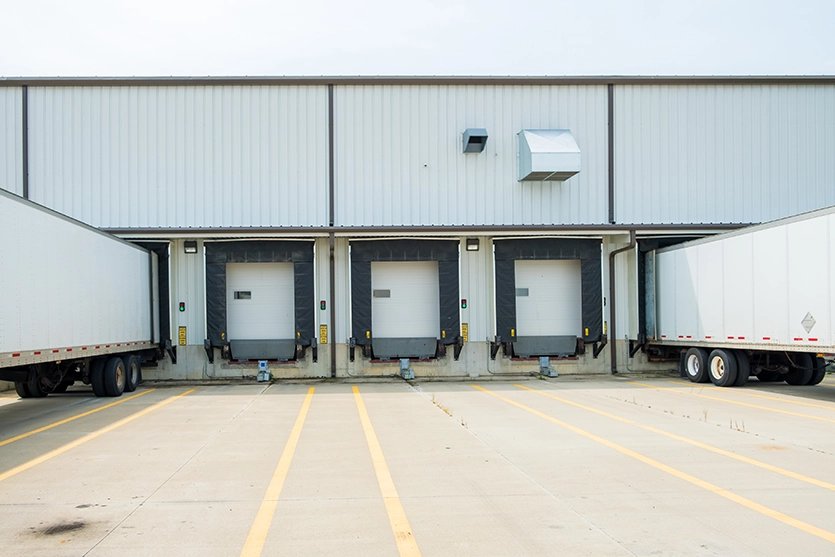
A cross-dock holds freight for hours, not weeks, and that single fact explains its odd shape. The building is long and narrow, with doors along both long walls, and almost no storage in between. Freight arrives on an inbound trailer at one wall, is sorted across a lightly loaded floor and leaves through a door on the opposite wall on another trailer. A truck terminal adds fuel, wash, maintenance and driver facilities, and sometimes a shop that keeps a fleet running. The building is a stage for trailers, and its success is measured in minutes saved per load.
That puts the weight of the project on the concrete outside the walls. A terminal may have a few hundred feet of building and acres of pavement, and the pavement carries steering tires, landing gear and standing trailers all day. We build truck terminals and cross-docks as an industrial contractor, so we begin with the yard: traffic flow, turning radii, drainage, lighting and the strength of the slab under the trailers.
Oklahoma is a state where this kind of building makes sense. It sits at the meeting point of three interstates, and its highways, rail and river port give carriers a variety of routes. The sections below describe what we plan for and why.
Freight routes and the highway work around them
The Department of Commerce reports that I-35, I-40 and I-44 all pass through Oklahoma, that the state has over 12,000 miles of highway, and that it hosts a BNSF Logistics Center, one of only six in the country. Carriers cluster where those routes make the network efficient. At MidAmerica Industrial Park in Pryor, a logistics sheet places the park near the junction of US 69 and US 412 and says it is served by over 70 trucking companies, which shows how an industrial park becomes a freight node.
Around the Tulsa metro, the area near the Port of Catoosa is particularly relevant, and ODOT lists an I-44 and SH-66 interchange improvement in Catoosa continuing through early 2027. A major I-44 and US-75 interchange project in Tulsa, with ramp and street closures continuing through summer 2028, will shape truck routes for years. In Oklahoma City, the John Kilpatrick Turnpike is 31.0 miles long, entirely inside city limits, and its southern extension opened in stages in 2020. Terminal sites near these roads need to account for construction detours and future access changes.
Lot shape, truck turns and subgrade
Site shape is the first constraint. A cross-dock wants a rectangular lot with room for trailers to enter on one side and exit on the other, with a staging yard for drop trailers. Corner lots can work, but they need a careful turning plan. We prepare a truck-turn study using the design vehicle, typically a 53-foot trailer, to confirm the radii of drives and the depth of the apron before the lot is committed.
Drainage and subgrade come next. Standing water under a loaded trailer pad softens subgrade, and a stripped lot with clay can pump under traffic. We design a pavement section that fits the soils, often with cement-treated subgrade or a thick aggregate base, and slope the surface to inlets so water leaves quickly. Oklahoma's heavy rain events, and the flash floods seen in places like Tulsa, mean that stormwater capacity and outfall must be checked at the start.
Dock wall, canopy and the yard
The building is relatively simple: a steel or tilt-up frame, a canopy over the dock face, insulated or uninsulated walls, a slab with joint patterns for forklift traffic, and doors every 12 to 14 feet. Dock levelers, bumpers, seals and lights are the equipment that make the doors useful. Some terminals include a small office and driver lounge, a shop, a fuel island and a wash bay, each of which brings its own code and environmental requirements.
The site package is the larger part. Our truck courts and trailer yards and dock aprons and loading zones are designed together, using reinforced concrete where trailers stand and turn, and asphalt where lighter traffic runs. We add yard lighting, fencing and security, gate controls and the utilities for the shop. A distribution center can share some of these elements, but a terminal usually has more paving per square foot of building.
Paving managed closely
Pavement is where close management adds value. We schedule and supervise grading, base preparation, forming and placing concrete, and joint sawing, so the flatness and the joint spacing are checked by the people managing the work. Reinforcing detail at dock aprons, where wheel loads concentrate, matters more than the average thickness of the slab, and we pay particular attention to the transitions between concrete and asphalt.
We also take care of the utilities that serve the yard. Conduit for lighting and cameras is installed before paving, not cut through it afterward, and we coordinate with the electrical and security trades about where poles, pull boxes and gate operators belong. For lighting layouts, our yard lighting and electrical site work is planned with the same drawing set as the civil design.
Pedestrians, trailers and fuel areas
A working terminal is dangerous for people on foot. Our construction safety plan separates pedestrian routes from truck routes, uses spotters when trailers are moved and requires high-visibility gear. If the terminal remains in operation while we expand it, we phase the work to leave a continuous truck route, and we brief drivers on temporary changes at the gate. Barricades, signs and daily inspections keep the plan current.
Fuel and wash areas carry specific requirements for spill containment, oil-water separation and stormwater control. We coordinate those details with the environmental consultant and the local authority. Fire protection, particularly for shop areas, follows the building code applied by the city, which can be an older edition than the state's newest adoption, so we confirm it at the start. The logistics and distribution operators who depend on the yard value a predictable safety record as much as a fast schedule.
Why the yard costs more than the building
Paving is the biggest single cost in a terminal. A thick reinforced concrete court costs far more than a standard parking lot, and the area is large. Owners reduce cost by using concrete only where it is needed, and by designing the yard so that trailers use lanes that are reinforced. Lighting, fencing and gate systems add cost but protect the investment, and a decent camera system can reduce loss.
Building cost depends on the length, canopy depth and the number of doors, with a smaller effect from the finish level. Extra items such as a maintenance shop, a wash bay or fuel storage push the budget up quickly. We separate those from the core cross-dock so that an owner can phase them. For related loading options see our logistics fulfillment center page, which covers higher-density storage.
Plan your terminal yard with us
Send us the lot dimensions, door count and fleet mix. We will draw a truck-turn study, a pavement section and a budget that shows the building and the yard separately.
Common Questions
How wide should a cross-dock building be?
Most are 60 to 120 feet wide, narrow enough for freight to move quickly from one wall to the other. The width depends on the sorting method and whether freight is staged inside. We confirm by modeling a typical load.
Why does a terminal need so much concrete?
Standing and turning trailers put concentrated loads on a small area, and asphalt rutting follows. Concrete holds its shape. We place it where loads concentrate, such as dock aprons and turning zones, and use asphalt for lighter areas.
What should I know about the highway projects around my site?
Interchange and bridge work changes truck routes. Tulsa's I-44 and US-75 project is listed with closures continuing through summer 2028, and Catoosa's I-44 and SH-66 work continues into early 2027. We review ODOT plans for any site and design for future access.
Can a terminal be built in phases?
Yes. A common approach is to build the cross-dock and the first portion of the yard, then add the shop, wash and additional parking as revenue grows. We lay out utilities and drainage for the whole site so the later phases connect cleanly.
What permits are required?
Besides building permits, there may be driveway permits, stormwater permits, fuel storage approvals and city site plan review. We prepare the submittals and schedule reviews alongside design.
