
Advanced Manufacturing Construction in Oklahoma
Industrial contractor for Oklahoma aerospace, composite and precision manufacturers: slabs, crane bays, utilities and phasing around live production.
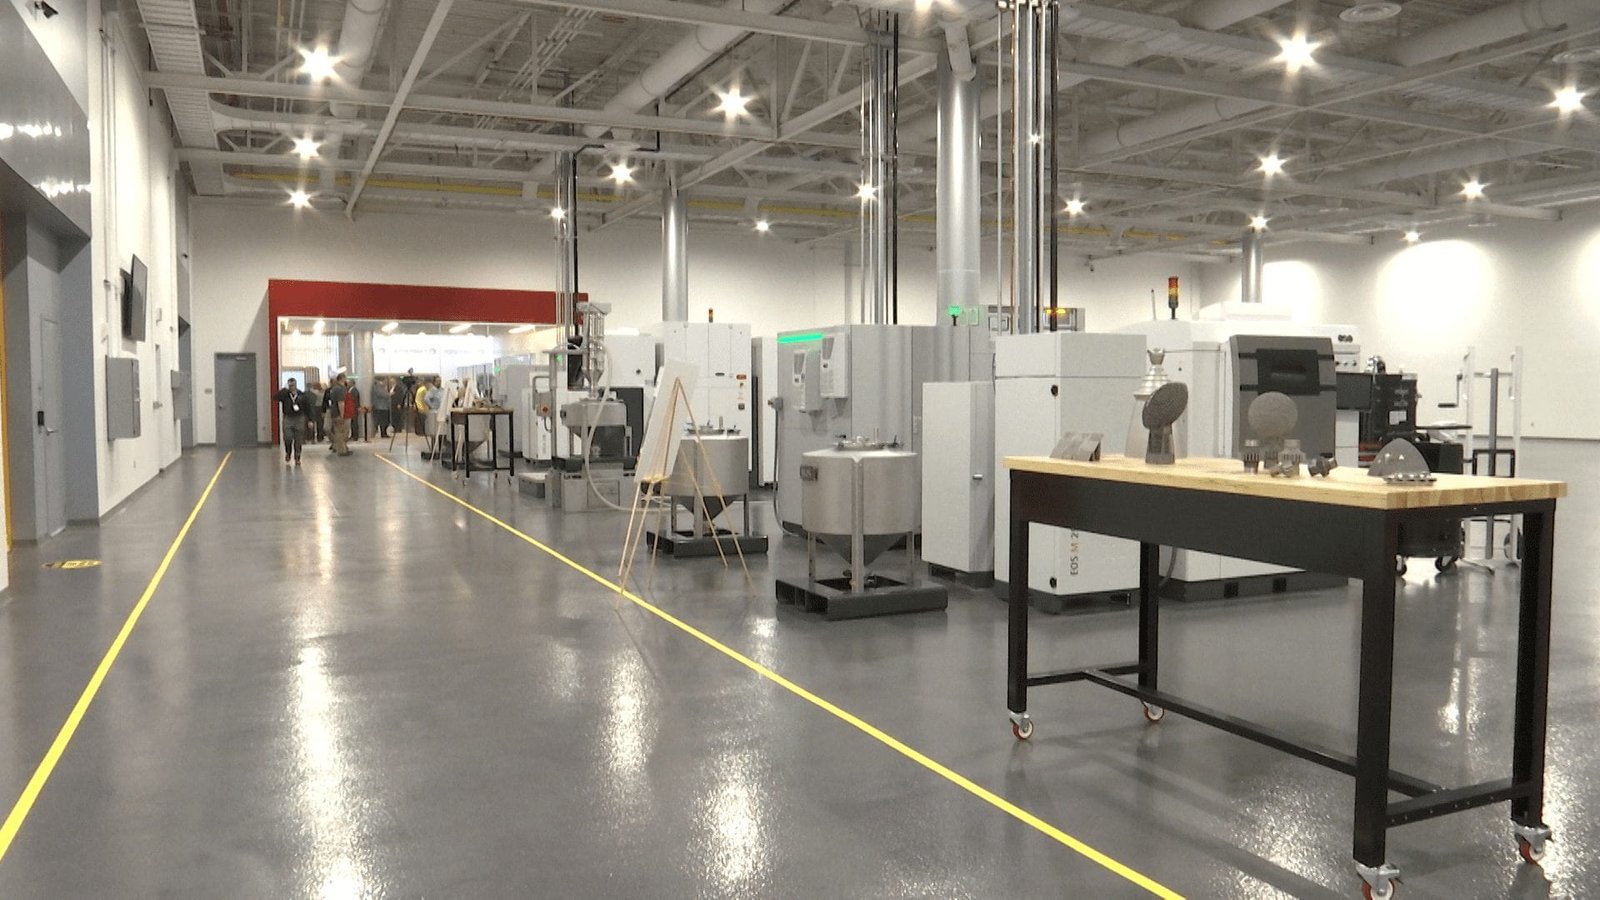
An engine bay that grows from 28 work positions to 46 does not simply need more floor. It needs floor that holds test cells, trench drains, overhead lifting and utility drops in the right places on the first day of operation, because relocating any of them later means stopping the very production the expansion was meant to increase. That is how advanced manufacturers in Oklahoma tend to think about a building: as a machine that has to be tuned before anyone installs the first fixture.
Oklahoma's advanced manufacturing base leans toward aerospace and aircraft maintenance, composite materials, engineered building products and precision metal work. The Tulsa Regional Chamber counts about 250 aerospace companies and more than 43,000 aerospace workers in the Tulsa area, and a recent announcement describes an engine overhaul facility growing to 46 work bays while a separate composite materials plant is planned on 18 acres at the Tulsa airport. Those owners are not shopping for a generic shell. They are buying tolerances, cleanliness, power quality and a construction schedule that respects an existing production line.
We build for that buyer as an industrial contractor, which means we start with the process owner's constraints (flatness, vibration, crane coverage, environmental controls, hot work rules) and then work back to structure, site and schedule. This page explains how we handle procurement, funding and risk for advanced manufacturing owners across the state.
What the process engineer hands us before we draw a line
Most advanced manufacturing projects begin with a process layout, not an architectural program. The engineer knows where the machines, the clean zones and the material flow go, and we convert that layout into a constructible plan: slab thickness and joint pattern under each cell, embedded plates for equipment, pit and trench locations, and the sequence in which underground utilities have to be installed so nothing is cut open after the floor is poured.
We ask early about the items that quietly drive cost: whether any equipment will arrive before the roof is dry, how heavy it is and how it will be set, what the vibration limits are at adjacent cells, and whether the owner plans a future bay on the same grid. A building for composite layup and curing is a different animal from a machining hall, and a good manufacturing plant design records those differences in the structure rather than leaving them as a note on a drawing.
Permits, codes and the Oklahoma edition question
Oklahoma sets minimum statewide codes through the Uniform Building Code Commission, and the state has adopted newer International Codes. Cities adopt and enforce their own editions and amendments, however, and several large jurisdictions still list the editions. For a manufacturer planning a building that will take a year or more to design and permit, that gap matters: the edition in force on the day of application governs the review, so we confirm it with the building department before the design team commits to egress, fire separation and mechanical assumptions.
Oklahoma also does not issue a state license for general contracting, but electrical, mechanical and plumbing trade work does require licensed or registered trades. We staff and subcontract accordingly, and we bring the fire marshal, the utility and the environmental reviewer into the conversation early so the process loads (compressed air, process cooling, make-up air, exhaust) are accepted rather than discovered during inspection.
Work we manage closely
Precision owners care about who touches the slab. We schedule and supervise the site grading, underground utilities and concrete work on most industrial packages, and that single point of control is how we hold industrial concrete floors to the flatness numbers a machine tool or an automated storage system demands. The same crew that places the subgrade stone sees the vapor barrier go down, sees the reinforcing set and finishes the surface, so nobody has to ask who is responsible when a straightedge shows a dip.
Equipment foundations are the other place where close management pays. A press, a furnace skid or a large test stand sits on an isolated mat or a pier-supported pad, and our work on equipment pads and foundations includes coordinating anchor bolt templates with the vendor drawings so the machine drops onto the foundation without field drilling. Anchor bolts are literal here, and a template that is a quarter inch off becomes a week of rework.
Building beside a line that cannot stop
The hardest manufacturing jobs are expansions to an operating plant. The owner has orders to ship, a workforce on shift and customers who audit the facility, and our schedule has to carve out the work without touching any of that. We plan around the operating plant: lockout and tagout boundaries are drawn before mobilization, hot work permits are tied to the shift calendar, and crane picks over active areas are scheduled for weekends or shutdown windows with the owner's safety lead in the room.
Where a tie-in is unavoidable, such as a new bay opening into an existing hall, we build the new structure fully, stage the demolition and tie-in as a short, rehearsed event, and keep temporary partitions and negative air in place until the final inspection. Phased construction on occupied sites is routine for us, and the sequencing plan is something we put in writing during preconstruction, not improvise mid-project.
Where the money goes in a precision building
Advanced manufacturers often compare our number against a lump figure from a developer, and the comparison misses the cost drivers that matter. A building with 50 feet of clear height, a heavy crane runway and a slab that carries concentrated machine loads costs more per square foot than a warehouse of the same area, mostly in the foundation, the structural steel and the power and cooling infrastructure. A detailed estimate separates those items so the owner can see which features are essential and which are preferences.
Utilities are the line most often underestimated. Large electrical services, gas, process water and sometimes treated wastewater all need capacity confirmed with the serving utility, and Oklahoma's energy cost advantage (state data puts industrial energy costs about 17 percent below the national average) rewards owners who lock in service early. We build contingency into allowances for long-lead gear and tell the owner when a switchgear lead time is the real driver of the completion date.
Buildings that advanced manufacturers in Oklahoma ask for
The program usually blends several building types under one roof or across one campus: a production hall, a controlled-environment area, a warehouse for raw materials and finished goods, and an office or engineering wing. Where cranes are needed, our high-bay crane-ready buildings are designed with runway beams, column capacity and future-bridge allowances in the steel from the start.
Aerospace and composite owners also tend to need adjacent aviation-grade space, which overlaps with the work we do around airports and base-adjacent industrial parks. Metal fabrication and finishing owners bring different demands, and we cover those under metals and heavy industry, while owners whose products flow into vehicles and tires are addressed in our automotive and EV work. Many manufacturers straddle two of these, and we plan the site for both.
Planning an expansion or a new production hall?
Send us the process layout, the target footprint and the date you need equipment running. We will respond with a preconstruction scope, a phasing approach for any live areas and a plain list of the long-lead items that will set your schedule.
Common Questions
How early should a manufacturer bring in a contractor on an expansion?
As early as the process layout exists, which is usually before the architect starts drawings. At that point the biggest cost and schedule decisions are still open: slab design, crane coverage, utility service size and the construction sequence around live production. Early involvement also lets us price alternatives, such as a tilt-up versus steel frame, while the owner can still choose between them. We typically provide a budget range, a long-lead equipment list and a phasing plan during preconstruction.
Can you keep production running during an expansion?
Usually yes, with planning. We separate the construction zone with temporary walls, dust control and dedicated truck routes, and we schedule noisy or hazardous tasks such as crane picks, hot work and tie-ins for off shifts or planned shutdowns. The owner and our superintendent walk the boundaries together before mobilization. The tie-in itself is the one event that cannot be hidden, so we rehearse it and keep it short.
How do utility capacity and energy costs affect site selection?
They can decide it. A plant that needs a large electrical service, natural gas and process water must confirm that the utility can deliver on the owner's timeline, and switchgear and transformer lead times often exceed the building schedule. Oklahoma produces more energy than it consumes and reports industrial energy costs below the national average, which helps operating budgets, but service capacity at a specific parcel still has to be verified in writing before land is purchased.
Will the code adoption change my project?
It can, depending on your city. The state has adopted the International Codes, but cities adopt their own editions, and the edition in force when the permit application is filed governs plan review. We confirm the local edition and any amendments with the building department during preconstruction, and we flag design items where the new edition differs so the design team can decide early.
