
High-Bay Crane-Ready Buildings for Oklahoma Manufacturing and Fabrication
Tall industrial buildings designed for overhead cranes: runway columns, rail tolerances, foundations, hook height and the clearances heavy handling needs.
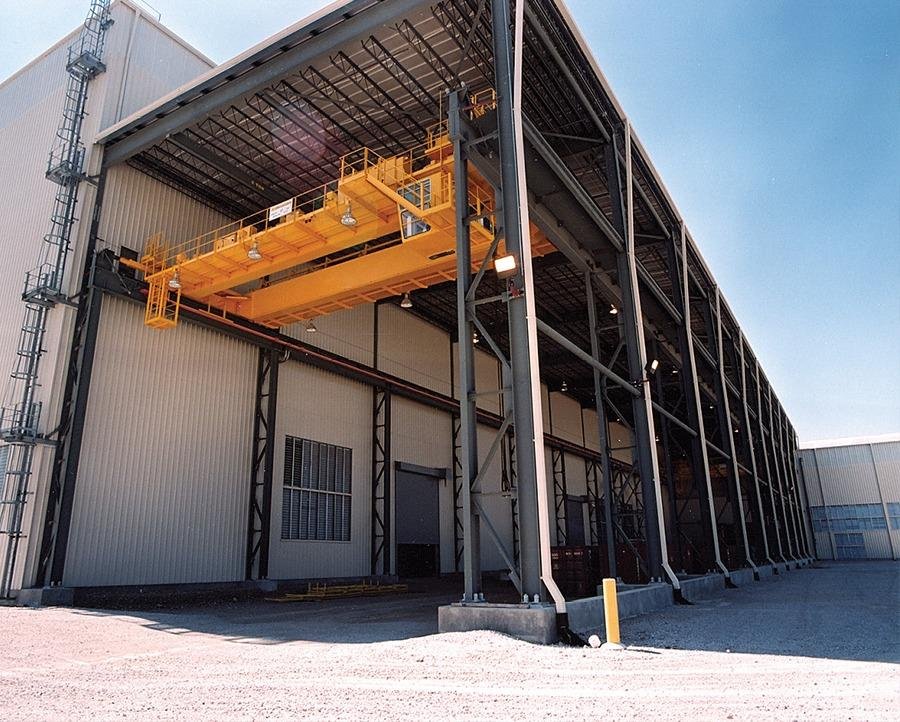
A bridge crane turns a roof into a machine. The building that carries it has to hold the weight of the bridge and the load, resist the push and pull of starts and stops, keep the runway rails level within a tight tolerance and still leave room for the hook to rise to the height the operation needs. A frame built like an ordinary warehouse may stand up, but it will not run a crane for long, and the fix after the fact is expensive.
We build high-bay buildings that are ready for overhead cranes, whether the crane is installed on opening day or years later. The building is designed with runway beams on dedicated columns or corbels, foundations sized for the concentrated loads, slabs that carry the crane columns and the material that passes under them, and clearances that match the crane specification. When owners are unsure which crane they will buy, we help them decide how much capacity to build in and what it costs to leave room for more.
Crane-ready buildings serve fabrication, heavy assembly, machining, aerospace work, power equipment and metal shops. The needs are specific, and the design decisions on structure, slab and foundations are the ones that determine whether the crane is a pleasure or a problem to operate.
Design questions to settle with the crane in mind
The crane specification comes first: capacity, span, lift height, duty cycle, speed and the number of cranes per bay. From those numbers the engineer sets wheel loads, lateral and longitudinal forces, runway beam size, column design and the roof clearance required above the hook. Hook height drives building height, and every extra foot of height raises the cost of walls, roof framing, lighting and heating.
Tolerance is the second theme. Runway rails must be straight, level and parallel within small limits, and the foundations must not settle enough to move them. We use survey control for the columns and the rails, check alignment before the crane is set and coordinate with the crane supplier on the allowed variations. Future expansion is the third: a runway that can extend out of the end of the building, or a second crane added later, costs far less if the structure and the electrical supply were designed for it.
Foundations, concrete and steel under one plan
We carry out much of the work that crane buildings depend on. Our trade partners build the foundations, drilled pier foundations where soil or loads call for them, the slab with edge thickenings and embedded plates, and the anchor bolt groups for crane columns. Anchor bolt layouts are checked with survey instruments before concrete is placed, and again afterward, because a column base is hard to adjust once the steel is up.
With the foundations in, we erect the structural frame, set runway beams, install rails and clips, and place stops and bumpers. The structural steel erection crews we coordinate work with the crane supplier on the sequence so the bridge can be installed on a stable runway. Controlling the sequence from foundation to rail makes it simpler to find and fix a misalignment before it becomes a service problem.
Heavy manufacturing already working in the state
Oklahoma has long-running heavy industry that points to crane buildings. A tissue and paper products plant of 2.9 million square feet, reported as the largest employer in Muskogee with about 800 workers, shows the scale of some operations, and such plants depend on overhead handling of rolls, equipment and maintenance parts. A heat exchanger maker at the Tulsa Port of Catoosa announced a $6 million investment and up to 160 jobs, and heat exchangers are assembled from heavy tube bundles and shells that move best under a bridge crane.
A $27 million manufacturing expansion in Muskogee, announced with 80 new jobs and a new manufacturing plant, is another example of the demand for new industrial space. Owners in advanced manufacturing keep asking for taller, stronger shells that can accept equipment as production grows, and a crane-ready design is a way to be prepared.
Standards, loads and inspections
Crane runways are designed under building code load provisions and industry standards for crane loads, impact, lateral and longitudinal forces, and fatigue. The structural engineer sets those requirements, and the crane manufacturer provides the wheel loads and clearances. We build to the drawings and make sure the submittals and the shop drawings match.
Permitting follows the usual pattern. The state adopted the International Building Code, while cities still list earlier editions, so we confirm which edition and amendments apply with the building department before final design. Crane installation, load testing and operator training are separate from the building permit, and we coordinate the schedule so the building is ready before the crane supplier arrives.
Pieces that go with a tall building
High-bay buildings have supporting needs. Floors must carry rack loads and heavy loads from the crane, so we coordinate closely with our industrial concrete floors work and with equipment pads and foundations for the machines the crane serves. Platforms and catwalks along the runway let maintenance crews reach the rail safely, and our work on mezzanines, catwalks and platforms covers those details.
Lighting, ventilation and fire protection need attention in a tall space. Fixtures must be reachable for maintenance, heat collects near the roof, and sprinkler design changes with height and storage. We bring these questions up during design, because retrofitting a 40-foot-high space costs a good deal more than planning it. A manufacturing plant with a crane is a different building from one without.
Where the crane sits on the critical path
The crane supplier has its own lead time, and the building schedule should include it. Delivery, installation, rail alignment, electrification, testing and certification can take weeks, and the building must be weathertight and have power before the crane is energized. We build the schedule backward from the date the owner wants the crane in service, and we flag the dependency early.
For owners who plan to add a crane later, we build the runway steel and rails first, finish the building around them and leave the bridge for a future phase. That approach costs more at the start than a building without a crane, but much less than modifying a finished building afterward.
Tell us the crane and the load
Send the crane specification or the loads you expect to lift. We will help set the building height, size the structure and price a frame that is ready for the crane.
Common Questions
What does crane-ready mean?
It means the building is designed and built to receive an overhead crane, even if the crane is not yet installed. The structure, foundations, runway beams and clearances are sized for the loads and forces the crane will apply. Building those items at the start is much cheaper than adding them later.
How much taller is a crane building than a normal one?
The extra height depends on the crane, the lift and the load being carried. Hook height, crane depth and clearance to the roof all add up, and a crane building is commonly taller than a warehouse of the same footprint. We work from the crane specification to set the height rather than guess.
Can we add a crane to an existing building?
Sometimes. The building structure and foundations must be able to carry the added loads, and many ordinary buildings cannot without strengthening. An engineer should review the building first. Adding new columns for a free-standing runway system is another approach, and we can compare it with strengthening.
How close must crane rails be to level?
Very close. Crane manufacturers and standards set tolerances for rail elevation, straightness, gauge and slope, and settlement can move rails out of tolerance. We survey the rails during installation, record the results and recommend periodic checks after the building is in use.
Do crane buildings cost much more?
They cost more than a simple warehouse because of heavier steel, deeper foundations, extra height and tighter tolerances. The difference depends on crane capacity and span. We provide a price that separates the crane-related items, so the owner can see what is attributed to the crane and make decisions about capacity and future expansion.
