
Mezzanines, Catwalks and Work Platforms in Oklahoma Plants
Freestanding mezzanines, equipment platforms and catwalks for Oklahoma plants, hangars and warehouses, with sealed drawings, permit support and erection.
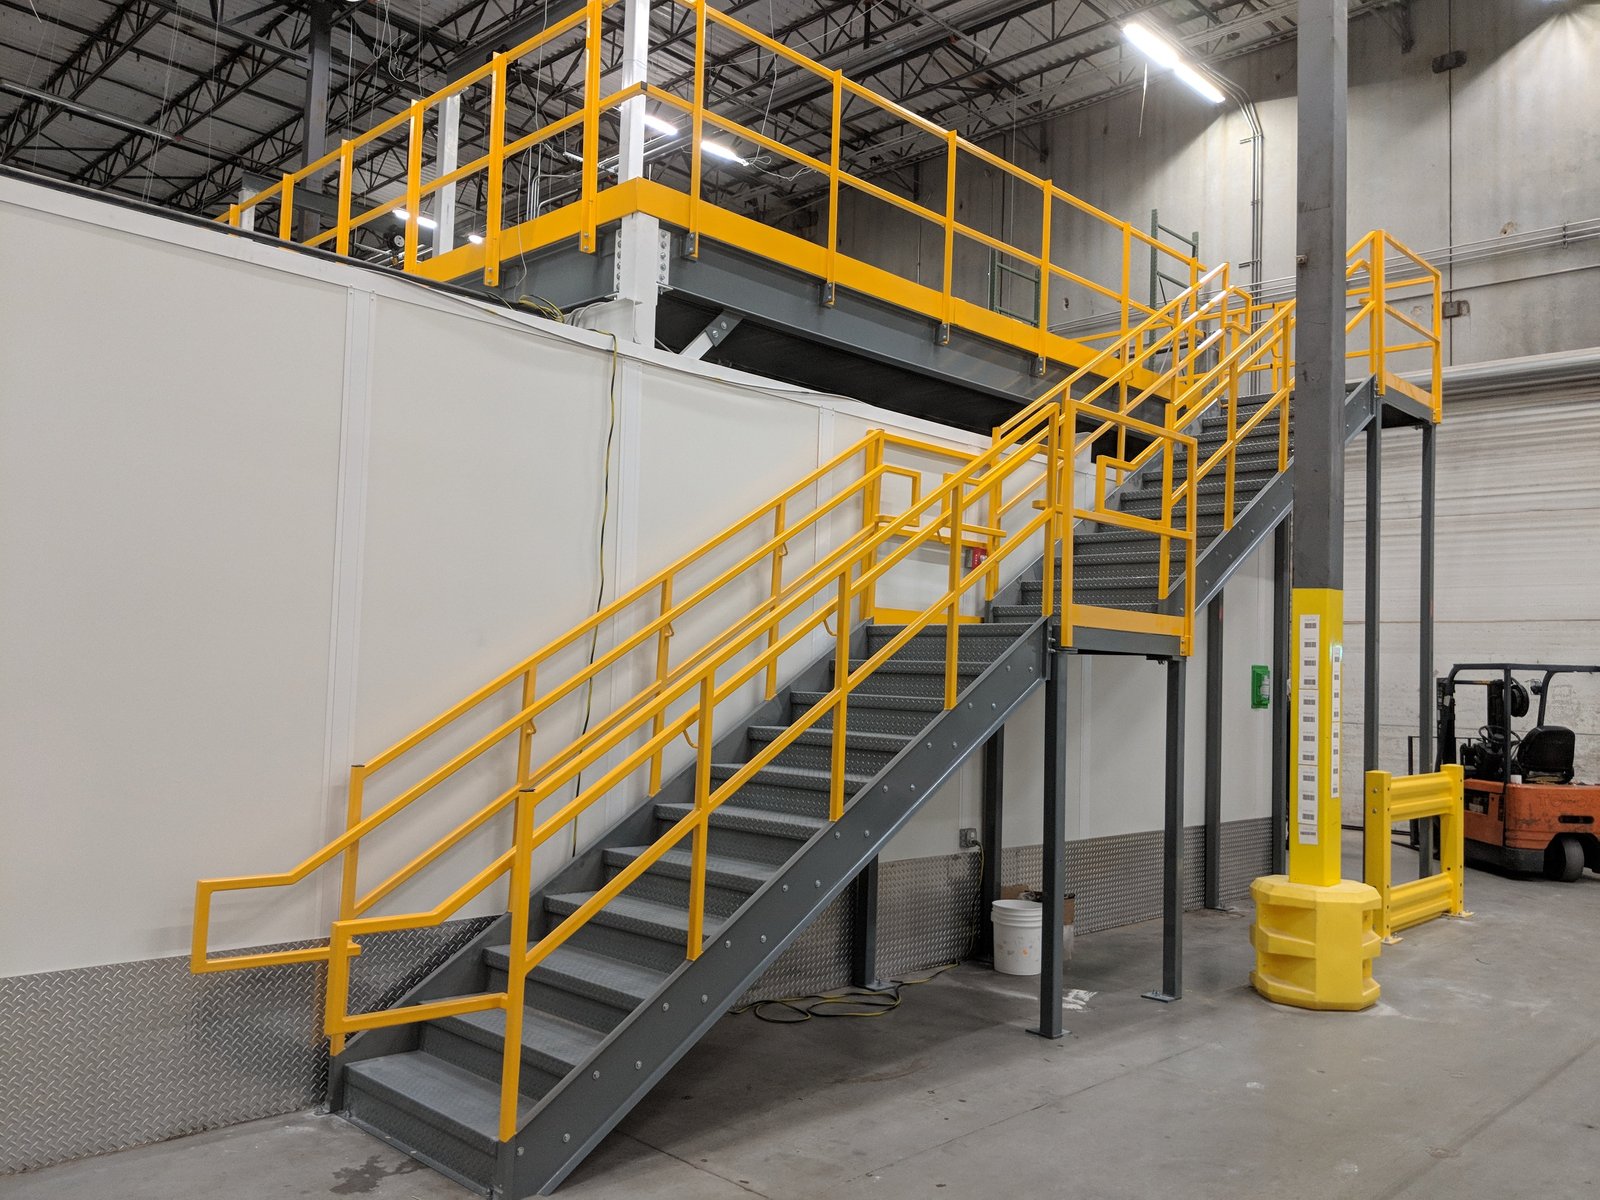
Floor area inside an existing building is the cheapest square footage an Oklahoma plant will ever buy, and a mezzanine is how most owners get it. Where a building has a 30-foot eave and equipment that only needs 14 feet of headroom, a second deck can add storage, a control room, a packaging line or a maintenance crib without touching the slab footprint, the fire water loop or the property line. The catch is that every one of those decks is regulated as a structure, and every catwalk and work platform is regulated as a place people fall from.
We design-build and erect freestanding mezzanines, equipment platforms, crossover bridges, stair towers, ladders and elevated walkways for plants, hangars, refrigerated buildings and distribution floors across Oklahoma. Some are bolted-steel systems with grating or bar-joist and plywood decking, some are welded structural frames carrying process equipment, and some are light catwalks that give operators a safe route to a valve, a hopper or a roof unit.
What we sell is a finished deck that passes inspection and works on day one, which means we start from the load, the egress and the building above and below it, not from a catalog of platform kits. Owners who bring us those three answers early usually have steel on the floor in a few weeks.
What gets built overhead
The most common job is a storage or production mezzanine spanning an open bay: steel columns on new footings cut into the slab, beams and joists framing a deck, a guarded edge, one or two stair runs and a gate for pallet loading. Next in line are equipment platforms around mixers, extruders, press lines and tanks, where the deck exists to put an operator at the right height for a hatch, a gauge or a sample port.
Crossover bridges and long catwalks make up the third group. They carry people over conveyors and pipe racks, link two mezzanines, or run along a bridge-crane runway so a technician can reach a motor without a lift. Each type has its own loading rules, its own guard and toe-board requirements, and its own foundation story, and we price them separately because the steel weight and the field labor differ more than owners expect.
Where the code puts a mezzanine
Oklahoma sets minimum statewide codes through the Uniform Building Code Commission, and the state has adopted the International Building Code, while many cities still list the editions on their department pages. A mezzanine falls under the building code for area limits, egress distance, fire protection and live load, so the first call is to the city building department to confirm which edition and which local amendments apply to your address.
Oklahoma also does not require a state license for general contracting, only for the licensed trades, so electrical, mechanical and fire sprinkler work under a new deck runs through the licensed trade contractors who carry those registrations. Sprinklers matter more than anything else here. A solid deck over a sprinklered floor can require heads below it, and grating decks and open platforms are treated differently, so we settle that with the fire marshal before the shop drawings are released. Our permitting and entitlements coordination work covers the paperwork side.
Load first, then geometry
Before we draw a column, we ask what will sit on the deck, how heavy it is when full, whether it moves, vibrates or is loaded by a forklift, and who has to get off it in an emergency. A records mezzanine, an assembly deck and a deck that carries a compressor skid are three different structures. We also read the slab: footing locations are laid out against embedded conduit and post-tensioning cables if the building has them, and we scan before we core. A shallow footing in a thin slab may need a thickened pad or a pier below.
From there we model the frame with the platform supplier or the project engineer, settle the stair location against forklift aisles and fire doors, and issue sealed drawings for permit. On site we mark the layout, drill and set base plates, erect the frame in bays, torque and inspect the connections, and lay deck last, so the structure is stable and plumb before anything is walked on. The same discipline that governs our structural steel erection applies to the smallest platform.
Building around what already runs
Most mezzanines go into a building that keeps operating. Dust, sparks, noise and swinging steel over a live line are the costs, so we plan lifts for off-shifts, wrap or screen equipment below, and keep a clear aisle for fire access. If the floor below has food, pharmaceutical or aerospace work in it, we agree on cleanliness rules before we drill, because drilling dust is a quality event in those buildings and a mezzanine that stops production for a day costs more than the steel. We lay this out in the same way we handle phased construction on occupied sites.
Clearances are the other big trap. Sprinkler mains, cable tray, lighting, ducts and crane hooks all eat headroom, and a deck that looks fine on a drawing can leave six feet of space under a beam at the real elevation. We take field dimensions to the underside of every obstruction and settle whether a duct has to move before steel is cut.
Oklahoma buildings that grow upward
Oklahoma plants that added decks did it because the footprint was fixed. The American maintenance base at Tulsa International Airport is reported at 246 acres with 3.3 million square feet of hangar and shop space and close to 5,000 workers, and in a campus like that, interior platforms, parts mezzanines and aircraft-access stands are how shops add capacity inside buildings that cannot grow outward. Our Tulsa International aerospace district work reflects.
The same logic applies to manufacturing. A tire plant in Lawton was reported building a $50 million expansion that included a 45,000-square-foot building for an advanced mixer, and mixer buildings are full of tall equipment that wants platforms for loading, sampling and maintenance. Owners in advanced manufacturing and metals and heavy industry buy platforms in that spirit: a deck exists to reach something.
What moves the price
Steel tonnage and finish drive most of the number, followed by foundations, stairs and the fire protection tied to the deck. Grating costs more per square foot than plywood on joists but drops the sprinkler question and lets light and air pass, so owners who need clear sight lines often choose it. Galvanizing or a coating system is worth pricing for wash-down rooms and outdoor platforms.
Schedule drives the rest. A mezzanine that can be fabricated off site and set in two nights is cheaper than one that has to be field-welded under a live line, and the difference shows up in labor, protection and supervision. We give owners an option price for the faster sequence when it makes sense. For work tied to an older building, see how we handle industrial renovations and modernization.
Bring us the room height and the load
Send us the building, the equipment or storage that will sit overhead and the date you need it in use. We will walk the floor, check headroom and fire protection, and return a priced frame with a realistic fabrication and erection schedule. Call or use the quote form to start.
Common Questions
Do I need a permit for a freestanding mezzanine?
In nearly every Oklahoma city, yes. A mezzanine is a structure under the building code, so it needs sealed drawings and an inspection, and the fire department will usually weigh in on sprinklers and egress. The city also decides which code edition applies, so we confirm it with the building department before we price the frame.
How much weight can an existing slab carry under a new column?
That depends on slab thickness, subgrade, reinforcement and what is cast into the concrete. We review any available drawings, scan for conduit and cables, and often cut a test pocket. If the slab cannot carry the point load, we add a thickened footing or a pier below the floor line, and that cost is part of the first price, not a surprise later.
Can you build a mezzanine in a building that stays in operation?
Yes, and many are built that way. We schedule noisy and overhead work for off shifts, protect equipment below, and keep egress paths open. The slower part is usually the fire protection change, so we settle that first.
What is the difference between a catwalk and a platform?
A platform is an elevated floor where work is done, and a catwalk is a narrow elevated route. Both need guards, toe boards and safe access, but a catwalk is lighter and a platform often carries equipment or a crew. We size each for its load and use instead of reusing one detail.
Will a mezzanine require sprinklers underneath?
Often, if the deck is solid and wide enough to block spray. Open grating may avoid it, but that is a fire marshal decision. We bring the question to the plan review early so the deck type matches the fire protection we can build.
