
Industrial Renovations and Plant Modernization in Oklahoma
Industrial renovation and plant modernization in Oklahoma: structural upgrades, new utilities, floors and process lines in buildings that keep operating.
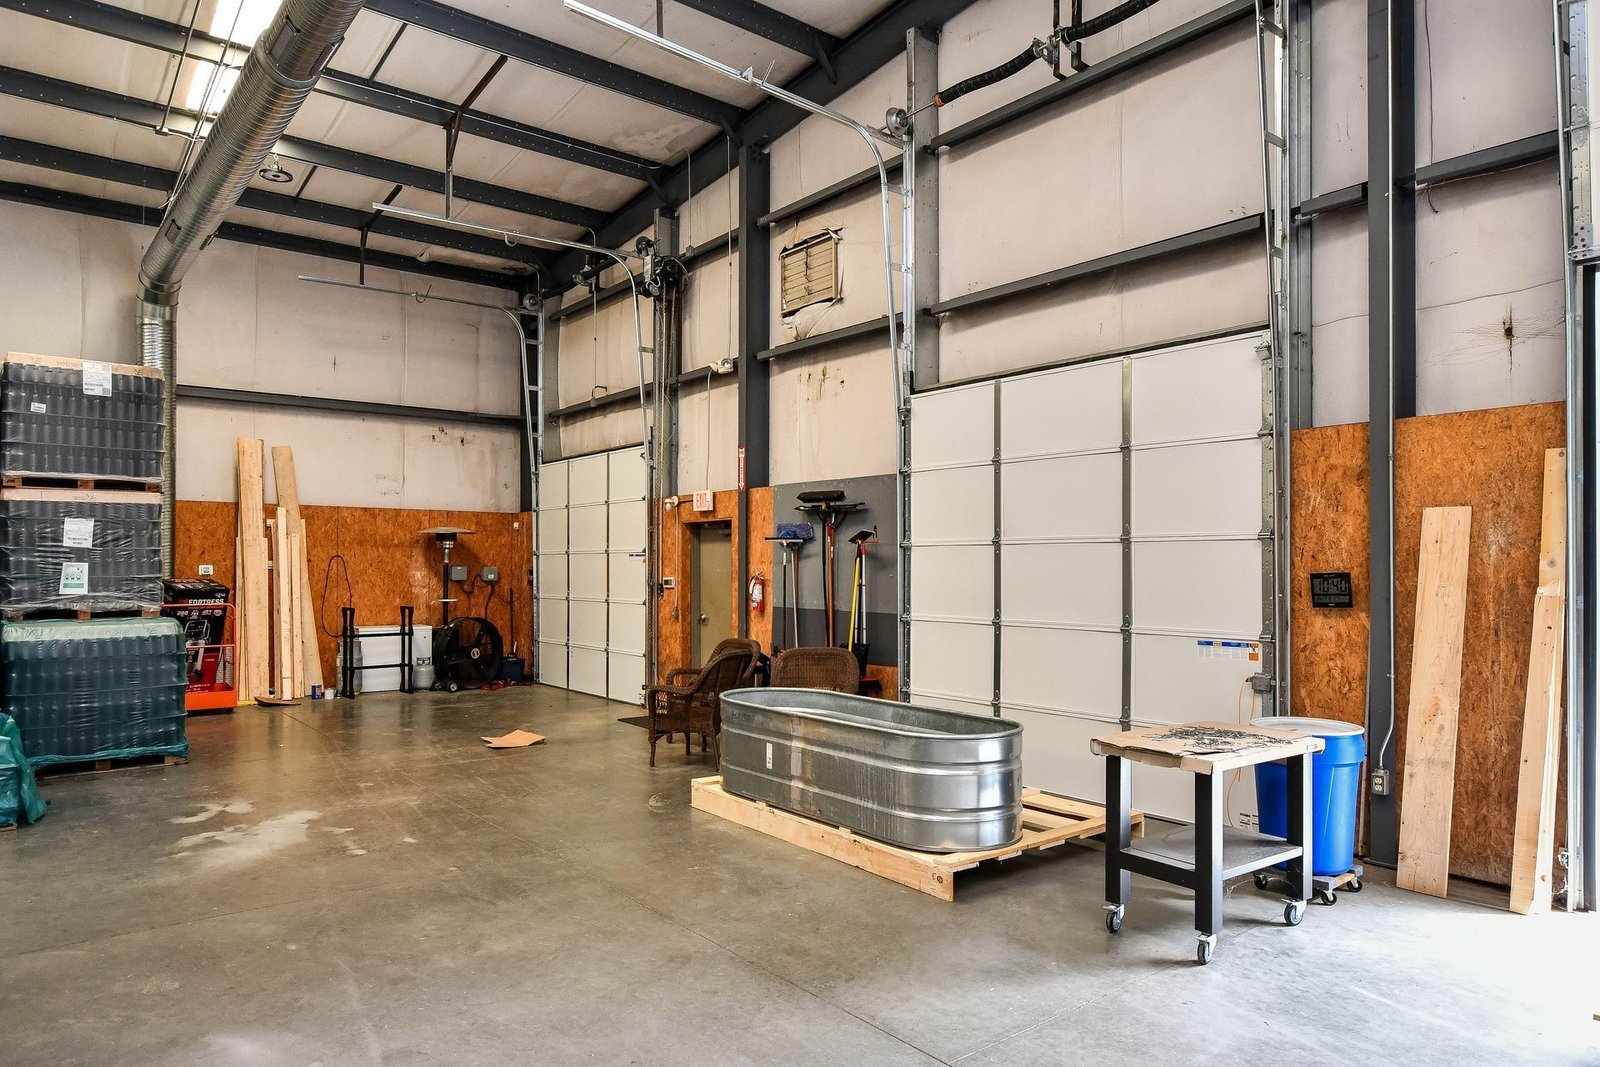
An old plant is rarely the wrong building. It is usually the right footprint, on a site with rail, power and a workforce, wearing systems that no longer fit the product. Modernization is the work of keeping the shell and the location while replacing what limits output: floors that cannot carry newer equipment, electrical service that was sized for a different era, roof and wall systems that leak, docks that cannot take current trailers and a layout that forces product to cross the building twice.
We renovate industrial buildings in the state for operators who want more capacity from the property they already hold. The projects range from a single production line upgrade to a full gutting of an interior, and nearly all of them are done in or beside a building that is still earning money. That shapes the approach: we survey first, protect what must keep running and phase the work around the owner's calendar.
Oklahoma has no shortage of buildings in this position. Plants close, change hands or reduce lines, and the building left behind often has structure, utilities and a location that a new user wants. Our job is to find out what a structure can do before the owner pays for what it cannot.
Buildings we renovate most often
The most frequent are manufacturing plants, where lines turn over and floors, power and process utilities change with them. Warehouses come next, for racking changes, new clear-height needs, upgraded fire protection and dock conversions. Aircraft maintenance hangars, food processing buildings and cold storage plants have their own demands and are often renovated in stages.
Each building type has a different failure pattern. Plants wear out slabs and drains. Warehouses outgrow their fire protection. Cold buildings deteriorate at the envelope, where vapor and insulation fail. We start with that pattern, not with a generic checklist, and the survey is organized to find those problems first.
Why modernization is a live market in Oklahoma
The state's industrial map keeps shifting. A tire plant in Ardmore was reported in 2023 to be winding down by the end of 2025, with about 1,400 jobs affected, and a facility of that size becomes a question about reuse for the community. A glass container plant in Muskogee, with about 200 employees, received a $2 million state incentive award in 2026 tied to business expansion, and a $25 million expansion announced in Oklahoma City covers a facility of about 130,000 square feet supporting work at Tinker Air Force Base.
We cite these as market signals, not as our projects. They show that owners across the state are either reinvesting in existing structures or leaving ones behind, and both situations call for the same skill: reading an older building honestly. We help owners decide whether a renovation, an addition or a new building is the better use of money, and we put the cost of lost production beside the construction cost so the comparison is fair.
What a renovation scope includes
A typical scope includes structural review and strengthening, new or repaired slabs and equipment pads, roof and envelope work, electrical service upgrades, new or relocated process utilities, fire protection, lighting, dock changes, and finishes in the areas people occupy. We often add demolition and selective removal, which we handle through our demolition and slab replacement work.
We write the scope around the owner's production goals. If a new line needs a 12-inch slab and a pit, we say so up front. If the roof has two years left, we say that too, and we price the work so the owner can decide whether to replace it now while the building is open or later. Honest findings in the first month prevent costly surprises in the fourth. We also record the as-found condition with photographs and measurements, which gives the owner a baseline for later work and for insurance.
Working safely in old buildings
Older buildings carry hazards that new ones do not. Asbestos-containing materials, lead paint, unknown fill in old pits, brittle conduit and structural members weakened by corrosion are all common. We require testing where owners cannot document the condition, we plan abatement through licensed specialists and we shore or brace before any structural cut.
We also protect the occupants. Dust barriers, negative air where needed, separate entrances, noise limits and clear signage keep the construction zone separate from the operating one. Our phased construction plan sets the rules before the first wall comes down.
Sequence and speed
Renovation schedules are controlled by access. We cannot touch a section until the owner clears it, and the owner cannot clear it until production has been moved. So we start with a floor plan of phases, each with a defined handoff and a protected path for people and product. Material is ordered in advance and staged, so that when a section opens it is worked fully and quickly.
We also build in time for what the building reveals once opened. Hidden conditions are normal in a renovation, and we carry an allowance and a decision protocol for them. A decision made within a day keeps a crew productive; a decision that takes a week costs more than most repairs.
Find out what the building can still do
Send us the address, the age of the building and the goal. We will walk it, tell you what we see and outline a scope and schedule. If the first step is clearing out old equipment, we can start with industrial demolition and a survey.
Common Questions
Is it cheaper to renovate or to build new?
It depends on the structure, the site and the gap between what the building does and what the owner needs. A sound frame with the right clear height and location is often worth keeping. We give owners a side-by-side comparison, including the cost of downtime.
How do you find hidden conditions before we start?
Through a survey that includes drawings review, field verification, testing for hazardous materials, slab and structural checks and utility locating. No survey finds everything, so we also carry an allowance and a plan for what the building reveals.
Can the plant stay in operation?
In most cases yes, with phasing and protection. We discuss which areas can be isolated, which systems need to keep running and when shutdowns are possible. Some work, such as a main power upgrade, may require a planned outage.
Do you handle upgrades to floors for heavier equipment?
Yes. We evaluate the existing slab, then choose between strengthening, a new topping or full replacement depending on loads and flatness. See our work on industrial concrete floors for more on that decision.
Can you convert an older plant for a different industry?
Often. The key questions are clear height, floor capacity, power, docks and rail or road access. A shell built for one product can serve a different advanced manufacturing user if the utilities and floors are upgraded.
