
Demolition and Slab Replacement for Oklahoma Industrial Floors
Cut out and replace failed industrial slabs in Oklahoma plants and warehouses, with cause investigation, subgrade repair and zoned work in live buildings.
Slabs usually fail from underneath. The crack on the surface is the last chapter of a story that began with wet subgrade, a missing vapor barrier, a thin section under a heavy rack, a joint that was never sawed on time or a forklift route that the original designer did not expect. Replacing the slab without reading that story is how an owner pays for the same floor twice.
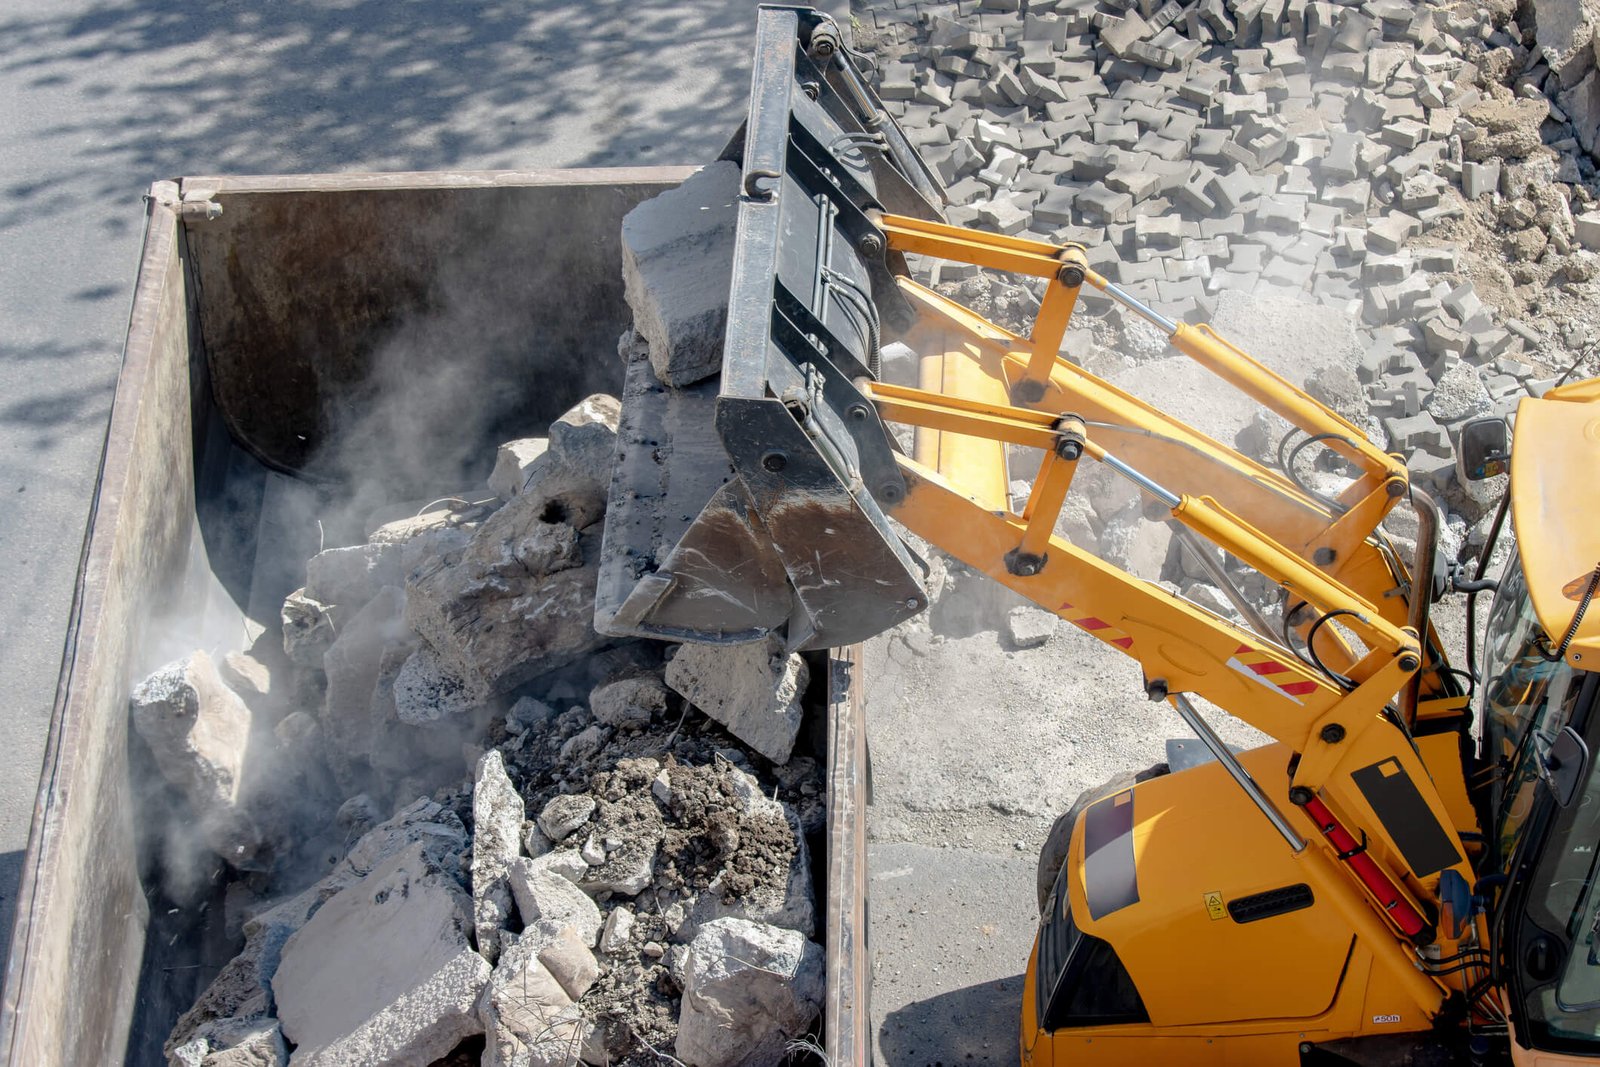
Our slab demolition and replacement service removes failed or obsolete industrial slabs and builds new ones that suit the way the building is used now. We saw cut and break out concrete, haul it away, correct the subgrade, install new base, vapor retarder and reinforcement, and place and finish the new slab to the flatness and load the owner needs. The work can be a single bay, a lane through a warehouse, a dock apron, a process area, or an entire floor.
Owners call us when a floor has settled, when joints are spalling under forklift traffic, when a machine needs a new foundation, when a pit or trench must be added, or when a building is being repurposed and the old floor no longer fits the new racking or equipment. We start with the cause, because the right repair for a wet subgrade is not the right repair for an overloaded rack, and a quote that ignores the difference is a quote for the wrong job.
Find the cause, then fix the slab
We begin by investigating. We look at the cracking pattern, check slab thickness by coring, probe the subgrade with a test pit or a small boring and check for voids with a probe or ground penetrating radar when needed. Moisture readings tell us whether the slab is wet, and the owner's loading data tells us what the new floor has to carry. A geotechnical engineer is brought in when the subgrade looks poor.
The repair plan then follows the cause. If the problem is joint wear, we may only need to cut out and rebuild the joint edges. If the subgrade has softened, we remove the slab, excavate and recompact or replace the base. If the slab was too thin for its racking, the new section is thicker, reinforced and doweled to the existing floor. Each plan comes with a sketch of the sections and joint pattern that the owner can review and approve.
Buildings with histories
Many Oklahoma industrial buildings have lived through floods, storms and changes in use, and their slabs show it. The Caney River flooded Bartlesville in October 1986 so severely that it split the city in half for several days, and it flooded again in June 2007, cresting five feet below the earlier level. A slab that has sat in or beside floodwater may have lost subgrade support, and we check for it. See Bartlesville.
Older industrial towns carry another kind of history. Sapulpa's railyard was reportedly designated an overhaul base for rolling stock by 1900, and old rail-served sites often have fill, abandoned foundations, pits and utilities below grade. In Stroud, the 1999 tornado outbreak destroyed an outlet center and a distribution center that were never rebuilt, and about 800 jobs were lost, so slabs and foundations from vanished buildings still sit on sites that owners now want to reuse. Our Sapulpa and Stroud and Chandler pages describe those markets.
Cutting, breaking and hauling
The demolition work is planned around the building and the people in it. We saw cut the slab into panels so that edges are clean and neighboring concrete is not damaged, then break out the sections with hydraulic breakers, hoe rams or hand equipment, depending on access and vibration limits. Dust is controlled with water or vacuum cutting, and noise and vibration are monitored when the owner has sensitive equipment nearby.
Warehouse and distribution operators in logistics feel slab problems first, because narrow-aisle trucks and tall racks punish joints and settlement, and food plants add wash-down slopes and drains that must be rebuilt exactly. Replacement work includes excavation, base, vapor retarder, reinforcement, dowels, embedded items, concrete placement, finishing, curing and joint cutting. We build in the details the old floor lacked: proper joint layout, edge reinforcement at doors, thickened sections under racking or machines and drains with correct slopes. For related floor work, see industrial concrete floors and equipment pads and foundations.
Working around the people and product
Slab replacement is often done in an occupied building, so we divide the floor into zones and schedule one at a time. Product, racks and equipment are moved by the owner or by our trade partners, and the zone is closed with solid barriers. Debris leaves through a planned route, and materials come in by the same route, which we keep clean. Temporary ramps and plates give forklifts a way across open trenches.
Utilities under the slab are a risk. We locate and mark conduits, drains, gas lines and sprinkler mains before cutting, and we ask the owner for as-built drawings that may or may not be accurate. Unmarked lines are a real hazard in older plants. Where the owner wants a larger renovation, our industrial renovations and modernization service picks up from the slab.
Concrete needs time
The schedule of a slab replacement is dominated by cure time. New concrete should gain strength before it takes heavy traffic, and a floor that is opened too soon can crack or wear unevenly. High-early-strength mixes, curing methods and covers can shorten the wait, and we discuss them with the owner when the downtime is costly. Weekends, holidays and planned shutdowns are used where they help.
We also plan the sequence of pours so the building can keep working. A common method is to replace alternating lanes, opening a finished lane to traffic before closing the next. Larger replacements may be done in several phases across weeks or months. When the work is part of a broader demolition, we coordinate it with industrial demolition services so debris, access and permits are handled together.
Show us the failing floor
Send photographs, the loads the floor must carry and any drawings you have. We will inspect the slab, find the cause and propose a repair or replacement with a zone plan and a downtime estimate.
Common Questions
Can the slab be repaired instead of replaced?
Sometimes. Joint repair, crack injection, grinding, topping and slab jacking can solve local problems. If the subgrade has failed or the slab is too thin for its load, replacement is the more reliable repair. We compare the options and their costs.
How long before forklifts can drive on new concrete?
It depends on the mix, the weather and the loads. Light traffic may be possible after a few days, while heavy loaded equipment waits longer. We give the owner a written opening schedule for each zone.
Will demolition damage the surrounding floor?
Saw cutting the edges of each section keeps the damage out of the neighboring concrete. Where vibration is a concern, we use smaller equipment and monitor the effects.
Do I need a permit?
Often yes for structural slabs, trenches, drains and utility changes. The city building department decides, and demolition of an entire building floor may require a demolition permit and notices. We check early.
How do I know the new slab will last?
We tie the design to the real loads, fix the cause of the old failure and test the concrete and the base. A written joint plan and curing procedure matter as much as the thickness.
