
Industrial Concrete Floors for Oklahoma Plants and Warehouses
Slab-on-grade floors for Oklahoma plants and warehouses: subgrade, joints, flatness, curing and finishes built for forklift and process loads.
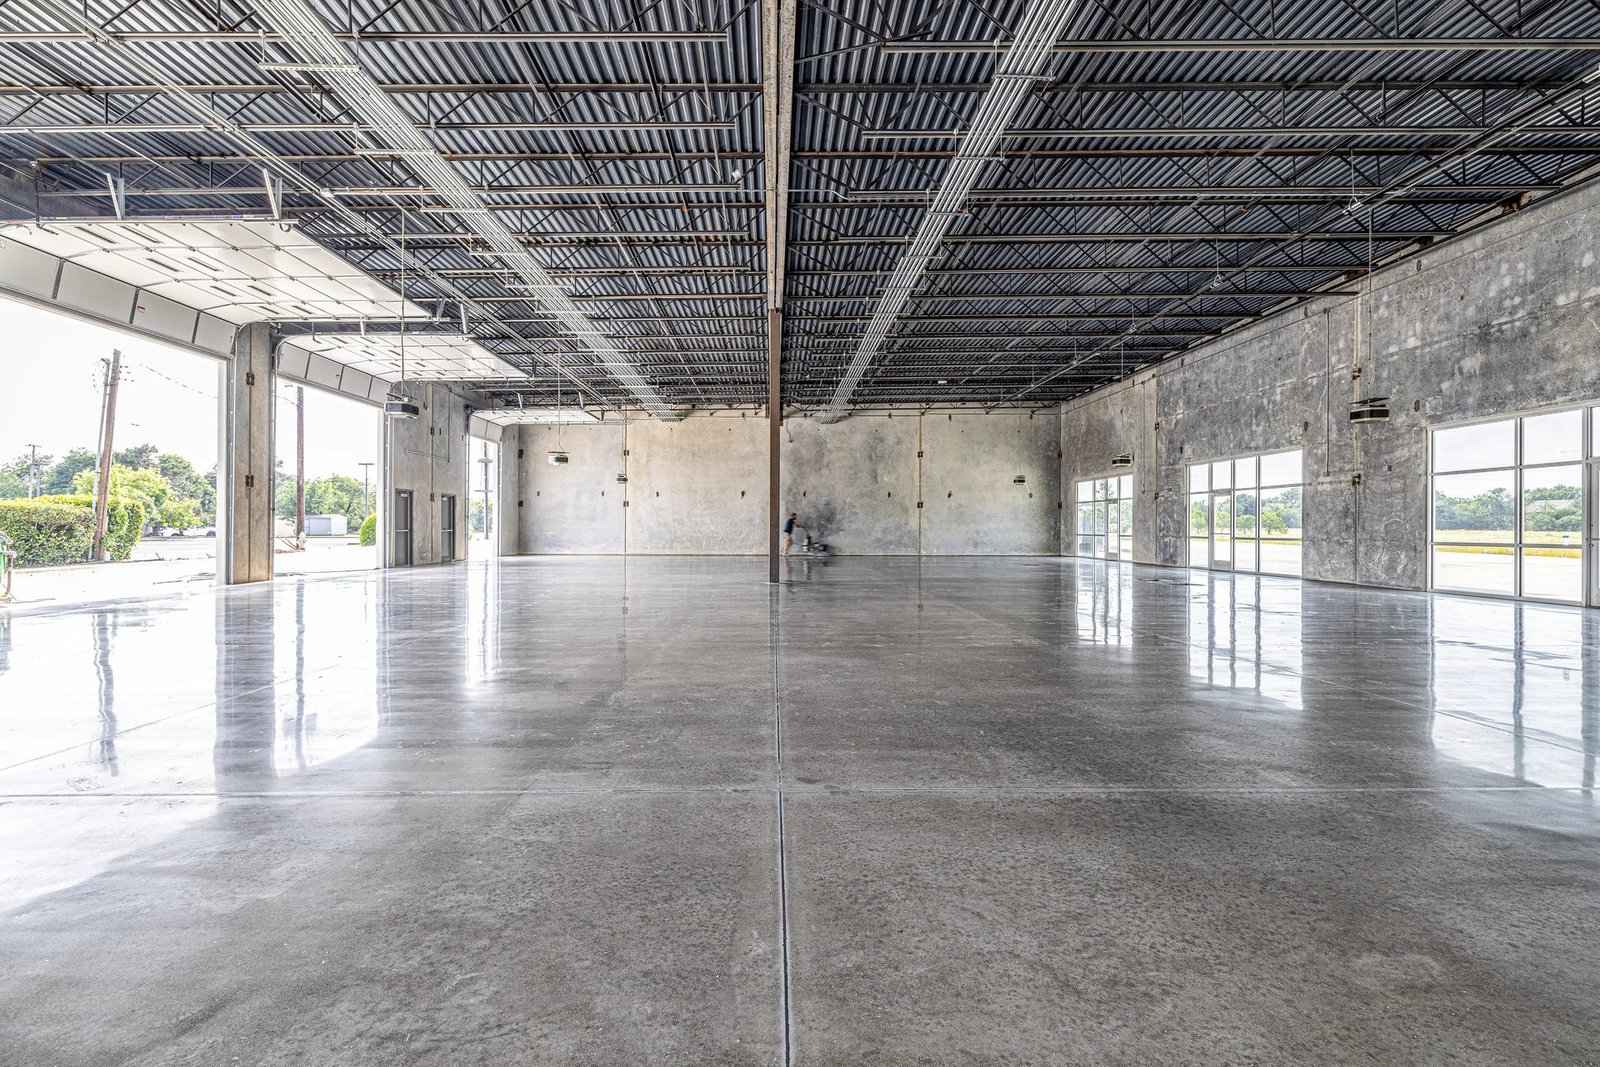
Floor flatness is a number, and it gets written into contracts. A narrow-aisle storage system, an automated guided vehicle or a precision machine will not forgive a slab that rolls, curls at the joints or cracks across a travel lane. The floor is also the one finished surface in a plant that has to survive every other trade, from steel erectors dragging equipment across it to a production line dropping parts and chemicals on it for years afterward.
We build industrial concrete floors as engineered slabs. The work starts with the subgrade and the base, runs through the vapor retarder, reinforcement, joint layout and placement, and ends with finishing, curing and the joint treatment that keeps edges from spalling under hard wheels. We place slabs for new plants, for additions and for replacement areas inside buildings that cannot stop running.
An owner describing a new floor should expect us to ask about the loads, the wheel types, the racking layout, the temperature of the space and the chemicals it will meet. Those answers set the thickness, the mix, the reinforcement and the finish, and they separate a floor that performs from one that is merely flat on the day it is finished.
From subgrade to a finished surface
A slab is only as stable as what lies beneath it. We proof roll the subgrade, correct soft spots, build a compacted base to a tight tolerance and check it with a laser before the vapor retarder and reinforcement go in. Concrete placement follows a plan: truck sequencing, pump or buggy access, pour size, screed method and finishing crew, all agreed in advance so the slab is not waiting on any of them.
We use laser screeds on large placements to hit flatness and levelness targets, and we finish with power trowels timed to the set of the mix. Curing starts immediately, with membrane compounds, wet curing or other methods suited to the weather and the finish. Joints are cut as soon as the concrete will take a saw without raveling, which limits random cracking. Afterward, we measure flatness and levelness on the finished surface and share the results with the owner.
Choices that shape the slab
Thickness is the first choice, and it follows the loads. A light assembly area and a rack-supported warehouse need different sections, and the thickest areas may be those under heavy equipment, truck wheels or rack posts. Reinforcement is next. Welded wire, rebar, steel or synthetic fiber, and post-tension systems each fit different loads and joint goals, and the right answer depends on the design.
Joints deserve special attention. Sawcut joints control cracking but become the weak point under hard wheels, so we use dowels or armored joints in traffic lanes and recommend filling joints after the concrete has shrunk. Finish options include dry-shake hardeners, densifiers, sealers and epoxy coatings in areas that see chemicals or washdown. We explain the tradeoffs and recommend the least expensive finish that will meet the real demands of the operation.
Plants and hangars that put floors to the test
Oklahoma industrial work gives floors a wide range of jobs. A tire plant in Lawton was reported to be building a $50 million expansion that includes a 45,000-square-foot building for an advanced mixer, the sort of space where heavy equipment, vibration and rubber-compound spills all land on the slab. A military engines facility of 845,000 square feet opened beside Tinker Air Force Base in Oklahoma City, a reminder of how large and exacting an aerospace floor can be.
A plant in Weatherford, described as roughly 50 years old, reportedly received a $15 million expansion in 2017 for flexographic packaging plates, which is a useful example of a long-lived building where new production equipment arrives on an old floor. When we are asked to add or replace slab in such a plant, we test the existing concrete, check what is beneath it and design the new work to tie in without a visible step.
Working with traffic, dust and chemicals
Floor work inside an occupied building brings its own hazards. Saw cutting creates silica dust, which we control with wet cutting or vacuum systems. Grinding and shot blasting need containment. Powered trowels and screeds produce noise and exhaust, so we ventilate the space or use electric equipment where indoor air matters.
On a working plant, we also coordinate with operations on traffic. Forklifts, pedestrians and trucks must be separated from the placement area, and an open slab needs barriers and signs so nobody walks across fresh concrete or drives through it. For slabs in food or pharmaceutical settings, we plan cleaning and material choices with the quality team. Where slabs sit in a cold room, we coordinate with the cold storage and refrigerated design team on heating the subgrade and protecting it from frost heave.
What changes the cost of a floor
Thickness and reinforcement decide the material cost. Flatness requirements decide the labor, because a floor that has to meet a tight specification needs better equipment, more finishing time and careful measurement. Joint design affects the first cost and the long-term maintenance cost, and a floor with fewer joints costs more to build but less to repair.
Access also matters. A pour in an open building, where trucks can drive onto the slab area, costs less than one that must be pumped over a wall or through a small opening. Weather protection, heat and winter blankets add cost in cold months. We separate these items in our estimates, and we show how a floor tied to the equipment pads and foundations in the same building can be placed in fewer, larger pours.
Floors for different buildings
A floor in a manufacturing plant usually needs more resistance to impact and chemicals than a floor in a warehouse. A building for a tenant on the flex or light industrial side may need a standard slab with a conversion plan. A tall building with racking benefits from a floor designed in step with high-bay crane-ready buildings, where rail loads, column footings and slab edges meet.
We can place a floor as part of a full building package or as a standalone project. If the owner already has a shell, we build the floor to the existing building and coordinate with whoever is installing racks, machines or conveyors so anchor bolts, embeds and trenches are in the right place before the concrete goes in.
Tell us how the floor will be used
Share the loads, the equipment and the flatness target. We will recommend a slab, give you a price and explain what it will take to build a floor that stays flat under traffic.
Common Questions
How thick should an industrial slab be?
It depends on the loads, the subgrade and the reinforcement, so a single number does not fit every plant. Light production areas may need a modest slab, while rack-supported warehouses and heavy equipment zones can need much more. We work from the structural design when one exists, and we help owners compare options when they are still deciding.
Why do slabs crack and curl at the joints?
Concrete shrinks as it dries, and the top surface dries faster than the bottom, which pulls the edges upward. Poor curing, too much water in the mix, too few joints or a weak subgrade make it worse. We limit those causes with a proper mix, early sawing, good curing and well-placed joints, and we recommend filling them after shrinkage has taken place.
Can a new slab be placed inside a running plant?
Yes, with planning. We phase the work into bays that can be closed off, protect adjacent areas from dust and noise, and schedule pours around shifts and shutdowns. The hardest parts are concrete delivery and washout, which we plan with the owner so trucks, pumps and cleanup do not disturb production.
Do we need a coating or sealer?
Not always. Many warehouse floors perform well with a densifier and a hard-troweled finish. Areas with chemicals, washdown or strict cleanliness may need an epoxy or urethane coating. We recommend the simplest system that matches the use, and we explain what each one does and what it costs to maintain.
How soon after the pour can we use the floor?
Light foot traffic can often begin within a day or two, while forklifts and racking usually need to wait longer until the concrete reaches design strength. We check strength with breaks before opening the floor to heavy loads. Cold weather can slow strength gain, so we plan for that in winter schedules.
