
Industrial Construction in Edmond
Flex, production and warehouse buildings in Edmond, with seismic and drainage planning, current city codes and closely managed site and concrete work.
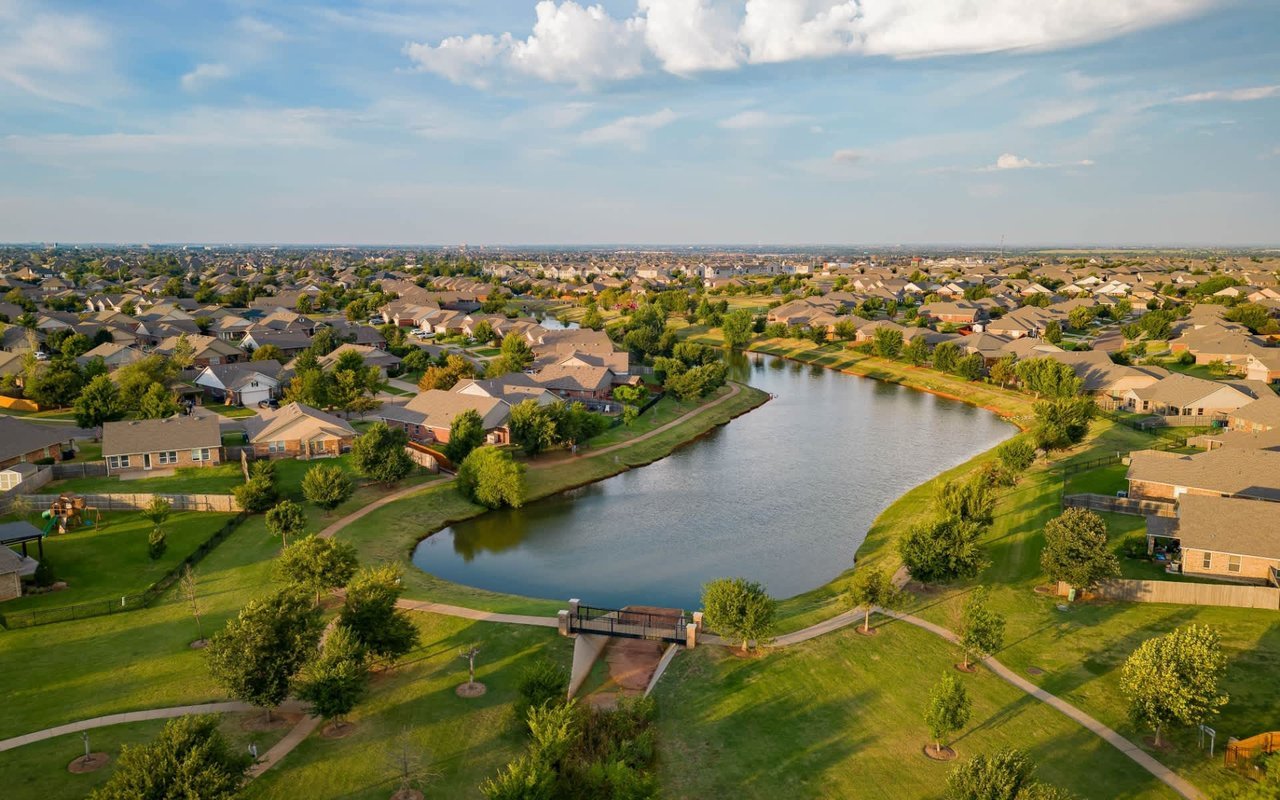
Light industrial buyers north of Oklahoma City want a building that opens for business quickly and stays flexible for the next tenant, and that is what we build in Edmond. Typical projects are small-bay flex buildings, production and packaging space, service contractor yards and warehouse additions, with enough clear height and enough truck room to avoid a retrofit later. We schedule and supervise much of the site and concrete work so the schedule stays under close control.
Edmond has an employer base that includes manufacturers and food producers alongside the schools, the university and the hospital. The city's 2025 financial report lists Petra Industries with 367 employees and Crest Foods with 300 among its top ten employers, which tells a prospective builder that production space and distribution space already work in this market. We mention that as context for the buyer, not as a claim about who we have worked for.
North-south traffic runs on I-35, where US-77 rejoins the interstate in Edmond. That corridor, rather than any single parcel, is what most of our clients are really buying, and our site plans treat the truck approach and the turn into the lot as the first design decision.
What we manage directly in Edmond
We coordinate earthwork, utility, concrete and structural steel trade partners. On an Edmond flex building that means we strip the site, build the pad, install water, sewer and fire lines, pour the footings and slab, and set the steel with a single foreman handing off to the next. Fewer handoffs mean fewer places for the schedule to slip, and fewer parties to call when a question comes up on a Monday morning.
When a building needs a specialty beyond those trades, such as a refrigerated package or a precision electrical room, we bring in a licensed subcontractor and supervise the interfaces. We state in the proposal which scopes are ours and which are not, so the owner knows who is accountable for each line. See pre-engineered metal buildings and industrial tenant improvements for how we structure that work.
Seismic activity and drainage
In mid-January 2024 the Oklahoma Geological Survey recorded at least six earthquakes near Edmond, two of them above magnitude 4. That is not a reason to avoid building, but it is a reason to ask the design team early about lateral bracing, connection detailing and the way equipment is restrained. We keep a conversation going with the structural engineer on tall racking, mezzanines and heavy process equipment so those items are addressed on the drawings and not at inspection.
Drainage is the other recurring site question. Arcadia Lake, east of I-35, was formed by an earthen dam on the Deep Fork River to control flooding in its basin, and parcels in the eastern part of the city sit in that watershed. We review the floodplain map, the detention requirement and the downstream capacity before we commit to a pad elevation. It is cheaper to learn it on paper than in a storm.
Edmond's adopted codes
The city's Building and Safety department states that permits fall under the International Codes, and lists the International Building, Fire and Residential Codes and the National Electrical Code among those it follows. State minimums are moving to the editions, so we ask the city which set a given application will be reviewed under.
We prepare permit packages with the fire access, hydrant spacing and sprinkler design already coordinated, because that is where most commercial reviews return comments. A package that arrives complete clears faster, and a faster clearance is worth more than any discount on a unit price. Permitting and entitlements coordination is available as its own scope for owners who want us to carry that load.
Buildings that suit Edmond sites
Edmond sites favor buildings in the 20,000 to 120,000 square foot range: flex light industrial space, contractor shops, food and beverage preparation and small warehouses. These buildings tolerate shorter truck courts, can share a parcel with an office use and are easy to subdivide. We discuss clear height, dock count and electrical service before the first sketch, since those three choices set the building's resale value.
For food producers, the finish schedule and the floor drains matter as much as the shell. Our food and beverage industry experience carries into planning those buildings, including the sanitary slab, the drainage slopes and the wash-down details.
What moves the number
On a typical Edmond project the largest swing items are the site, the slab and the electrical service. The site depends on rock, fill and detention. The slab depends on thickness, reinforcement and the flatness the owner asks for. Electrical service depends on the utility's timeline and the size of the equipment. We price each as a separate line so the owner can decide where to spend and where to save.
Schedule affects cost as well. A shell that can be turned over in a sensible window avoids carrying costs on land and financing. We build with that in mind and, when the owner wants speed, we recommend early release of steel and electrical gear so those items are in hand when the crews are ready. Neighboring Oklahoma City and Yukon projects share these same cost drivers.
Talk through your Edmond site with us
Send us the parcel address, the use you have in mind and the size you want to reach in five years. We will walk the site, review the city's permit path with you and give you a plain list of what the ground, the utilities and the schedule will demand.
Common Questions
Which codes do Edmond permits follow?
The city says permits fall under the International Codes. The state has adopted newer editions, so we confirm with the city which edition will govern your particular application before design is final.
Should I be concerned about earthquakes when building here?
Moderate seismic activity has been recorded near Edmond, including at least six events in January 2024. We coordinate lateral bracing and equipment restraint with the structural engineer early, particularly for racking, mezzanines and heavy process equipment.
What is a realistic schedule for a flex building?
From notice to proceed, a shell commonly takes several months depending on steel delivery, weather and permit timing. Long-lead items such as switchgear, dock equipment and overhead doors drive the schedule more than the construction crews do, so we release them early.
Can you build a food production space?
Yes. We plan sanitary slabs, floor drains, wash-down surfaces and coordinated utilities, and we bring in specialty trades for refrigeration or process equipment. We scope who is responsible for each system up front.
