
Pre-Engineered Metal Buildings in Oklahoma
Turnkey pre-engineered metal buildings across Oklahoma: foundations, erection, slabs and utilities for shops, warehouses and light industrial users.
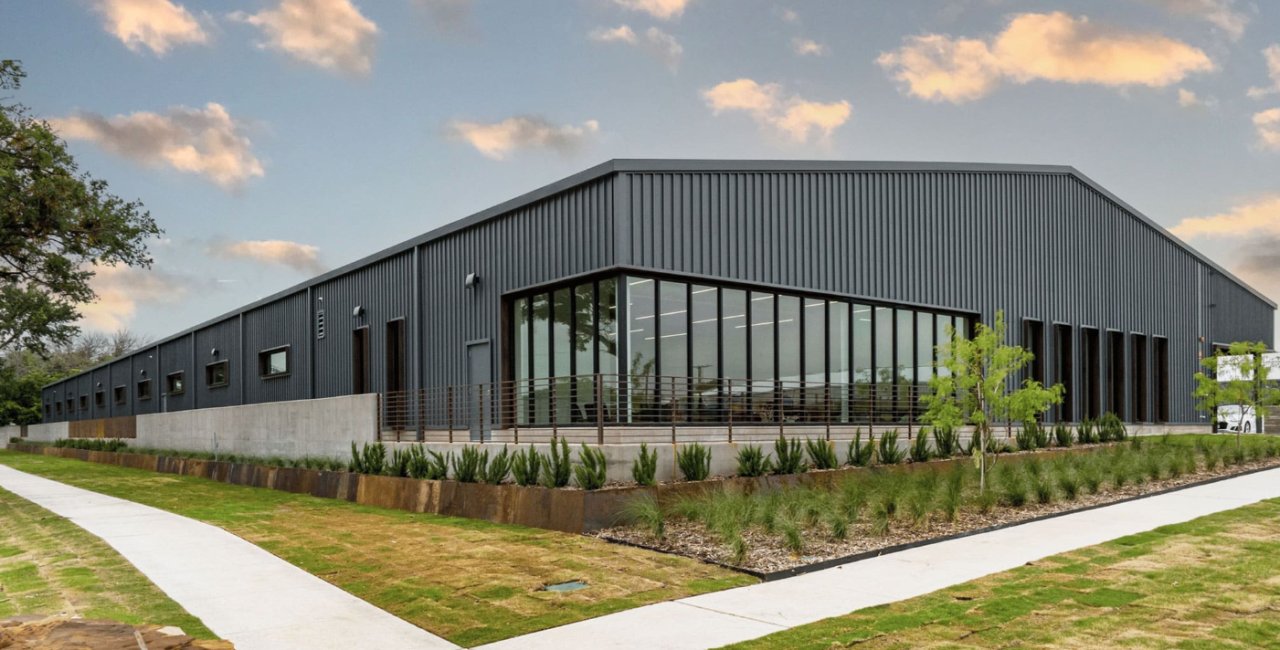
Wind sets the design of a metal building in Oklahoma before price or color does. The National Weather Service office in Norman counts 4,518 tornadoes in the state's record, an average of 59.4 a year, with May the peak month at 1,851 of them, and the engineers who size a rigid frame, its bracing and its cladding fasteners are working for an owner who has to keep a shop, a warehouse or a process building standing in that climate.
A pre-engineered metal building is a steel system, designed by the manufacturer from your loads and dimensions, fabricated in a plant and shipped as a kit of primary frames, secondary purlins and girts, roof and wall panels, trim, fasteners and accessories. It is the most economical way to enclose large clear spans, and it fits Oklahoma sites well because the kit is light, the foundation is simple and the erection is fast once concrete is cured.
We handle the whole job for owners who want a finished building and not a stack of parts: site and pad, foundations with the embedded bolts the frame needs, erection, insulation, doors, slab and utilities, and the inspections that close the permit. Below is how we run it and what we watch.
From kit order to turnkey building
The order is a contract between the owner, the manufacturer and the erector, so we start by reviewing the manufacturer's building quote against what is actually needed: eave height, bay spacing, door sizes, crane loads, roof pitch, snow and wind criteria for the site, and the collateral loads that mechanical, lighting, sprinklers and solar will hang from the frame. Items left off the quote are the main source of change orders, which is why we price them before the order goes in.
Once the kit is released, we prepare the pad, pour the foundations to the manufacturer's anchor bolt plan, and stage the steel on site. Erection runs frame by frame with temporary cables, then purlins and girts, and sheeting once the structure is plumb. Insulation, liner, doors, gutters and trim follow, and we close the building quickly so the slab can be poured under cover if the schedule needs it. Wind bracing is not optional during erection: a half-finished frame is the weakest it will ever be, and we do not leave frames standing overnight without the temporary bracing the erection drawings call for.
Industrial parks built for metal buildings
Many Oklahoma industrial parks are marketed with graded lots and utilities ready for exactly this type of building. Elk City describes a Big Elk Industrial Park of 130 platted acres with individual sites from 6.6 to 35 acres, zoned for heavy industry, on a rail line and under a mile and a half from the interstate ramps. A site like that favors a mid-size metal building with truck docks, a rail option and room to expand a bay or two later. See our work around Elk City.
In Woodward, an EDA grant was reported to open a 124,000-square-foot industrial facility within the Woodward Industrial Airpark, an example of the sort of large-span, low-cost enclosure that suits airpark and rural industrial economies. Much of the state's wind generation, energy services and agricultural processing grows in places like these, and a metal building suits owners who want to expand in bays when orders arrive. Our Woodward page covers the area. Operators in logistics and distribution use the same approach for cross-dock and storage buildings along the state's three interstates and Class I rail lines.
Wind, snow, and which edition applies
Oklahoma adopts statewide minimum building codes, but each city or county enforces its own edition and amendments. The metal building manufacturer's engineer needs the design wind speed, exposure category, snow load and seismic category for your site, and those come from the code edition that the local building department says applies, not from the one the manufacturer happens to default to. We ask the city for those inputs in writing and pass them with the order.
Rural sites outside city limits can have lighter local review, but lenders, insurers and later buyers still expect sealed drawings and inspections. We give every building a full set. For public owners the Public Competitive Bidding Act governs procurement above the sealed-bid thresholds, and we help those owners think through bid documents for a metal building package alongside our preconstruction services.
What is in and out of the kit
The manufacturer normally supplies primary frames, secondary framing, roof and wall panels, standard trim and fasteners. Everything else is the owner's or contractor's scope: foundations, slab, rough-ins, insulation unless bundled, overhead doors, personnel doors, windows, wall liner, interior partitions, mezzanines, sprinklers, electrical, HVAC and site work. Owners often compare a metal building price to a conventional price without lining up those items, and the gap that looks like savings is frequently just a gap in scope. A fair comparison puts the same slab, the same insulation value, the same door count and the same utilities on both sides of the page.
We prepare a line-by-line scope sheet for every metal building so owners can see what the kit contains and what is added around it. When the building is part of a campus or a larger project, we coordinate with site utilities and with the stormwater design so the pad elevation, finish floor and drainage meet in one plan.
Where metal building money goes
Steel prices are quoted by the manufacturer and move with the market, so we ask for a price hold date and release the order within it. Beyond steel, the largest swing items are clear span, eave height, crane capacity, insulation system and the number of large overhead doors. A building with a 24-foot eave costs far less per square foot than one with a 40-foot eave and a runway crane.
Foundations and site prep are the quiet half of the budget. Poor soil, fill, a sloped lot or a floodplain edge can add a lot of dirt and concrete work, so a geotechnical report is worth buying before the budget is set. For owners weighing options, our tilt-wall and warehouse shell pages describe when a concrete wall system is a better fit.
Send us the building size and site
Share the building footprint, eave height, door count and the address, and we will return a turnkey price with the foundation and site scope shown separately. If you already hold a manufacturer quote, send it and we will compare it against the job we would build.
Common Questions
How long does a pre-engineered metal building take to deliver?
Manufacturer lead time for the steel is typically a matter of weeks after approved drawings, and erection of a mid-size building is measured in weeks too. Foundations can be poured during fabrication, so the steel arrives as the concrete cures. Owners who delay the foundation survey or anchor bolt plan lose the most time.
Can a metal building be made tornado resistant?
A metal building can be engineered for higher wind loads, with heavier frames, more bracing and stronger connections. No building is tornado proof in a direct hit, and shelter areas are a separate design. We discuss the risk and the code minimum with owners so they can choose the level that fits the use.
Do I need a geotechnical report?
Yes. Foundation design depends on bearing capacity and soil movement, and Oklahoma sites vary widely from rock to fill to clay. The report costs little compared with a foundation that has to be redone.
Can the building be expanded later?
Yes, if it is planned that way. End walls can be built as expandable frames, with the same bay spacing and foundations sized to carry the future frame. That makes adding a bay a faster, cheaper job.
