
Warehouse Shell Construction in Oklahoma
Core and shell warehouse construction in Oklahoma: site, slab, walls, roof, docks and sprinklers, built so a tenant can finish the interior quickly.
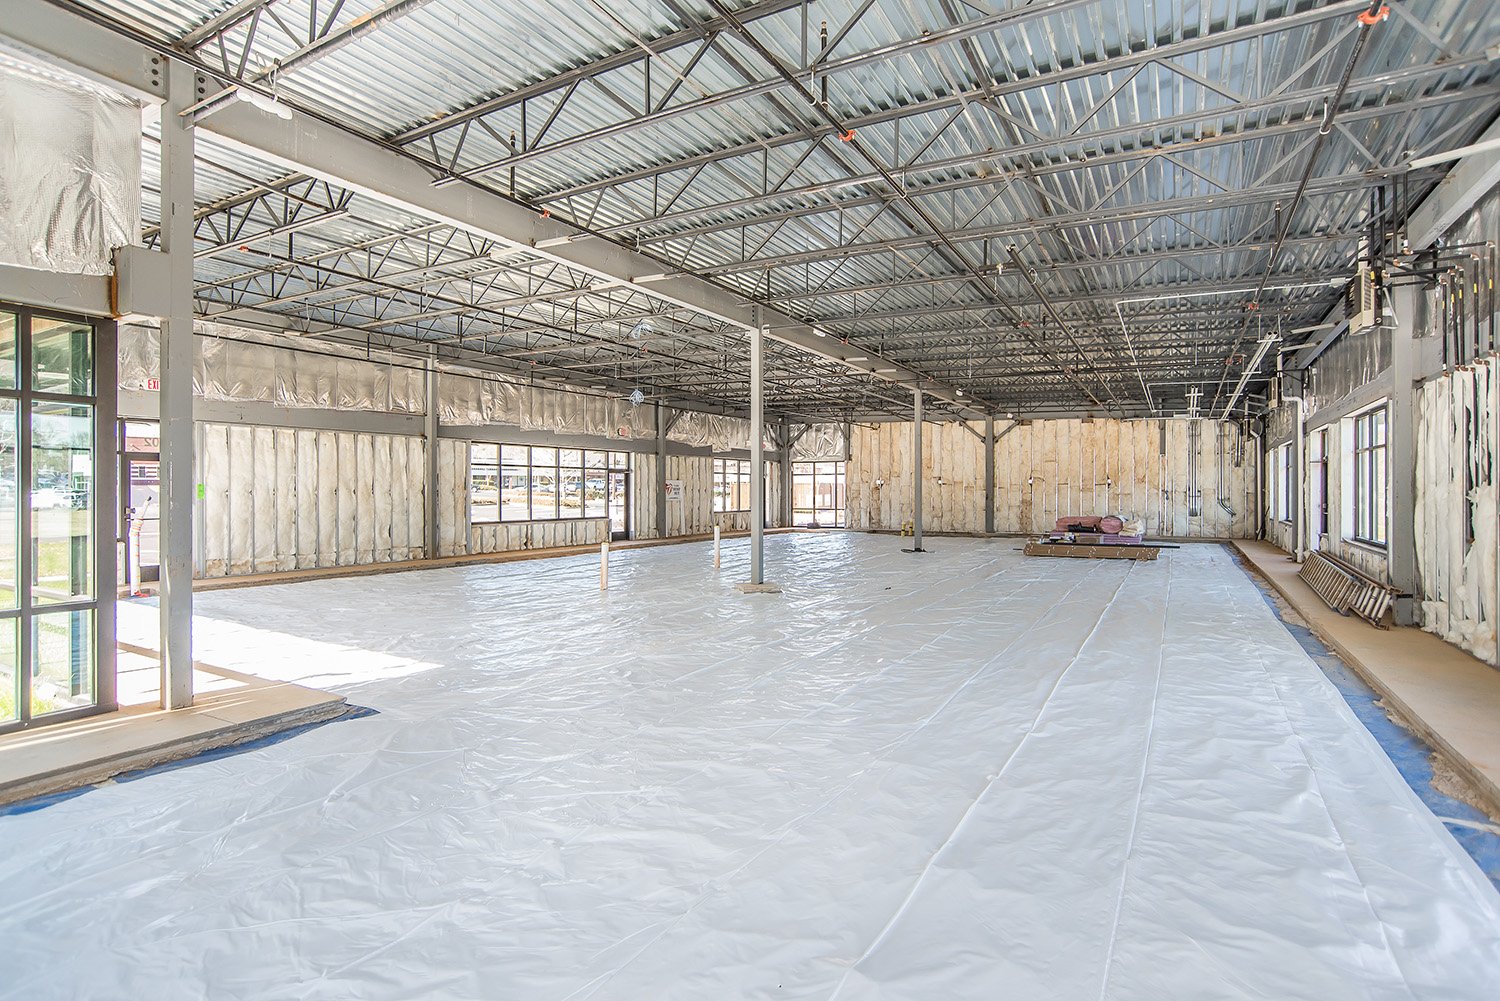
A speculative warehouse is built for a tenant nobody has met yet. The developer has a site, a market and a guess about what the first user will need, and the building has to be right for the guess without being so specialized that it limits the choice. Clear height, column spacing, dock count, truck court depth and power capacity are all decisions made with incomplete information, and each one affects the rent the building can earn.
We build warehouse shells for developers, owner-users and investors across Oklahoma. A shell, in our usage, is the building envelope and the base systems: site work, foundations, floor slab, walls, roof, dock positions, fire protection and the utilities brought to the building. The tenant improvements, racking, offices and specialty systems come later, and we leave the shell ready to receive them.
Owners usually ask us two questions at the start. How fast can the shell be closed in, and what will it cost to change later? The answers come from the decisions we make together before the first footing is dug, so we spend time on programming, structure and site layout with the team before pricing is final.
Where shells are being built in the state
Oklahoma markets offer ready industrial ground. The Greater Oklahoma City Chamber describes Chickasha as having a 240-acre industrial park on Interstate 44 at the intersection of U.S. 81 and 62, with rail service four times daily. That mix of highway and rail makes Chickasha a natural place for shell buildings serving regional distribution. At the Tulsa Port of Catoosa, a company selected the port for its U.S. headquarters in 2026 and cited rail, barge and road access at the site, the kind of access that keeps warehouse demand strong.
Smaller markets are building too. The City of Bartlesville reported in March 2025 that 15 acres at its industrial park had been transferred to the local development authority, split into three five-acre parcels, for a 20,000-square-foot speculative building with up to 80,000 square feet of industrial space possible. That is a good example of a shell planned small and designed to grow, and it is the pattern we recommend to owners near Bartlesville and similar cities.
What is inside a shell contract
The site package covers clearing, grading, utilities, stormwater, paving and truck courts. The structure covers footings, slab, wall system, roof framing and roof covering. The envelope includes insulation, doors, dock levelers or dock positions, overhead doors, storefront and skylights if used. Fire protection is usually sprinklers designed for the expected storage, with the pump and tank in place when needed.
We discuss the method early. A tilt-wall industrial building is the default for large, simple boxes, while a pre-engineered metal building can fit smaller or more flexible structures, and structural steel with insulated panels suits some uses. Each has its own cost, speed and appearance, and we price them side by side so the owner chooses with the numbers in front of them.
Decisions a tenant will notice
Clear height is the first: modern users want tall buildings so racking can stack higher, and the sprinkler design must keep up. Column spacing comes next, since wide bays hold more racking with fewer obstructions. Dock count and ratio, truck court depth and trailer parking decide how many trucks the building can handle, while floor flatness matters for forklifts and automation.
Power and expansion complete the list. Tenants in ecommerce fulfillment and light manufacturing often need more electric service than a plain warehouse, and they expect space for added capacity. We place conduit, transformer pads and spare capacity where future needs are likely, and we leave a wall ready for expansion if the site has room. A small amount of foresight at the shell stage can be the difference between a building a tenant leases and one it passes over.
From shell to a working building
A shell is the first stage of a longer sequence. When a tenant signs, industrial tenant improvements add offices, restrooms, racking, lighting upgrades and specialty areas. When business grows, distribution center expansions add bays, docks or entire buildings. The shell should be planned with both in mind, so that structure, utilities and site layout allow them without major demolition.
We can manage those later stages, which gives the owner a single point of contact over the life of the building. Owners who plan a series of buildings on one site find the arrangement useful, because the site systems and the construction methods carry over from one phase to the next.
Plans, permits and the edition question
Warehouse shells require site plan approval, grading and stormwater permits, building permits, fire protection submittals and utility coordination. Review times vary widely across cities, and we track them from the start. The state adopted the International Building Code, while many cities still list earlier editions and amendments, so we confirm the governing edition with the building department before drawings are finalized.
The state does not require a general contractor license for general contracting, though trade work such as electrical and mechanical does require licensed contractors. For a speculative shell, we help the owner think through what will be inspected now and what will be left for the tenant, since the certificate of occupancy for a shell is different from the one that follows tenant work.
Plan the shell around your tenant
Tell us the site, the target clear height and the dock count. We will price the shell, compare construction methods and show you what it would take to deliver it on your schedule.
Common Questions
What is the difference between a shell and a finished warehouse?
A shell has the structure, envelope, base utilities and site work, but not the tenant-specific interior, racking, offices or specialty systems. A finished warehouse includes those items. A shell lets an owner start earning or marketing the building sooner, and it lets the tenant choose how the interior is built.
How long does it take to build a warehouse shell?
The schedule depends on size, method and weather. Site work and foundations come first, followed by walls and roof, and a well-planned shell can be closed in within months. Lead times for steel, doors, dock equipment and fire protection often control the date, so we order long-lead items early.
Should I build speculative or wait for a tenant?
It depends on the market and the owner risk tolerance. A speculative building is ready sooner for a tenant that needs space quickly, but it carries risk until it leases. Building small and leaving room to grow is one way to reduce risk, as the 20,000-square-foot speculative plan in Bartlesville shows. We help owners compare scenarios and the cost of each.
What clear height should I choose?
Choose it with the target tenants in mind. Many modern distribution users want tall buildings, while some light manufacturing and storage users need less. Height affects structure, sprinklers, wall cost and heating, so there is a tradeoff. We help owners balance market demand with budget and the site limit on building height.
Can a shell be expanded later?
Yes, if it is planned for. We can leave one wall designed for removal, size the structure and utilities for added bays and reserve land for the new footprint. Expansion is cheaper when the site layout, drainage and truck court already allow for it.
