
Distribution Center Expansions in Oklahoma That Keep Trucks Moving
Adding bays, docks, racking area and yard to working Oklahoma distribution centers, phased around peak season, live trucks and the fire and sprinkler tie-ins.
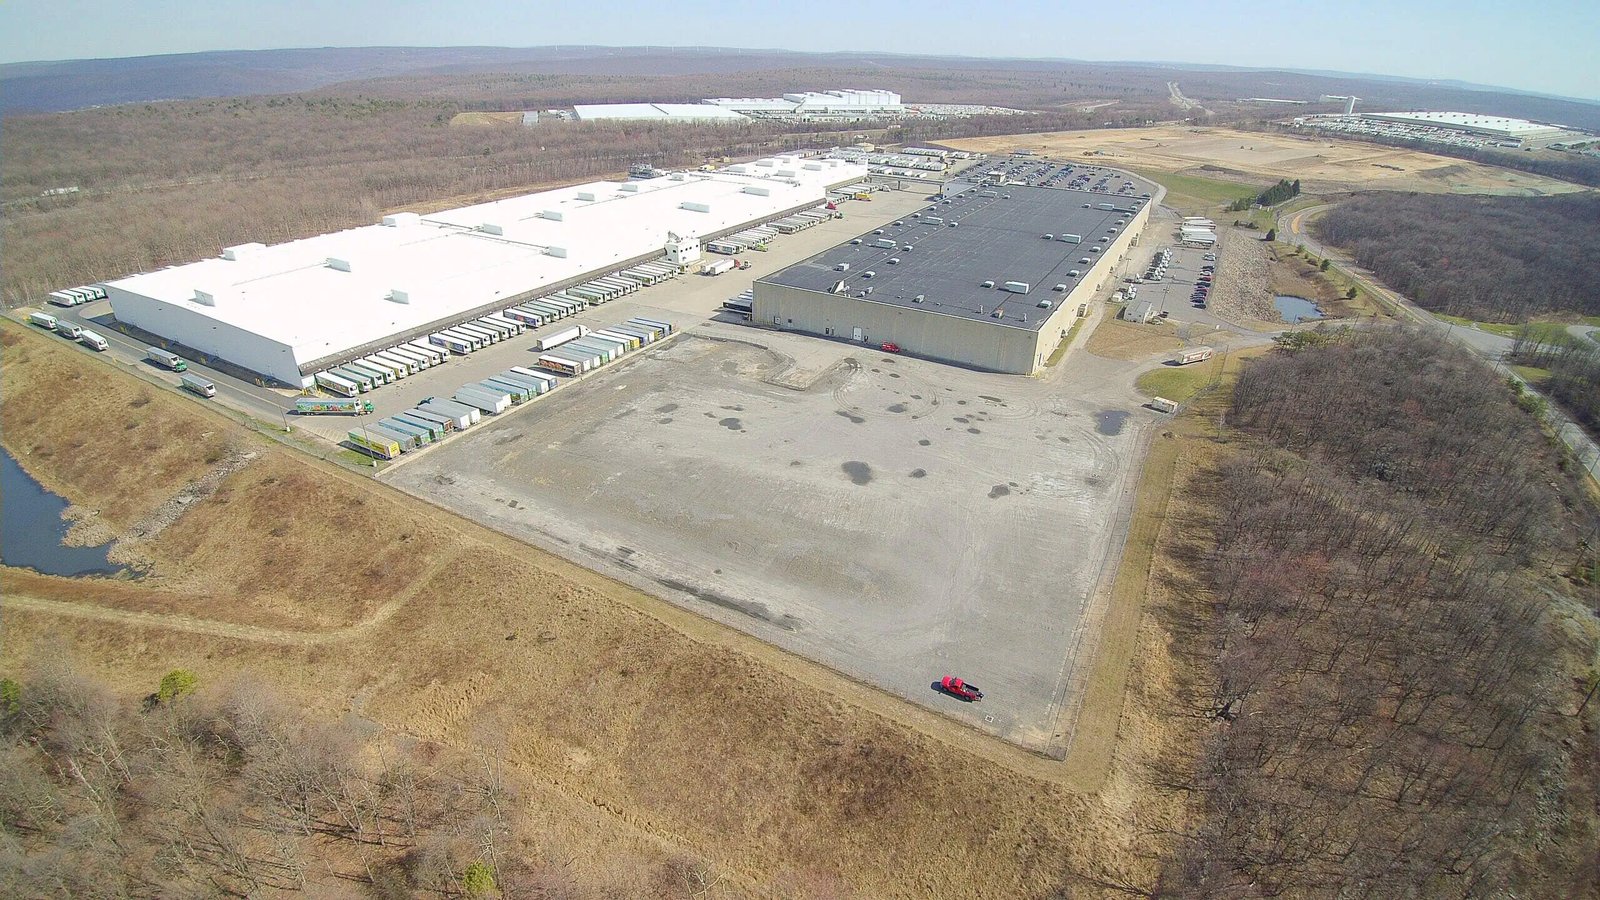
An expansion on a working distribution center begins with an argument about trucks. Every added bay has to connect to a wall that is currently a building edge, with docks on the other side that are in use. Someone has to decide which doors close, where trailers wait, how pickers get around the new construction and what happens to the sprinkler system when a wall is opened. The building does not stop shipping while the argument is settled.
We expand distribution centers while they operate. The work includes the addition itself, with foundations, slab, walls, roof, docks and fire protection, and the tie-in to the existing building: opening the common wall, matching floor elevations, extending sprinklers, power and lighting, and reworking the yard. We plan the construction around the operation, not the reverse, and we reduce the number of days that docks or aisles are out of service.
Owners usually come to us after the business has outgrown the building: more SKUs, more automation, a new customer, a longer peak season. They want the added space fast, and they want the old space to keep working. Our job is to show how both can happen and what each one will cost.
Keeping people and trailers apart from construction
The first safety question is traffic. Construction equipment, delivery trucks, forklifts, pedestrians and tractor-trailers all use the same yard. We set up physical separation with barriers, marked lanes and spotters, and we agree with the owner on which gates construction vehicles will use. We keep work zones free of employee traffic and arrange parking so shift workers do not walk through active construction.
Inside the building, opening a common wall changes dust, noise, air flow and fire barriers. We build temporary dust walls with negative air where needed, protect inventory and racking, and schedule noisy work for off-shifts. The fire marshal and the sprinkler contractor must approve impairments, and we limit them to short windows with a fire watch. Any hot work follows the plant permit process, and lockout and tagout rules apply to every utility we touch.
Building around peak season
A distribution center has a rhythm, and the schedule has to respect it. For many operations, the months before the winter holidays are the worst time for disruption, so the most invasive work, such as opening the common wall or cutting over utilities, is placed in the slower months. We prepare as much as possible in advance: foundations and shell go up on the new side of the wall while the existing wall is still in place, and the tie-in happens in a short window.
Long-lead items such as dock levelers, overhead doors, rack systems and automation need to be ordered early. We work with the owner on a master schedule that shows the tie-in date, the racking installation, the move of inventory and the first shipment from the new space. Where the owner needs the new space by a hard date, we show which activities are critical and which can slip. Our phased construction on occupied sites approach describes the broader method.
What an expansion actually includes
Beyond the building addition, the scope usually includes extensions of the truck court and trailer parking, added dock positions, relocation of utilities, new stormwater controls for the extra pavement, upgraded power, lighting and sometimes a new fire pump or tank. The slab in the addition must connect to the existing one without a step or a crack, which means careful survey, dowels and joint planning.
Some expansions add refrigerated or temperature-controlled space, which changes the structure, the slab and the insulation requirements. Our work on refrigerated dock retrofits and on cold storage and refrigerated projects covers that. Others add mezzanines, automation platforms or office space to the existing floor, and we coordinate with the integrators who install conveyor and sortation equipment so slab embeds and openings are in place before the machines arrive.
Why expansions are common across the state
Oklahoma is a distribution state by geography. The Oklahoma Department of Commerce states that three interstates (I-35, I-40 and I-44) meet in the state, that it has over 12,000 miles of highway, more than 2,600 miles of Class I rail, 131 public use airports and two international hubs. A distribution center on that network often sees volume rise as customers realize they can serve the region from one point, and expansion follows.
Aerospace and industrial supply are part of the picture too. The Tulsa Ports industry directory lists a distribution center at the Port of Catoosa doing aircraft component assembly and distribution, and the Oklahoma Department of Transportation advisory lists an I-44 and SH-66 interchange improvement in Catoosa continuing into early 2027. Road work near a facility changes how trucks arrive, and we help the owner plan construction traffic and expansion around it.
What changes the cost of an expansion
The cost of a new addition is not the same as the cost of new construction on a clean site. The tie-in, the phasing and the protection of operations add costs, as do overtime or off-shift work. The existing building also affects cost: the age of the slab, the roof, the sprinkler system and the electrical service all matter, and surprises in any of them can change the price.
On the other hand, expanding an existing site can cost less than building a new facility, because the land, the utilities, the entrances and the workforce are already in place. We prepare a clear estimate that separates the addition from the tie-in work, so the owner can see where the money goes. For owners who prefer a new distribution center on a fresh site, we provide a comparison with the same level of detail.
Plan the tie-in before the addition
Share the existing drawings, the target space and your peak-season dates. We will outline a phasing plan, price it and show how the building can keep shipping while it grows.
Common Questions
Can we keep shipping during an expansion?
In most cases yes. The key is planning: separate construction and operations traffic, protect work zones, limit interruptions to short windows and keep the most disruptive tasks to slow periods. We agree on a communication routine with the owner so any change is known a day or more ahead.
How do you connect the new slab to the old one?
We survey both slabs, match elevations and use dowels or other joint details specified by the engineer. The new slab is poured against the old with a proper joint so the two can move independently. Where the existing floor is out of tolerance, we may grind or top it near the joint so forklifts cross smoothly.
What about the sprinkler system when the wall opens?
The sprinkler system must be extended and kept in service or put in a controlled impairment with a fire watch. Fire protection contractors and the fire marshal review the plan, and the impairment is kept as short as possible. We pre-install piping in the new area so the final tie-in takes hours, not days.
Will an expansion need new stormwater controls?
Often yes. More roof and pavement means more runoff, and cities may require detention or other controls for added impervious area. We include the drainage design in the plan and coordinate with the stormwater work described in our stormwater detention and drainage page.
Is it cheaper to expand or to build a new building?
It depends on the site, the age of the existing building and the amount of space needed. Expansion saves land, utilities and relocation costs, while a new building avoids the tie-in and phasing work. We prepare both estimates when the question is open, so the decision rests on real numbers.
