
Refrigerated Dock Retrofits for Oklahoma Distribution Buildings
Retrofits that make dry docks ready for chilled and frozen freight in Oklahoma buildings: insulated slabs, seals, vestibules and levelers, door by door.
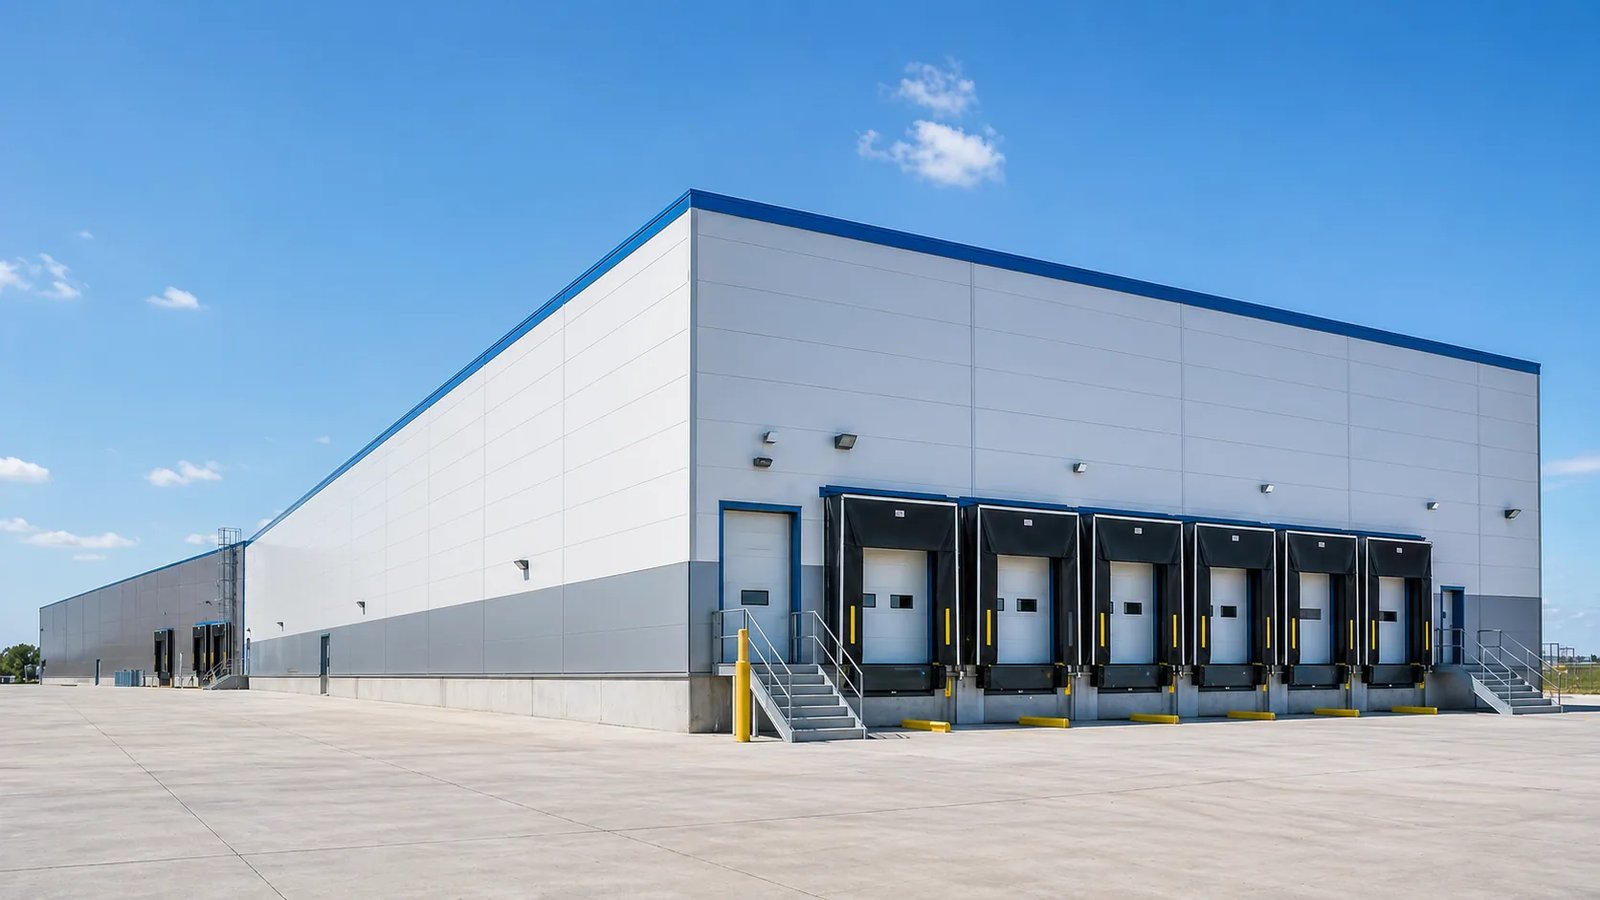
Every minute a trailer door stands open against a cold dock, the building pays for it twice: once in refrigeration energy to pull the heat back out, and again in frost, ice and condensation that attack floors, seals and product. A refrigerated dock retrofit is the work of turning a dock that was built for ambient freight into one that can move chilled or frozen loads without losing control of temperature.
We retrofit existing Oklahoma buildings with insulated dock enclosures, sealed shelters, vestibules, high-speed doors, levelers with thermal breaks, cold-rated slab and apron details, refrigerated dock rooms and the electrical and drainage work that sits behind them. Owners come to us when a distribution center takes on a food or pharmaceutical customer, when a cold room is added to a dry warehouse, or when the original dock has bad seals, heaving slabs and pooled water at the door.
Because the building usually has to keep shipping while we work, the plan matters as much as the product list. This page describes how we approach it and what we ask of the owner at the start.
One door at a time
We begin by surveying the dock wall, the apron, the slab edge, the existing equipment and the refrigeration capacity behind it. We check slab temperature, drainage direction and any evidence of frost heave or ice at the threshold. A cold dock changes how water, heat and vapor move across the building envelope, and the retrofit has to deal with those paths, not only add a seal.
The construction sequence is door by door. We close one bay, saw cut and remove the old slab edge or leveler pit when needed, install the new pit, vapor barrier, insulation and slab edge, set the frame and seal, wire the controls and commission the door. Then we release the bay and move on, so the dock never loses more than a fraction of its capacity at a time. Where a full row must be reworked, we plan weekend and night shifts to avoid peak shipping windows.
What the retrofit includes
The usual scope covers dock shelters or inflatable seals, insulated sectional or high-speed doors, thermally broken levelers, vehicle restraints, dock lights, bumpers, vapor-tight lighting, heated sill and slab protection, interior curtains or air curtains, and a controlled-temperature dock room or vestibule. Behind the wall it includes insulated panels, fire-rated penetrations, refrigeration piping tie-ins by the refrigeration contractor, drains and sensors.
Slab and apron work is just as important. Concrete that is cold on one side and warm on the other moves, and cracks at the door line if the details are wrong. We install an insulated edge, a drained and sloped apron and joint details suited to a thermal gradient. Related outdoor work such as pavement, aprons and approach slabs is covered under our dock aprons and loading zones service.
Why Oklahoma owners are adding cold
Cold chain demand is spreading to the interior of the state. A report on Ardmore describes a 33,000-square-foot cold storage expansion under way for a national food distributor, and in the Panhandle, a pork plant in Guymon is reported to process more than 21,500 animals a day in about a million square feet, which generates refrigerated freight around the clock. See Ardmore and Guymon for the local picture.
Moore is another example. In 2026 the state announced a 330,000-square-foot regional pharmaceutical distribution facility in the North Moore Industrial Park, with $179 million of investment. Pharmaceutical logistics needs controlled-temperature storage and docks that hold a narrow range. Oklahoma's three interstates and over 2,600 miles of Class I rail make it a natural crossroads for chilled freight, and our cold storage and refrigerated industry work follows that traffic.
Ice, ammonia and forklifts
Cold docks add hazards beyond the ones in a dry building. Wet floors freeze, forklifts skid at thresholds, ladders and ramps ice over, and refrigeration systems have their own rules. If the building uses ammonia, any work near piping, valves or the machine room goes through the owner's process safety program, which includes permits, lockout and sometimes a standby from the refrigeration contractor.
We follow the owner's rules and add our own: cutting and welding permits, exclusion zones around active doors, spotters for lift trucks, and temporary barriers between our work and live trailers. Any penetration in a rated wall gets a documented fire stop, and every new electrical device in a wet or cold area is rated for the environment. The job ends with a walk-through where operators test each door under load.
The price of a good seal
The cheapest dock retrofit uses the standard shelter and leaves the slab alone, and it often fails within a season. Spending goes up with high-speed doors, thermally broken levelers, vestibules and heated sills, but energy savings and reduced ice maintenance are the reason owners accept it. We give owners an energy estimate approach with the refrigeration engineer so the payback is not a guess.
Product choices matter less than installation quality. A good shelter on a poor wall, or a leveler set in a pit without a vapor barrier, will fail. The largest cost variables are the number of doors, the condition of the slab edge, the refrigeration tie-ins and the downtime allowed. Owners planning a larger conversion should look at our cold storage construction service.
Retrofits in a live building
Long-lead items are doors, levelers and shelters, which often take weeks to arrive, and electrical gear for heating and controls. We order those as soon as a field survey is done and sequence the cutting and concrete work so the equipment goes in as the slab cures. A concrete patch needs time before a forklift runs over it, and cold weather lengthens that time.
We schedule around product flow: reefer trucks arrive in waves, and some days are heavier than others. A weekly plan shared with the dock supervisor lets them move loads to bays that are free. For food and drug users, we also schedule inspections and sanitation checks as part of the handover. A related service is phased construction on occupied sites, which describes how we manage work in live buildings.
Tell us the doors and the temperature
Give us the number of doors, the product temperature and the shipping days that cannot stop. We will survey the dock, outline the work door by door and return a schedule that keeps trucks moving.
Common Questions
Can we keep shipping during a dock retrofit?
Usually yes, if the work is done door by door and the dock supervisor knows which bays are down each day. We plan the order of bays against your shipping schedule. Heavy days may need an extra night shift or a temporary dock elsewhere in the building.
Why does the slab at my cold dock keep cracking?
The temperature difference across the door line moves the concrete, and the subgrade may be wet or frozen. Cracks often start at the slab edge and the leveler pit. A proper retrofit adds insulation, a vapor barrier and joints that allow movement.
Do I need a permit for dock work?
Almost always. Structural changes to the dock wall, electrical work and any change to the fire rating or sprinkler coverage go through the city building department, and the edition of the code that applies is decided locally.
How do I know if I should upgrade or build a new cold dock?
Compare the cost of fixing the existing dock with the cost and delay of a new addition. If the wall, slab and refrigeration are sound, a retrofit pays back faster. If they are not, we will tell you.
