
Cold Storage Construction in Oklahoma, Coolers to Deep Freezers
Ground-up coolers, freezers and refrigerated warehouses in Oklahoma: underslab heat, insulated panels, vapor control, docks and refrigeration coordination.
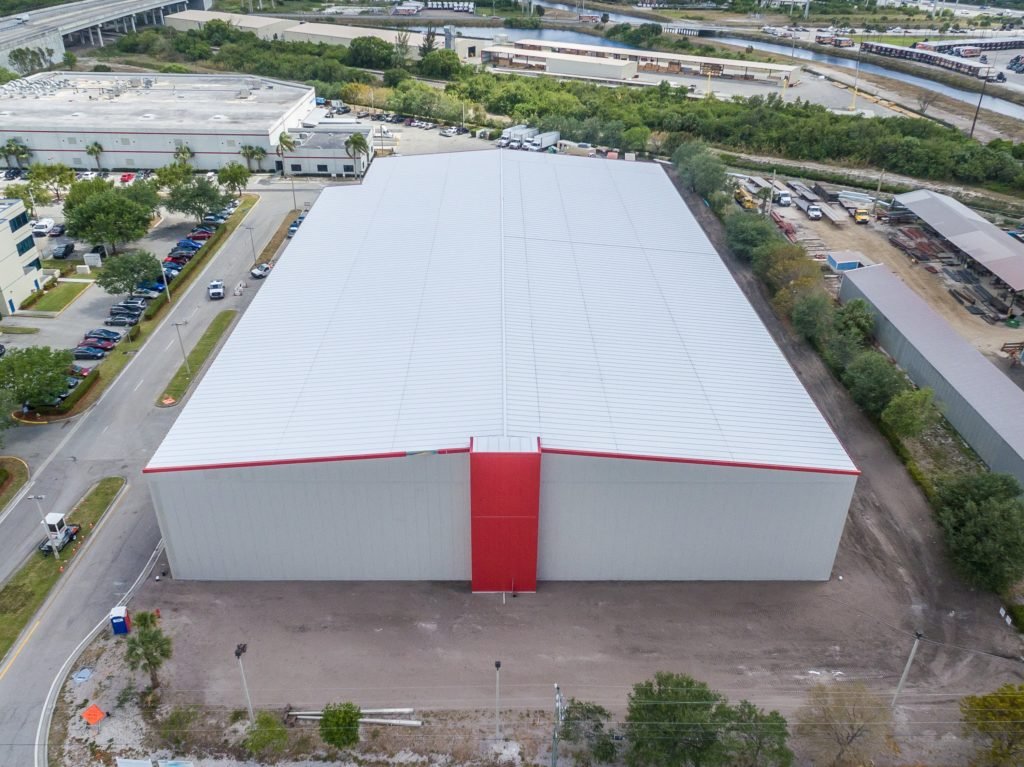
Every wall, floor and door in a cold store is part of the refrigeration system, and the construction has to hold temperature for years or the owner pays for it every month. A freezer set at a deep sub-zero temperature will freeze the ground beneath it unless the floor is built to prevent it. A cooler with a poorly sealed vapor barrier will grow frost inside its panels. A dock that leaks warm air will undo the work of the compressors.
We build cold storage facilities in Oklahoma: freezers, coolers, blast chill rooms, ripening and staging rooms, and the docks and refrigeration machinery spaces that serve them. Projects range from a cold room added to a distribution center to ground-up refrigerated warehouses and food processing support space. The structure is usually insulated metal panels over a slab with heat protection, supported by steel or tilt-wall frames, with refrigeration contractors, electricians and controls specialists all working in the same shell.
Buyers of this building usually have a product, a customer and a start date, and they need a contractor who understands why the floor is specified the way it is. Here is how we approach it.
Thermal envelope before refrigeration
The sequence is controlled by the envelope. We build the foundations and underslab system first: gravel, vapor barrier, rigid insulation in layers, and either heated slab piping, a ventilated sub-slab or glycol loops to keep the soil from freezing. Wall panels are erected on a continuous, insulated base. The roof is installed and made watertight before piping and equipment go in.
We pay attention to vapor drive. Warm, humid Oklahoma air tries to enter a cold building through any gap, then freezes and damages the insulation. Panel joints, penetrations and the roof edge are sealed with materials designed for the temperature on each side, and a thermographic scan at the end finds gaps that were missed. The refrigeration contractor then installs evaporators, piping and controls, and we coordinate the slab pours and penetrations so nothing is cut after the floor is placed.
What we manage directly
We perform site grading, utilities, concrete, structural steel and tilt-wall erection, and we manage panel erection and finish carpentry with a panel specialist where the owner prefers a dedicated crew. Concrete is the part we watch most closely: the freezer slab has multiple layers, a thermal break at the perimeter and strict joint patterns, and the pour has to be protected from rain, heat and rapid drying.
We also build the equipment pads, the dock aprons and the pavement for refrigerated trailers, which carry heavy point loads from reefer units and idling tires. Fuel drips, hot exhaust and constant turning wear asphalt quickly, so we usually recommend concrete for the full approach and the trailer parking positions next to the dock. Our dock apron and industrial concrete floor pages describe the details. Owners with a retrofit rather than a new building should look at refrigerated dock retrofits.
Rail, river and highway for cold chain
Oklahoma's position suits temperature-controlled freight. Three interstates, I-35, I-40 and I-44, meet in the state, which has over 2,600 miles of Class I rail operated by BNSF, Union Pacific and CPKC, and one of only six BNSF Logistics Centers in the country. The river navigation system runs 445 miles through the state, and the Tulsa Port of Catoosa is among the largest inland ice-free river ports.
Specific sites show the pattern. Chickasha describes a 240-acre industrial park on I-44 where US-81 and US-62 meet, with rail service four times daily. Muskogee's port complex bought a 125-acre riverfront site, 81 bordering acres of which lie outside the regulatory floodplain, with direct access to Class I rail, a fact that matters when a cold building cannot flood. See Chickasha, Muskogee and our logistics and distribution work.
Water, power and defrost
Cold storage uses water and a lot of electricity. Condensers, defrost systems and wash-down use water, and the owner needs to confirm the city's capacity and the discharge rules. In the Panhandle, the Ogallala Aquifer is the source for Guymon, where the city was reported to have pumped about 92 percent of its pumping capacity on one day, and it is a clear example of why a water study belongs at the start of a site search.
Power is just as important. The refrigeration load is large and steady, so the utility service, standby generation and the electrical room are sized early. If a facility handles food or pharmaceutical products, a loss of power can mean loss of inventory, so the generator and the transfer switch are part of the building, not an accessory. Our site utilities package work covers the water and power laterals.
Where the money goes
The cost drivers are temperature, size, height, floor system, the refrigeration plant and the dock count. A freezer costs more than a cooler because of its floor system, insulation thickness and defrost, and a high-bay racked freezer costs more because of floor loading and structure. Automated storage systems add yet another level of precision.
We help owners balance first cost against operating cost. A thicker panel or a better door can cost more now and pay back in energy, and a well-designed dock saves refrigeration load every day of the year. We give owners an option list with payback estimates so the decision is clear and the committee can see what drives the number.
The last line of the budget is commissioning. A cold building is not finished when the panels are up. The refrigeration system has to be pulled down slowly, floors monitored, door seals adjusted and controls tuned, and the owner should hold back money and time for it. Skipping a slow pull-down is how cracked slabs and frosted ceilings begin, so we build the pull-down into the schedule and the contract. Our commissioning and turnover practice documents the readings.
Tell us the temperature and the product
Send the target temperature, the product, the footprint and the opening date. We will review the site, outline the floor and envelope systems and give you a schedule and budget range that includes the refrigeration coordination.
Common Questions
Why does a freezer floor need heat?
A sub-zero floor will freeze the soil beneath it, and frozen soil expands and lifts the slab, a problem called frost heave. Heating the sub-slab with piping, glycol or air keeps the soil above freezing. Skipping it can ruin a floor in a few seasons.
How long does a cold storage building take to build?
A ground-up building is generally measured in months, with long-lead refrigeration equipment and panels often setting the date. Owners can save time by ordering the refrigeration equipment while the foundation is being built.
Can you add a freezer to an existing warehouse?
Yes, if the structure, the slab and the utilities can support it. We check the slab thickness, column spacing, roof loads and fire protection, and build the freezer as a room within the building when that is the cheapest path.
Is concrete or insulated panel better for walls?
Both are used. Insulated metal panels are fast, light and well suited to freezers and coolers on steel frames. Tilt-wall with interior insulation offers mass, durability and fire resistance, and can lower long-term maintenance. We price both for larger buildings so owners see the tradeoff.
What permits do cold storage buildings need?
Building, electrical, mechanical and fire permits, plus any state or federal approvals tied to the product being stored. If ammonia is used, additional process safety rules apply, so we involve the fire marshal and the refrigeration engineer early.
