
Warehouse Construction in Oklahoma
Building a warehouse in Oklahoma: clear height, slabs, truck courts, fire protection, codes and schedule, explained by an industrial contractor.
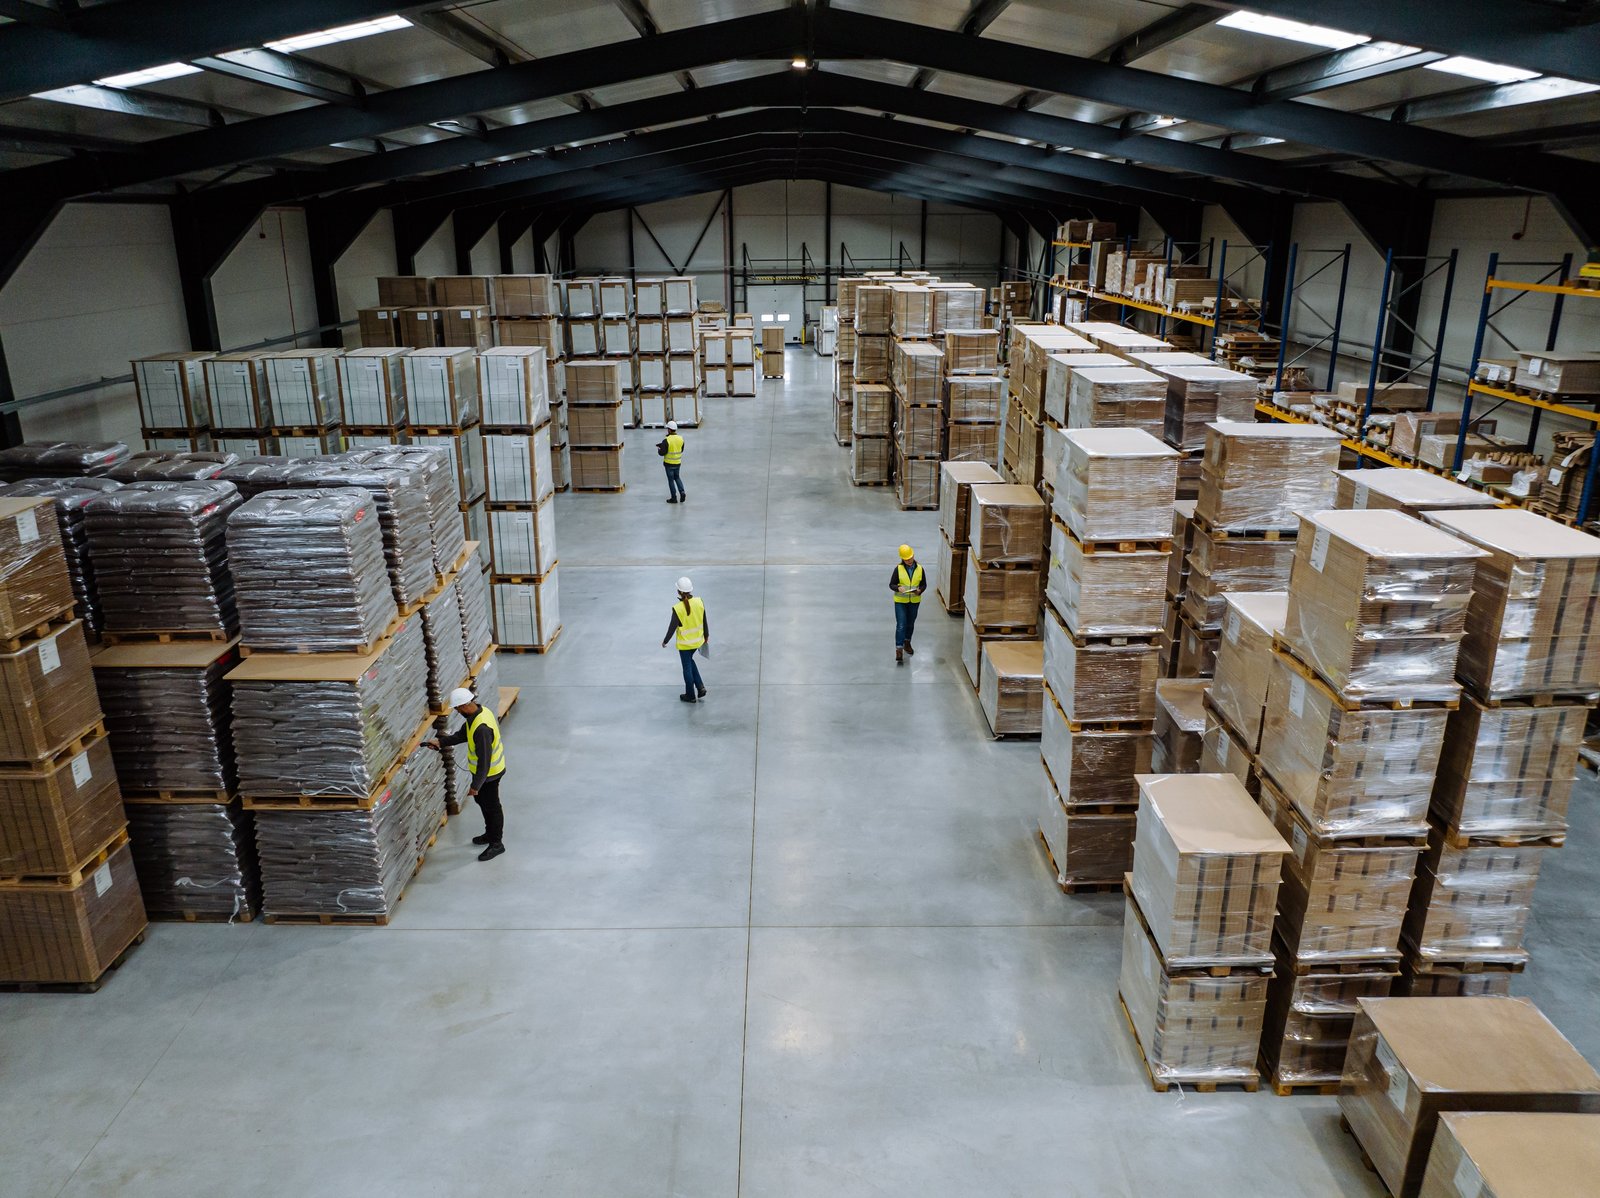
Clear height is the first number a warehouse tenant asks about, and it quietly decides most of the rest of the job. A building 32 feet to the underside of the steel needs deeper footings, taller walls, a different sprinkler design and a bigger heating load than one built to 24 feet, and the owner pays for each of those choices long before the first pallet is racked. In Oklahoma, where open ground near an interstate is usually easier to find than a crew in a hurry, the numbers that matter get set in the first few weeks of planning.
We build warehouses across the state as an industrial contractor, so we start from how the building will run. Where do trailers turn, how many doors does the tenant use in a shift, how much power will conveyors and lift chargers draw, and what has to keep working if the site is already partly occupied? A warehouse looks simple from the road, but the slab, the dock pits, the fire protection and the truck court are the parts that disappoint owners when they are underdesigned.
What follows is how we see a warehouse job in Oklahoma: the sites, the structure and envelope choices, the permitting, the schedule pressure points and the line items that move the budget. If you are weighing a distribution center against a general-purpose box, or deciding between steel and concrete walls, it is written for that conversation.
Where warehouse sites are ready in Oklahoma
Oklahoma gives warehouse developers more usable land than most regions, and some of it arrives prepared. The 40-acre Soldier Creek Industrial Park in Midwest City, owned by the city utilities authority, was recognized by the Oklahoma Department of Commerce as Site Ready, one of 19 light industrial parks in the state with that certification. Site Ready status means much of the early diligence is done, which shortens the time between a signed lease and a notice to proceed.
In smaller markets the approach is different. A speculative building planned on 15 acres of the Bartlesville Industrial Park, split into three five-acre parcels for a 20,000-square-foot first building with room for up to 80,000 square feet, shows the logic: build modest, prove demand, keep land for the next bay. Owners in Guthrie, where a 35,000-square-foot occupancy in an existing industrial complex shows how small users start, can think the same way. We plan the first building so the second can attach without tearing out what was just built.
What a warehouse contract includes
A warehouse scope runs from the site to the certificate of occupancy in a handful of packages. Site work covers clearing, grading that moves water away from the slab, detention, utility extensions and the truck court. The building package covers foundations, the slab, structure, wall panels, roof and dock equipment. Our warehouse shell construction is organized this way because many tenants take over a shell and finish the interior themselves.
Slabs deserve their own attention. A racked warehouse puts concentrated loads under each post, and a forklift fleet adds repeated wheel loads across every joint. We settle thickness, reinforcement, joint spacing and flatness with the owner before the pour and get post loads from the racking supplier instead of guessing. Industrial concrete floors are the item most likely to bring a tenant back with a complaint, so the pour sequence and curing plan are written down before the crew arrives.
Structure, trucks and the first big decisions
Tilt-up concrete or a pre-engineered steel frame is the first big structural decision, and it turns on clear height, fire rating, security and schedule. A panel building handles a tall, secure box well; a metal building goes up fast and costs less per square foot at moderate heights. Our pages on the tilt-wall building and the pre-engineered metal building explain how each behaves in Oklahoma conditions.
Truck circulation is the decision that gets underestimated. Forty dock doors need a court deep enough for a tractor and 53-foot trailer to back in without blocking the gate, and a layout that keeps passenger cars apart from trucks. A 274,000-square-foot building at MidAmerica Industrial Park in Pryor, reported with a 40-foot interior clear height and 40 truck docks, shows the scale some owners build to. At a fraction of that size the same logic of door count, apron depth and queueing space still applies.
Codes, editions and storage fire rules
Oklahoma sets statewide minimum codes, but cities adopt and enforce their own editions. The Uniform Building Code Commission adopted a newer International Building Code with amendments, while many cities still list editions. A warehouse in one town may be reviewed under a different edition than one a county over, so we confirm the edition and local amendments with the building department before drawings are final.
General contractors need no state license in Oklahoma, but electrical, mechanical, plumbing and roofing trades do, and we price those scopes with licensed partners. Racked storage usually counts as high-piled storage, which brings fire code provisions for sprinkler density and sometimes smoke venting, depending on the commodity. We ask for the commodity class early because it can change the fire pump, the underground supply and the roof in one stroke. Permit coordination covers that front end.
Deliveries, storms and the calendar
A warehouse schedule is controlled less by construction speed than by deliveries. Structural steel, dock levelers, overhead doors, rooftop units and electrical gear all carry lead times that can outrun the site. We release orders once the design is stable and hold weekly procurement reviews so a late door package does not become a late turnover. Long-lead procurement is a service of its own for this reason.
Weather matters here in specific ways. The National Weather Service counts 4,518 Oklahoma tornadoes in its record from 1950 forward, an average of 59.4 a year, with May the peak month. We sequence deck and panel erection so the building is never left with open walls and loose sheets ahead of a storm line, and we strap down stored material before a watch. Earthwork is scheduled to finish before spring soils saturate when the calendar allows.
Where the warehouse budget moves
Three items move a warehouse budget more than the rest: clear height, paving and the fire protection package. Height adds steel, wall area, sprinkler pipe and heated volume. Reinforced concrete truck courts cost far more than asphalt but survive constant turning and standing of loaded trailers. A fire pump and tank, needed when municipal pressure falls short of the storage design, can add more than an owner expects if it appears late.
Dock count and equipment come next, then office finish, mezzanines and electrical capacity. We price options separately so owners can choose where to spend, and where a client wants flexibility we offer flex light industrial layouts as an alternative. We ask the tenant's operations lead to review the dock plan before pricing locks. Land varies widely across the state, but the building prices consistently once the specification is fixed.
Talk through your warehouse with us
Send us the site, the clear height you want and what you plan to store. We will tell you what structure, slab and fire protection are likely to cost and how long delivery takes. Our logistics and distribution clients usually start with exactly those three items.
Common Questions
How tall should a new Oklahoma warehouse be?
Let the target tenant decide. Many distribution users now ask for 32 feet or more, while storage and light assembly do fine at 24 to 28. We price two heights side by side so the owner sees what each extra foot buys in footings, panels, sprinklers and heating.
Can I build small and expand later?
Yes, and in smaller markets it is often the safer start. We design one end wall for removal, size utilities and detention for the full footprint, and keep the court layout from boxing in the addition. The Bartlesville plan for 20,000 square feet with room for up to 80,000 follows that thinking.
How early should I talk to the city about codes?
Before the drawings are final. Cities adopt their own editions and amendments, and the state has adopted the International Codes. We confirm which edition your jurisdiction applies to your permit date so the design is not redone midstream.
What slows a warehouse most often?
Late long-lead items and utility coordination. Steel, doors and electrical gear need ordering while the site is still being graded, and the power or water provider may need weeks to confirm service. We put both on the schedule in the first week.
Do you build speculative warehouses?
Yes, for developers as well as owner-users. The design stays generic enough to lease: standard bay spacing, enough docks, adequate power and room for the court. We help developers compare a lean first building with a larger one before committing capital.
