
Pre-Engineered Metal Building Construction in Oklahoma
Pre-engineered metal building construction in Oklahoma: frames, foundations, roofs, wind loads, licensing, delivery lead times and erection.
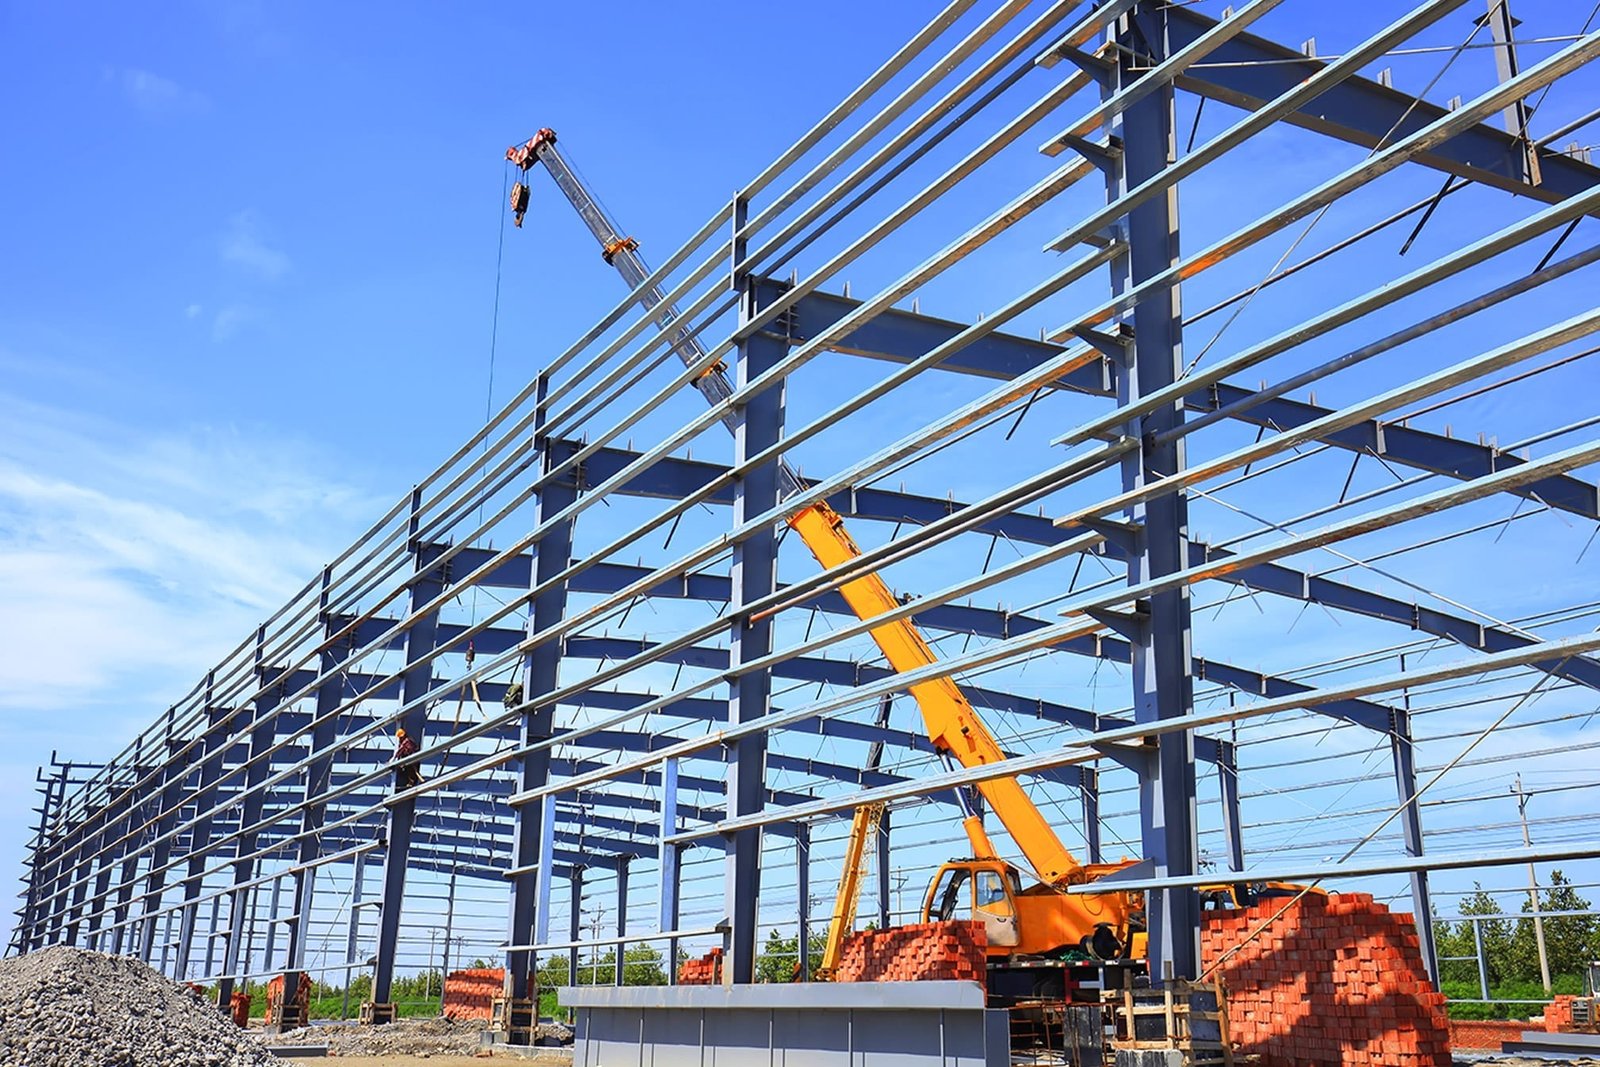
A metal building arrives on the site as a kit of numbered parts: tapered rigid frames, purlins, girts, roof and wall panels, trim and a bag of fasteners for every bay. The manufacturer designs it from the owner's dimensions and load requirements, ships it on flatbeds, and the erector assembles it like a very large set of building blocks. The speed and predictability of that process is why pre-engineered metal buildings are the default choice for many industrial shops, storage buildings, hangars and small plants.
What the kit does not include is everything that makes it a working building: the foundation it stands on, the slab inside it, the doors, the insulation system, the electrical and the site. Owners are sometimes surprised that the metal building price they were quoted is only a fraction of the finished cost. We build the entire package as an industrial contractor, and we know that the careful sequencing of foundation, delivery and erection is what decides whether a metal building arrives on schedule or on a stalled site.
The notes below cover how the market uses these buildings in Oklahoma, which decisions matter most, and what a realistic path from design to occupancy looks like.
Industrial parks where metal buildings fit
Metal buildings suit the pattern of industrial growth across Oklahoma, especially in smaller cities where budget and speed matter. In Woodward, a $2 million federal Economic Development Administration grant supported a 124,000-square-foot industrial facility within the Woodward Industrial Airpark, part of a push to help businesses recover from the 2018 wildfires. In Shawnee, a 45,000-square-foot plant was the first tenant of the 700-acre Iron Horse Industrial Park, creating 45 jobs.
Elk City's Big Elk Industrial Park offers 130 platted acres with individual sites from 6.6 to 35 acres, zoned I-3 heavy industry and set beside a main rail line, less than 1.5 miles from the interstate ramps. Parks like these give a business a site that is entitled, serviced and ready for a quickly erected building. For owners considering Woodward or Elk City, the park infrastructure often matters more than the building system, and we start the conversation with utilities and access.
Span, spacing and the wall and roof system
The first decision is the width and bay spacing, because a clear-span frame costs more steel than a modular frame with interior columns. A clear span is helpful for aircraft, large vehicles and open manufacturing, so an aircraft hangar will usually specify one. A storage building can accept columns at regular spacing and cost less. The eave height, roof slope, building length and future expansion bay all enter the manufacturer's design.
The second decision is the wall and roof system. Single-skin panels are the cheapest and suit unconditioned storage, while insulated panels or liner systems add thermal performance for shops and manufacturing. Roofs can be standing seam with concealed fasteners, which resists leaks and wind uplift but costs more, or through-fastened panels at lower cost and with more maintenance. We discuss warranty, the roof trade license requirement, and repair access with owners before they choose.
Wind design, roofing licenses and editions
A metal building is designed by the manufacturer's engineer to the loads the building official specifies: wind, snow, collapse, seismic and collateral load for sprinklers or equipment. Oklahoma wind loads are significant, and the National Weather Service counts an average of 59.4 tornadoes a year in the state. The building code sets design wind speeds, and the engineer of record or the manufacturer's engineer must show that frames, bracing and anchorage can carry them. Anchor bolt layout and rod sizing come from that design, and the foundation must match.
The Oklahoma Construction Industries Board states that general contractors need no state license but that trade work such as electrical, mechanical, plumbing and roofing requires licenses or registrations. A metal roof is roofing work, so we confirm that the roofing subcontractor is properly registered. The Uniform Building Code Commission adopted the International Building Code, and cities still apply their own editions, so we check the local one before the manufacturer starts final calculations.
From grading to a finished, inspected shell
Our scope begins at the site and ends at a finished, inspected building. Site work covers clearing, grading, drainage and utilities. The foundation package includes footings, piers or a stem wall, and the slab, with anchor bolts set to the manufacturer's template, a step we check twice because a bad template can stop an erection crew. The kit is received, inventoried and staged, and the erector sets frames, purlins, girts and panels.
After the shell is up, we install doors, windows, insulation, flashing, gutters and the interior systems the owner needs. A pre-engineered metal building package can include mezzanines, crane beams and lean-to additions. For a repair shop we add bays, floor drains and compressed air as part of maintenance shops and service bays, and for truck-oriented uses we coordinate the dock with a truck terminal and cross dock design.
Pairing with steel, shops and energy work
Metal buildings pair with other services in predictable ways. Heavier structures or those with crane runways may combine pre-engineered frames with conventional steel, handled through structural steel erection. Owners in the energy sector, including those in utilities and power, often use metal buildings for control houses, warehouses and storage near substations and wind facilities.
Wind energy is a good example of the demand around the state. Oklahoma produces 61% more energy than it consumes, according to the Department of Commerce, and the state hosts large wind generation capacity. Service buildings, parts storage and maintenance shops follow that infrastructure, and a metal building is often the quickest, most economical way to supply them.
Kit lead times and wind-limited erection
A typical metal building schedule is front-loaded with design and procurement. The manufacturer needs final dimensions, loads and accessories before drawings are released, and the kit can take weeks or months to arrive depending on demand and steel supply. The foundation is poured during that time, and its completion should coincide with the delivery. If the site is not ready when the truck arrives, storage and handling costs can erode the savings.
Erection itself is fast, often a matter of days or a few weeks for a mid-sized building, but it is sensitive to wind. Frames and loose panels are lifted by crane, and gusty days can stop the work. We plan erection around forecast conditions and brace frames fully before leaving the site at night. Interior finishes, utilities and inspections then follow in an orderly sequence.
Price your metal building
Tell us the size, use and site. We will tell you whether a clear-span frame, insulated panels or a hybrid with conventional steel makes sense, and how the foundation and site work affect the budget.
Common Questions
How much of the cost is the building kit?
Often the kit is a minority of the finished cost. Foundations, slab, site work, doors, insulation, electrical and mechanical equipment add a lot. We give owners a complete number, including those items, instead of the kit price alone.
How long does delivery take?
Lead time depends on the manufacturer, steel market and the size of the building. We order as soon as dimensions and loads are settled, and we schedule the foundation to be ready on delivery. We provide a calendar before you commit.
Is a metal building suitable for a hangar or a shop?
Yes, with a clear-span frame, large bay doors and a slab designed for the loads. Aircraft hangars and repair shops commonly use metal buildings, and the structure can be insulated and conditioned as needed. Fire protection requirements may be stricter for hangars.
Do I need a roofing license for a metal roof?
Roofing is a licensed or registered trade in Oklahoma, so the contractor installing the roof must be properly credentialed. We use credentialed roofers and confirm their status before work starts.
Can the building be expanded?
Yes, if planned. Frames at the end wall can be built as end frames that can be removed, or the building can be designed for later bays. We reserve land and size utilities for expansion at the start, which keeps future additions inexpensive.
