
Aircraft Hangar Construction in Oklahoma
Aircraft hangar construction in Oklahoma: long-span steel, door systems, floors, foam fire protection, airfield access and schedule.
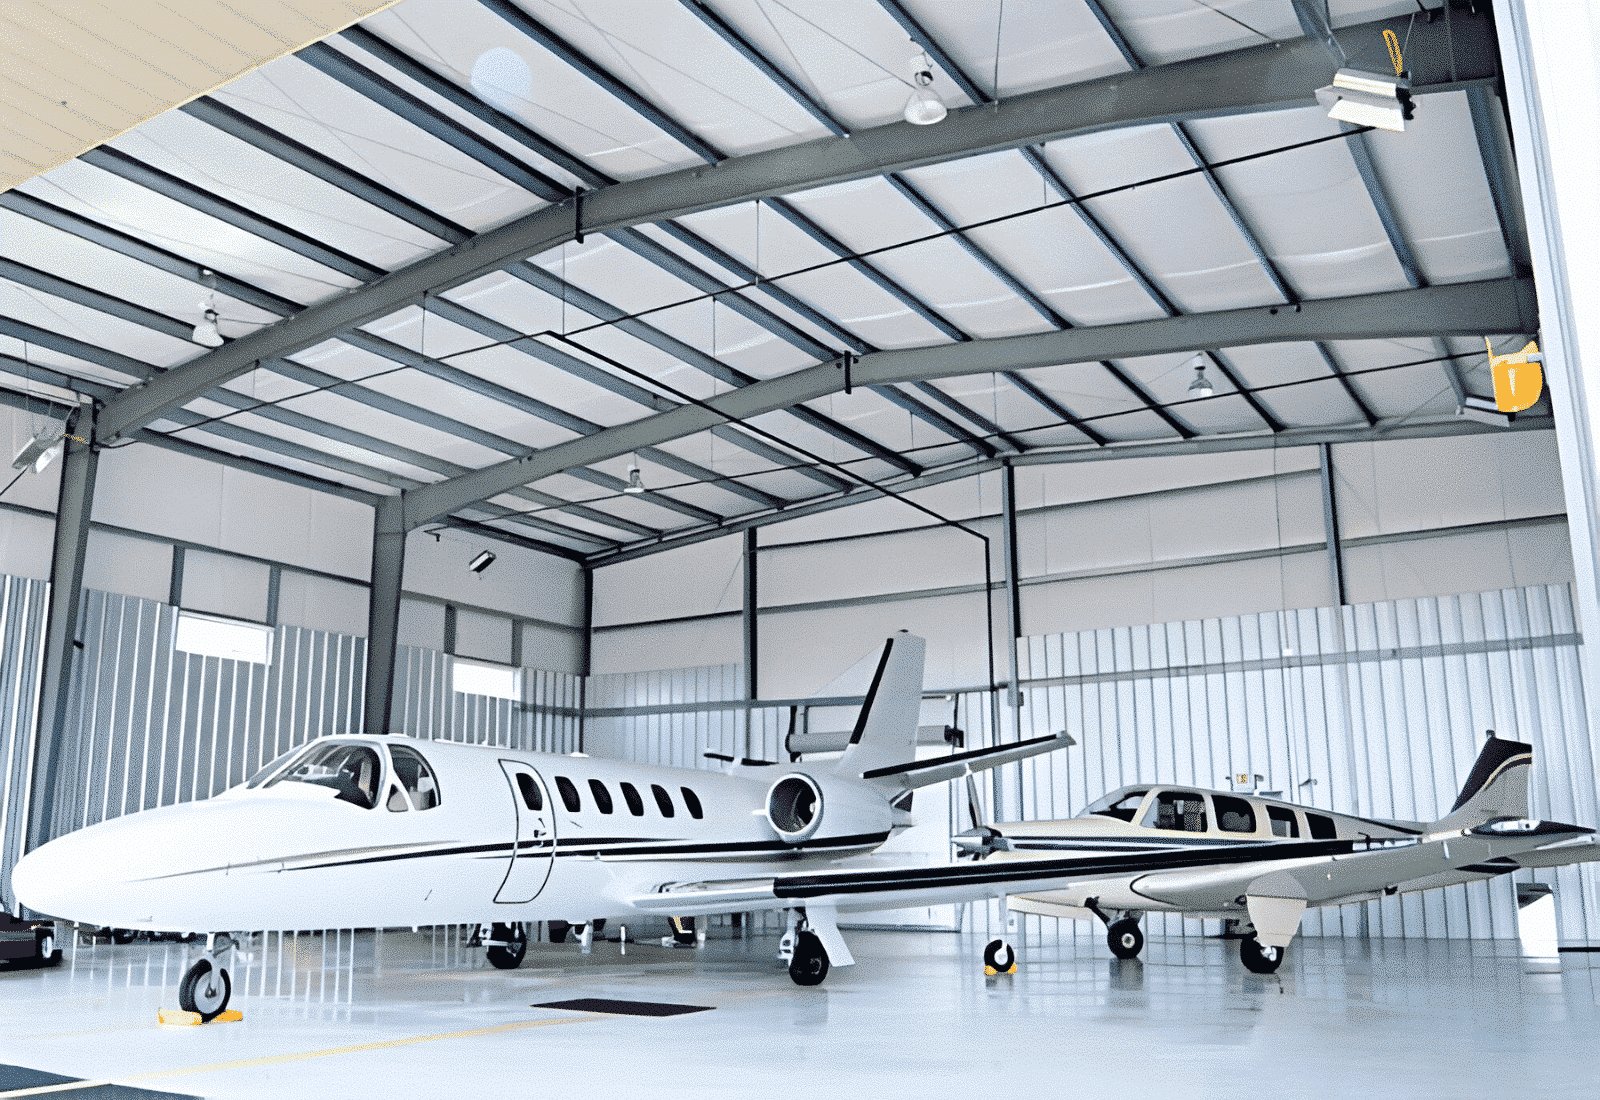
The door is the hardest part of a hangar. It may be 30 feet tall and 200 feet wide, it has to open and close every day in Oklahoma wind, it has to carry its own weight on a track that must not twist, and it supports a roof structure that has no columns in front of it to share the load. Owners judge a hangar by how easily an aircraft rolls in, but the engineer and the contractor judge it by how much steel, concrete and fire protection are needed to keep a very large, very open space standing.
Oklahoma knows aircraft. Tinker Air Force Base, airline maintenance at Tulsa, the airport campus in Oklahoma City, a spaceport with a runway longer than most airports, and a string of regional airports all have hangars on them. The state's aerospace sector combines military depot work, commercial heavy maintenance, engine overhaul, composites manufacturing and general aviation, and each has its own hangar requirements.
We build aircraft hangars and aviation support buildings as an industrial contractor, planning around an operating airfield: security badging, height restrictions, airside access and work that cannot disrupt flight operations. The notes below describe what a hangar asks of the builder, how the Oklahoma market is shaping demand, and what drives cost and schedule.
Floor, long-span frame and the door
The scope of a hangar starts below the floor. An aircraft hangar floor carries wheel loads from heavy aircraft, tugs and jacks, and it must be flat enough for equipment to roll and sloped just enough to drain washdown and fire suppression water. Floor drains tie into oil-water separators, and the foundation for the door track and any crane or jack points is specially reinforced. We design and place the slab with the engineer and check flatness at the door line, where mistakes show up first.
The structure above is a long-span frame, either steel trusses, rigid frames or a combination. Clear spans of 150 feet or more are common, which leaves little tolerance for column-line errors. Shop areas, tool cribs, offices, parts rooms and a high-bay support structure sit along the sides, and all of it is wrapped in an envelope that must handle wind and, in some cases, temperature control. A pre-engineered metal building is a common choice for smaller general aviation hangars, while larger maintenance hangars call for custom structural steel.
Hangar investment from Tulsa to Clinton
Recent investment shows how much hangar space the state is adding. At Tulsa International Airport, a major airline's maintenance base was reported to be investing $550 million over seven years, including a 193,000-square-foot hangar for larger planes and a 132,000-square-foot base support building. A separate engine services company is expanding its Tulsa facility from 28 to 46 work bays with more than 100 new jobs expected by 2030, and a composites manufacturer has plans for a $65 million facility on 18 acres in the airport's North Development Area. See also Tulsa International aerospace for the larger picture.
In Oklahoma City, the Air Force's KC-46A depot campus at Tinker includes a $120 million two-bay hangar of 130,000 square feet, part of 14 hangar bays in total, and a maintenance, repair and overhaul operator broke ground on an expansion at Will Rogers World Airport adding more than 80,000 square feet of hangar and warehouse space. In western Oklahoma, a $120 million investment at a spaceport near Clinton led to a hangar opening in October 2025 for work on 737 and larger aircraft, on a main runway of 13,501 feet. The scale varies, but each project had to reconcile the aircraft, the airfield and the schedule.
Fire suppression, airspace and code editions
A hangar is a special occupancy under the building code, with its own fire protection requirements. Large undivided fire areas often need foam or high-expansion suppression systems, which means significant underground water supply, a fire pump and storage tanks, and a suppression design reviewed by the fire official. Our fire water loop and hydrant systems capability is therefore central, because a hangar's fire demand can exceed what a municipal main provides.
Airport projects add federal review. Construction near runways and taxiways involves airspace and height review, and construction on federal installations follows their own standards and access rules. The Oklahoma Uniform Building Code Commission adopted the International Building Code, but cities and military installations apply their own criteria, so we confirm the edition and any airport design standards at the beginning. Crane use near an airfield often requires coordination with the airport operator.
Soil, apron drainage and door choice
Foundation and soil conditions deserve early attention. A hangar's long-span frame concentrates loads on a few footings, and the floor spans a large area. We commonly recommend geotechnical work early and consider drilled piers or ground improvement where soils are soft. Drainage design must reflect the apron: aircraft apron concrete, taxi lanes and hangar floors need to shed water away from the building and into controlled outfalls.
The door system is a design decision in its own right. Options include bi-fold, hydraulic, sliding and fabric doors, each with different wind ratings, speed, maintenance and cost. The choice affects the column-free span, the header structure and the foundation. Maintenance, repair and overhaul operators often add overhead cranes, jacking pits and heavy electrical service, which push the project toward a high bay crane-ready building specification.
Airside rules and open frames
Working on an airfield changes safety planning. Vehicles on airside roads follow airport rules, workers wear badges and are escorted if required, and tall equipment like cranes must be lighted, flagged and cleared with air traffic or the airport authority. Foreign object debris is a serious concern: loose material left on an apron can damage an engine, so we sweep daily and manage the site as clean as an operating ramp.
Inside the building, we deal with large open excavations, heavy steel erection and long-span roof assembly. Steel erection near an energized airport requires careful temporary bracing, because the frame is unstable until the roof system is complete. Storm preparation is a concern for any open frame in a state that averages 59.4 tornadoes a year, with May as the peak, and we plan to secure equipment and materials when severe weather is forecast. Our structural steel erection plans address these steps in detail.
Neighboring buildings and first studies
Hangars connect to a chain of other buildings and services: aprons and taxiway connectors, fuel storage, parts warehouses, composite shops and offices. Manufacturers working in advanced manufacturing may need a hangar attached to a production plant, which is where our manufacturing plant planning applies.
If you are planning a new hangar, we can begin with a feasibility study covering site, airfield constraints, utilities, door options and a first budget. The cost range for hangars is wide, depending on size, door type, fire protection and floor design, so the early work saves money later. For military or government customers, we also look at Will Rogers and Tinker area construction logistics, including base access and security requirements.
Plan your hangar with us
Tell us the aircraft type, wingspan, tail height and the work you plan to do inside. We will recommend a structure, a door option and a fire protection approach, and give you a first budget and schedule.
Common Questions
How wide and tall should the door be?
Start with the largest aircraft you plan to house: wingspan plus clearance, tail height plus clearance. Then add room for tugs and maneuvering. Door width and height drive structure and cost, so we test two or three sizes before choosing.
What fire protection does a hangar need?
Large hangars typically need foam or high-expansion systems, plus a fire pump, water storage and underground piping. Small hangars may get by with conventional sprinklers. The requirement depends on size, use and the fire official, so we confirm it early.
Can you build next to active runways?
Yes, with airport coordination. We obtain the airside access plan, follow height and lighting rules for cranes, control foreign object debris and keep haul routes clear of operating surfaces. The airport operator approves the phasing.
How long does a maintenance hangar take?
It depends on size and systems. Foundations and the steel structure take time, and long-lead items like doors, cranes and fire pumps affect the date. We lay out a schedule at the first meeting and update it as procurement firms up.
Is a metal building suitable?
For general aviation and many corporate hangars, yes. Larger maintenance hangars with heavy cranes or very long spans usually need custom structural steel. We evaluate both and compare cost and schedule.
