
Fire Water Loops and Hydrant Systems for Industrial Sites
Underground fire water loops, hydrants, post indicator valves and pump house tie-ins for Oklahoma industrial plants, tested and accepted before occupancy.
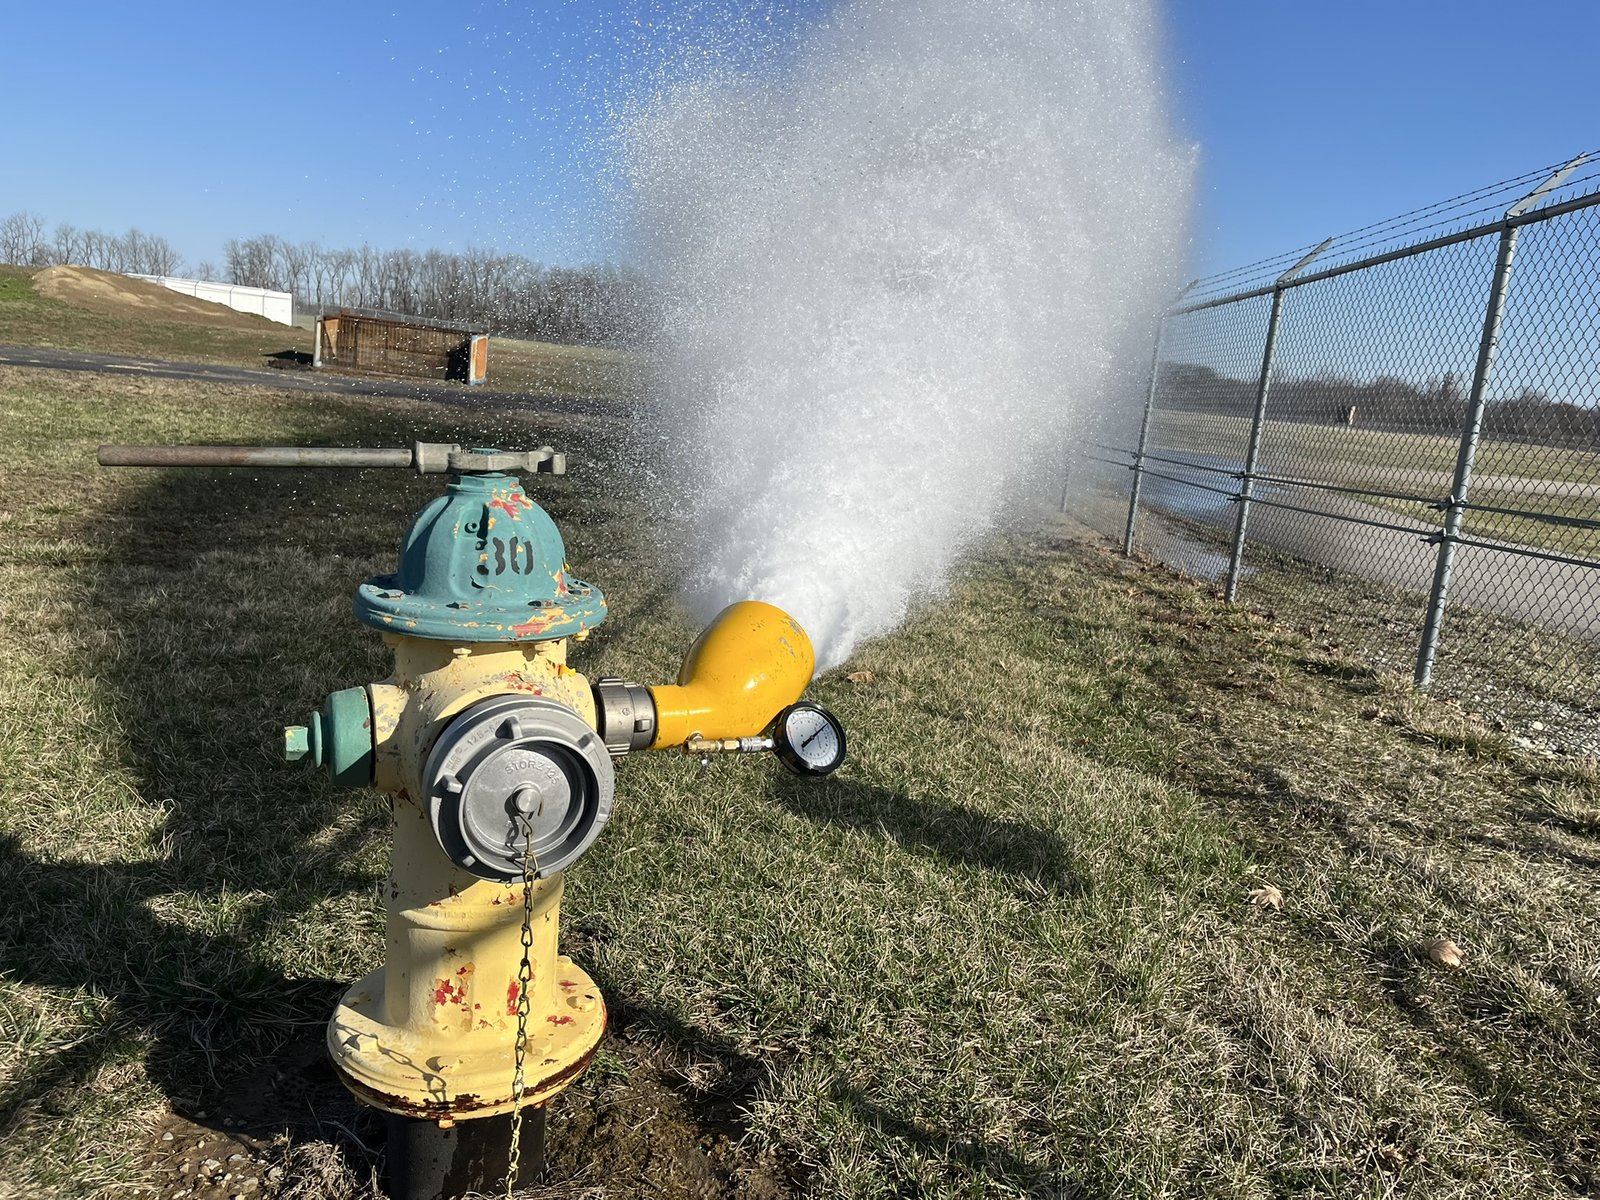
A fire pump that cannot pass its acceptance test leaves a plant without an occupancy permit, and a loop that was laid out poorly can leave a hangar or process building without the flow its sprinklers need. The scale of Oklahoma industrial buildings makes that risk real. One airline maintenance base in Tulsa is reported at 246 acres with 3.3 million square feet of hangar and shop space, and a pork processing plant in Guymon is reported at about one million square feet under one roof. Buildings that large depend on water mains built and tested to the last joint.
We install underground fire water systems for industrial sites: looped mains around the building or process area, hydrants, sectional valves, post indicator valves, fire department connections, connections to a pump house or tank and the supply piping between them and the public main. The work sits between the civil and the sprinkler trades, and we coordinate with both so the system is complete before the fire marshal arrives.
A well-built loop gives the plant a second path for water if one section is out of service, and it gives the fire department hydrants where they expect them. That is why we build it as a system, not as a series of separate pipe runs.
What a fire water package contains
The main components are ductile iron or other approved pipe sized by the fire protection engineer, valves and thrust restraint at every change of direction, hydrants located to cover the building and yard, post indicator valves at each building's feed and the underground supply to the sprinkler riser. We also install the foundation and underground connections for fire pump houses and tanks where the project includes them.
Pipe is only part of it. The system also includes testing, flushing, disinfection where required, marking of valves and records. We run hydrostatic tests at the specified pressure and duration, flush every line before connecting to the sprinkler system and document each step. The record package goes to the owner, the engineer and the fire marshal.
Safety during installation and in service
Excavating a fire main in a working plant is not routine. We locate existing lines, confirm lockout points and set shoring for trenches that can run deep. If the new loop must tie into a live system, we plan the shutdown with the owner so the plant has fire protection coverage through the whole outage, often by temporary measures or fire watch.
After startup, the system's value is that it works when needed. We train owner staff on valve operation, hydrant flushing and the closing sequence in an emergency, and we leave a valve map that matches the actual installation. A valve that nobody can find is as good as no valve.
Codes and approvals
Fire protection in Oklahoma follows the International Fire Code and related codes as adopted by the state and by each city. City notices list the International Fire Code among the editions adopted through the Uniform Building Code Commission, and the state has adopted the International Codes. The adopted edition and local amendments govern hydrant spacing, flow and access, so we confirm them with the building department and the fire marshal.
We schedule the fire flow test early. A test on the public main gives the available flow and pressure, and the fire protection engineer uses it to size the system. If the main cannot support the demand, the answer may be a larger line, a pump or a tank, and the earlier we learn that the better. These steps are part of permitting coordination on our projects.
Design coordination and construction
We review the fire water layout against the site plan, the building footprint, the truck courts and the other utilities. Hydrants must be reachable by apparatus, valves must be accessible and mains must avoid areas where heavy trucks or foundations will later sit. We raise conflicts with the engineer before pipe is ordered.
Construction follows the same order every time: locate, excavate, bed, lay, restrain, test, backfill and document. We pay particular attention to thrust blocks and restraint, because pipe under pressure moves at bends and tees. Backfill around the pipe is compacted in lifts so it does not settle under pavement or slab edges.
Timing with the rest of the project
The fire loop has to be complete and tested before the building can be occupied, but it also has to be in the ground early enough that heavy equipment does not drive over open trenches. We schedule it with the site utilities package and stage materials such as valves, hydrants and special fittings in advance, since some of those items carry long lead times.
We also build the acceptance test into the schedule as a real task. The fire marshal's availability, a witnessed hydrostatic test and any retest all take time, and compressing them is how plants lose weeks at the end. For owners opening a food and beverage processing or distribution building, that time is part of the plan.
Get the loop designed and tested before occupancy
Send us the site plan, the building layout and the fire flow data. We will review hydrant and valve locations, price the loop and put the test on the schedule. When the project is large enough to need stormwater and drainage work at the same time, we can coordinate the trenches.
Common Questions
How is the size of the fire water system decided?
The fire protection engineer calculates the demand from the building's use, size and sprinkler design, then checks it against the available supply from a flow test. We build to that design and coordinate the construction details, but we do not stamp the design.
Do we need a fire pump and tank?
It depends on whether the public main can supply the required flow and pressure. Large plants and remote sites often need one or both. We find out early with a flow test so the owner can budget for the equipment and its building.
Can the loop be built before the building is designed?
Partly. The main routes can often be fixed early, but hydrant locations and building feeds depend on the building layout. We work with the engineer to build the long, shared pieces first and leave the connections for later.
How long does acceptance testing take?
The hydrostatic test itself is usually a matter of hours per section, but scheduling the witness, correcting leaks and retesting can add days. We plan a buffer and keep the system clean and filled so retesting is quick.
What records do we receive?
Test certificates, flushing reports, valve and hydrant maps, as-built drawings and operating instructions. For plants with metals and heavy industry processes, we also include notes on special hazards or access that the fire department should know.
