
Structural Steel Erection for Oklahoma Industrial Buildings
Erection of columns, beams, joists and deck for Oklahoma plants, hangars and warehouses, with lift plans, survey control and field welding by trade partners we manage.
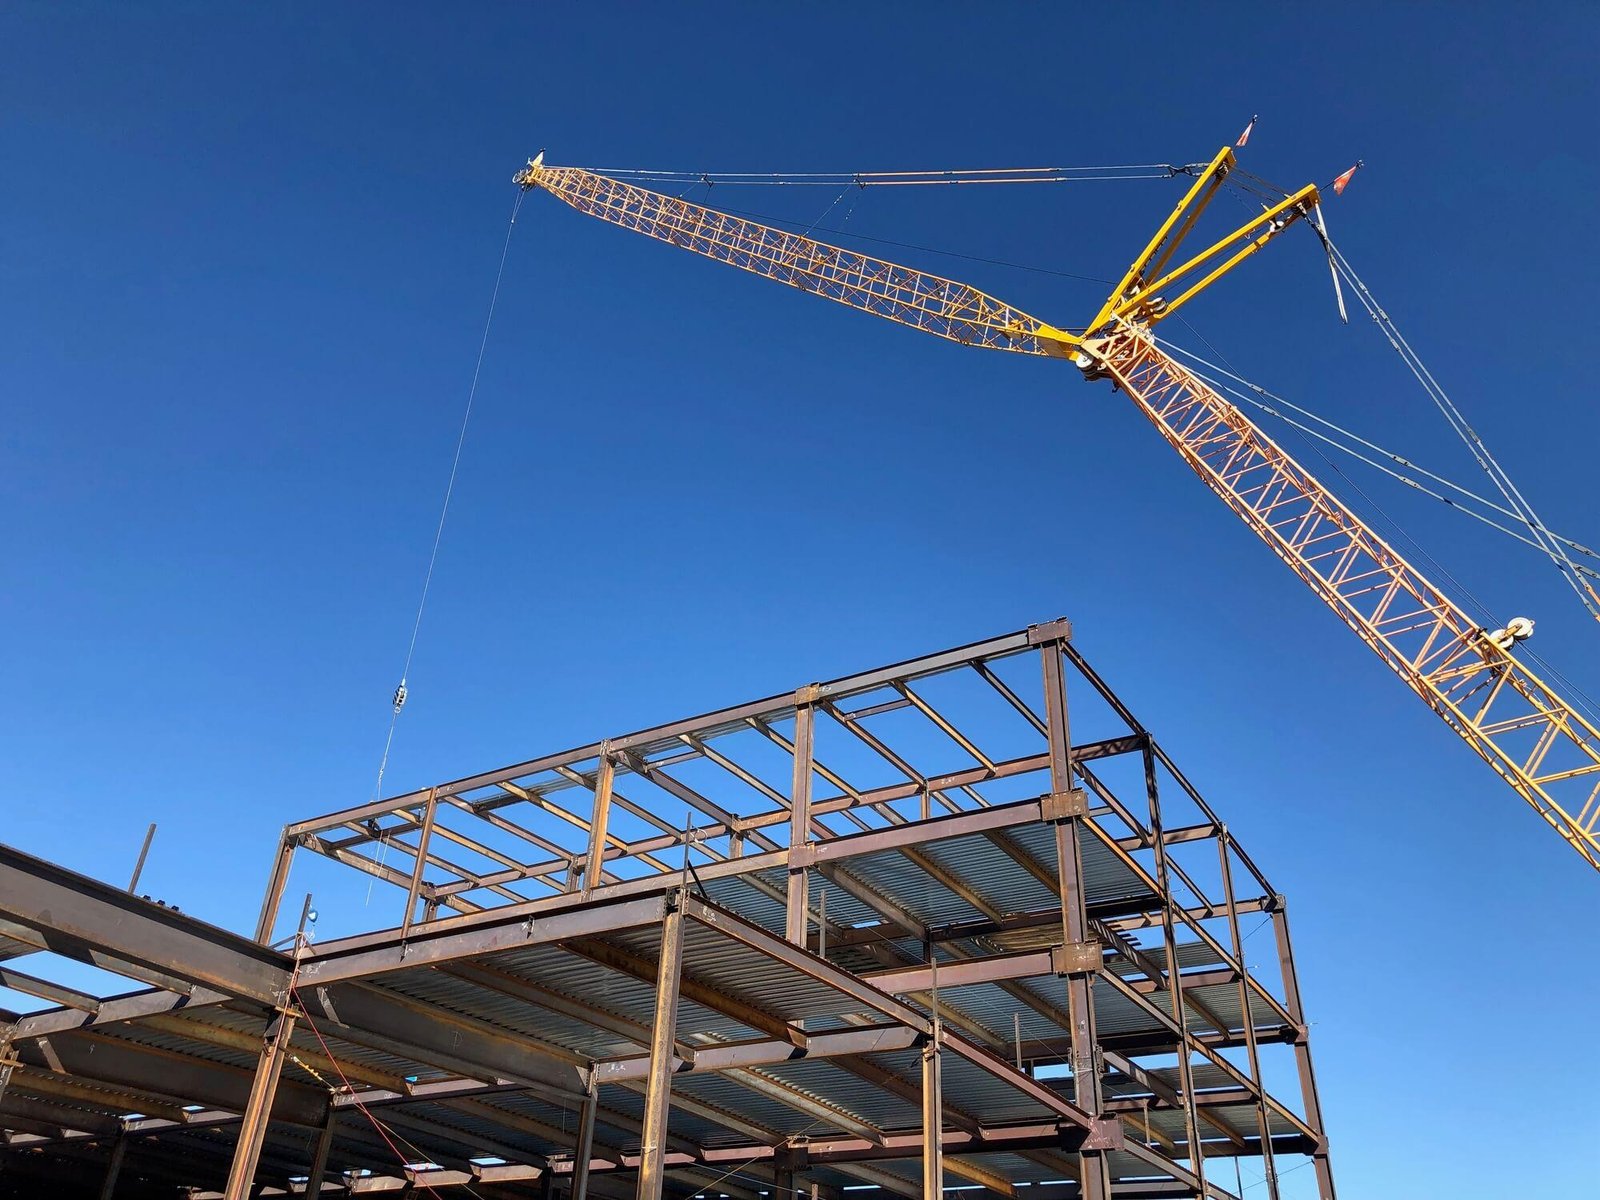
Steel arrives in the order the shop ships it, not the order the crane needs it. That single fact explains a good share of the delays on industrial frames. A column that sits under a stack of beams, a bundle of joists delivered a week before the bays they belong to, or a missing connection plate found at height can each cost a day, and a day on a crane is expensive.
We erect structural steel for plants, hangars, warehouses, process buildings and support structures. The work begins well before the first column goes up: reviewing shop drawings, agreeing on the erection sequence with the fabricator, checking the anchor bolt survey, planning the lifts and laying out the yard so each piece is where the crane needs it. Then our erection partners set columns, hang beams and girders, place joists and deck, bolt and weld the connections and plumb the frame to tolerance.
An industrial frame carries more than a roof. It supports crane rails, mezzanines, platforms, process equipment and sometimes heavy piping. The sequence in which it is erected and braced decides how stable it is at every stage, and we treat stability as a design question, not a field improvisation.
Sequence before steel
The first meeting is with the fabricator and the engineer. We agree on the erection sequence, the delivery order, the temporary bracing, the connections that can be bolted in the air and those that need welding, and the lifts that call for special rigging. Shop drawings are reviewed for conflicts with the foundations, the utilities and the equipment that will hang from the frame. Questions that would cost an hour on paper cost a day in the field.
On site, we begin with survey. Anchor bolts and base plates are checked against the drawings before the first column is picked, and any bolt that is off gets resolved with the engineer. We set columns plumb, install the first bay with temporary bracing, check it with instruments and then build outward. At each stage the frame is stable on its own. Final bolting and welding follow, along with inspection by the owner or a third-party inspector.
Aviation and heavy industry set the scale
Large steel frames in Oklahoma often serve aviation work. An aircraft maintenance and overhaul operator broke ground in April 2024 on an expansion at Will Rogers World Airport that adds more than 80,000 square feet of hangar and warehouse space and 200 full-time positions. In Tulsa, a $550 million, seven-year investment plan for an airline maintenance base was reported in 2020, including a 193,000-square-foot hangar for larger planes and a 132,000-square-foot base support building. Spaces like those need long clear spans, large doors and deep trusses, and they are the work of steel crews with experience in wide frames. Our work around Will Rogers Airport and Tinker reflects how common they are.
In western Oklahoma, a spaceport and industrial park near Burns Flat is described as hosting a $120 million investment for maintenance work on aircraft, with a hangar reported as opened in October 2025. Owners planning remote hangar or shop buildings often ask how a frame can be erected far from fabrication shops, and we plan deliveries and crane mobilization accordingly. The same planning applies to owners in and around Clinton.
Erectors, welders and crane operators
Our erection partners include ironworkers, certified welders and equipment operators who work together on a regular basis. We bring cranes sized to the pick: truck cranes for lighter work, crawlers for heavier frames and tall buildings. We prepare lift plans for the heavy or awkward picks, with the weights, radii, ground conditions and rigging details spelled out and reviewed by the lift director and the crane operator.
Owners in metals and heavy industry ask for the same discipline on their mill and shop buildings. Managing the erection closely gives us control over the schedule and makes it easier to adjust the plan when something changes. If a delivery slips, we resequence the frame. If a crane pad needs reinforcing, we arrange it with the trade partners that build our stabilized laydown yards. If the design calls for a high-strength bolt pretension, we use the method specified and keep records.
Standards, inspection and documentation
Structural steel is built to the design drawings and to recognized standards for fabrication and erection. The engineer of record sets connection types, bolt grades, weld procedures and inspection requirements. We follow those requirements, provide the documentation the inspector asks for and keep track of material certifications, bolt lots and weld records.
The state adopted the International Building Code, while some cities still list earlier editions, so we confirm the governing edition with the local building department early. Permits are normally held by the general contractor or the owner, and we coordinate our submittals, such as lift plans, erection drawings and fall protection plans, so inspectors have what they need without holding up the work.
Working at height and under load
Steel erection is one of the most hazardous trades, and we plan it as such. Every worker at height has fall protection, columns are secured before the crane releases them, and loads are rigged and tagged by qualified riggers. We hold a pre-task review each morning, set exclusion zones under live picks and pay attention to wind. In Oklahoma, wind decides many working days, and we stop lifting when gusts pass the limits set by the crane manufacturer and the rigging plan.
When steel goes up beside a running plant, we add controls for overhead work near process equipment, pipe racks, energized lines and personnel. Hot work permits are required for field welding and cutting, and we follow the plant program. Our mezzanines, catwalks and platforms work follows the same discipline inside buildings.
Fabrication lead time and the erection window
Steel orders are long-lead items. Detailing, mill delivery and shop fabrication all take time, and the date steel reaches the site often controls when the building can close in. We work with owners to release the steel package early, ideally while foundations are still being designed, and we track fabrication progress against the erection schedule.
Once steel arrives, a well-run job puts the frame up in sequence while follow-on trades are lined up behind it. Metal deck, roofing, wall panels and interior work can start in finished bays while crews are still erecting the far end. Our work on aircraft hangars and on high-bay crane-ready buildings uses this approach, with frames closed in quickly to protect equipment and floors.
Bring us the frame early
Send the drawings, the fabricator schedule and the site plan. We will review the sequence with you, price the erection and flag anything that could slow the frame.
Common Questions
When should steel be ordered?
As early as the design allows, because mill and shop lead times can be long and often control the schedule. Owners who release steel while foundations are still under design usually save weeks. We help review the package for completeness, since changes after release cost time and money.
Who is responsible if the anchor bolts are in the wrong place?
Responsibility depends on the contract, but the first step is catching the problem before the steel arrives. We survey the bolts against the drawings and report any variance to the engineer. Fixes range from a small slotted plate to epoxy-set bolts or a re-pour, and we propose the least expensive correction that meets the engineer requirements.
How do you erect steel next to an operating process unit?
Carefully, with a plan agreed with the owner. We map overhead hazards, set exclusion zones, schedule lifts for low-activity periods and follow the plant permit system for hot work and crane lifts. Sometimes we pre-assemble sections away from the unit and set them in a single lift during a shutdown.
What cranes do you use?
We choose cranes based on pick weights, radii, ground conditions and access. Lighter buildings go up with truck or rough-terrain cranes, and heavier frames with crawlers or larger all-terrain units. The lift plan for each critical pick documents the crane, rigging and ground bearing, and the crane pad is prepared to match.
Can you coordinate steel with tilt-wall panels?
Yes. In a tilt-wall building, steel columns and roof framing tie into the concrete panels, so the sequence between panel lifting and steel erection must be planned. We coordinate panel embeds with the steel connections and schedule crane time so that both trades share the site safely. Our tilt-wall industrial buildings approach covers that sequence.
