
Maintenance Shops and Service Bays for Oklahoma Operators
Maintenance shops, repair bays and service buildings for Oklahoma plants, fleets and aviation users, with crane, lift, drain and ventilation planning.
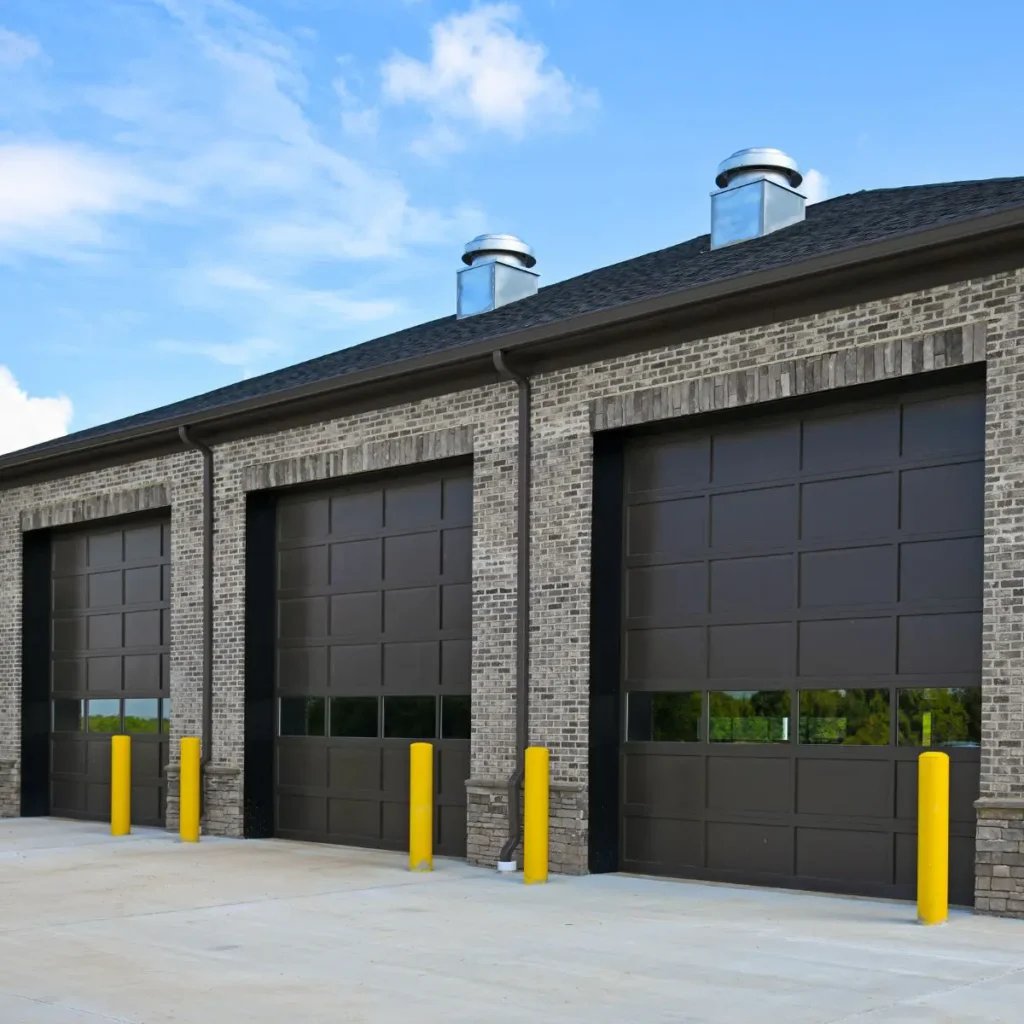
Mechanics lose the most time before the wrench ever touches a bolt: walking for a part, waiting for a lift, moving a machine to a bay that was never meant for it, or working under light that makes a fitting look like every other fitting. A maintenance shop or service bay that is laid out well gives that time back every shift, and a badly laid out one takes it away quietly for years.
We build maintenance shops, repair bays and service buildings for plants, energy service companies, aviation operators, equipment dealers, municipalities and contractors across Oklahoma. A shop may be a plain steel building with six overhead doors and a bridge crane, or a heavier facility with drive-through lanes, pits, in-floor lifts, a machine room, a welding bay, a wash pad, a parts storeroom and a training room for the crew. Some sit in a plant, a refinery or an airport. Others stand alone along a highway.
The right building depends on the equipment that will be repaired: how heavy, how tall, how often, and with what fluids. We design from that answer and keep the owner involved as the plan takes shape.
Shops that follow Oklahoma industry
Maintenance buildings follow the state's industries. In Elk City, a public reference source describes the petroleum industry as the heart of the local economy, and shops that serve oilfield and energy service equipment tend to follow that work; we confirm the real demand with each owner before sizing a building. Our Elk City page describes the surrounding market.
Aviation creates a second kind of shop. Altus Air Force Base was reported to have received KC-46 facilities valued at $56 million, including a flight training center, a fuselage training facility and new aircraft hangars. Near Clinton, the Infinity One Oklahoma Spaceport site opened a maintenance hangar for aircraft the size of a 737 and larger in October 2025. These buildings are far larger than a truck bay, but they share a logic with a service shop: large doors, clear spans, overhead lifting and heavy floors. See Altus and Clinton.
Inside the shop
The shell is usually pre-engineered steel or tilt-wall with a high eave, wide bays and oversized doors. Inside we build reinforced slabs, trench drains, equipment pits, pads for lifts, crane runway support, compressed air and lubricant piping, exhaust and general ventilation, lighting, dedicated welding bays with ventilation, an office and parts room, restrooms and sometimes a wash bay.
Floors need special attention. Mechanics drag tool boxes, drop parts and spill fluid, so we specify a hard-troweled or sealed finish with a slope to drains, joints that tolerate lift loads and a slab thick enough for the heaviest vehicle. For floors and equipment foundations, our industrial concrete floors and high-bay crane-ready building pages explain the design reasons.
Draw the work, then the walls
We start by tracing the path of one repair from the vehicle's arrival to its release. Where does it enter? Who inspects it? Where do parts come from? Where does it wait? We repeat it for the three most common jobs and the most difficult job. The result is a layout that puts the parts room near the bays it serves, puts the welding bay where sparks cannot reach fluids, and gives the crane a run over the heavy work area.
Then we build in an order that lets the owner use the shop early. Site utilities and slab go first, then shell and doors, then the lift pits and drains, then the interior systems. Where the shop is being added to an operating plant, our phased-construction approach controls access and hot work. For owners who want to build or lease a smaller multi-bay version, see small-bay contractor condos.
Hot work, fumes and moving loads
A maintenance shop is a hazardous work place by nature: welding, grinding, solvents, batteries, compressed air and heavy loads all share a single room. Ventilation that removes fumes at the source, fire separation for the welding and paint areas, eyewash and shower stations, emergency shutoffs and clear egress are part of the building design, not accessories.
During construction we follow the owner's rules and add our own. Cranes and lifts are planned for each critical pick, floor penetrations are barricaded, and trenches are covered or protected. If the shop is next to an operating process unit, the crew we coordinate goes through site safety orientation and follows lockout, hot work permits and area access rules. We write these into the work plan so everyone knows the process before the first day.
Where a shop budget goes
The cost of a shop depends on how much equipment is built into the building. A simple open bay is inexpensive per square foot, while one with cranes, pits, process piping and specialty ventilation is not. Crane capacity and runway length, door size, slab thickness and the number of utility drops usually drive the price more than finishes do.
We help owners decide where to spend. A crane that is never used is wasted, and a floor that is too thin is a costly mistake. We often suggest a base building that is ready for future equipment: extra conduit, structure sized for a larger crane later and slab areas reserved for pits. This approach keeps first cost reasonable and the shop flexible when the fleet or the work changes. It suits owners in metals and heavy industry, where the largest piece of equipment tends to get larger.
Buildings that work together
A shop rarely stands alone. It needs a yard for vehicles and parts, fencing and lighting for security, an office, and a storm and wash system that complies with local rules. We build those pieces with the shop so that they match. Yard lighting, electrical site work, fencing and security serve the same site and are priced with the shop.
Owners with a fleet that is growing should also look at automotive and fleet facilities, which cover vehicle flow, fueling and wash. Between the two pages, an owner can see how a shop connects to the rest of the yard, and how the building decisions made early will either help or limit the next phase.
Walk us through one repair
Describe the equipment you repair, the heaviest piece and the number of people working at once. We will return a layout, a structural concept and a budget range, with options for cranes, pits and future growth.
Common Questions
How tall should the shop be?
Tall enough for the tallest vehicle with its door open or bed raised, plus room for a crane hook and lighting. We measure the real equipment and add margin for future units. Raising the eave later is expensive, and too low a building limits the work you can take on.
Do I need a bridge crane?
If you handle heavy components regularly, yes. A crane saves labor and reduces injuries, but it also needs a stronger structure and runway. We compare the cost of a crane to forklifts, jib cranes and rolling gantries so you can choose with data.
What drains are needed in a shop floor?
Most shops use trench or point drains sloped to an oil and sand interceptor, and the discharge goes to the sanitary sewer only if the local authority approves. We design the slope and the interceptor early and review it with the utility.
Can you build a shop next to an operating process unit?
Yes, with the owner approval to work in the area. We follow the plant safety rules, and the crew we coordinate attends orientation. Location matters because classified areas and exclusion zones can limit what we can build.
How long will it take to build?
A steel shop on a prepared site can be done in months, and heavier or specialty buildings take longer. Permits, utilities and long-lead items such as cranes and doors set the date.
