
Small-Bay Contractor Condos and Multi-Unit Shop Buildings in Oklahoma
Multi-unit small-bay shop buildings in Oklahoma for developers and trades, with fire-rated demising walls, separate utilities, overhead doors and site work.
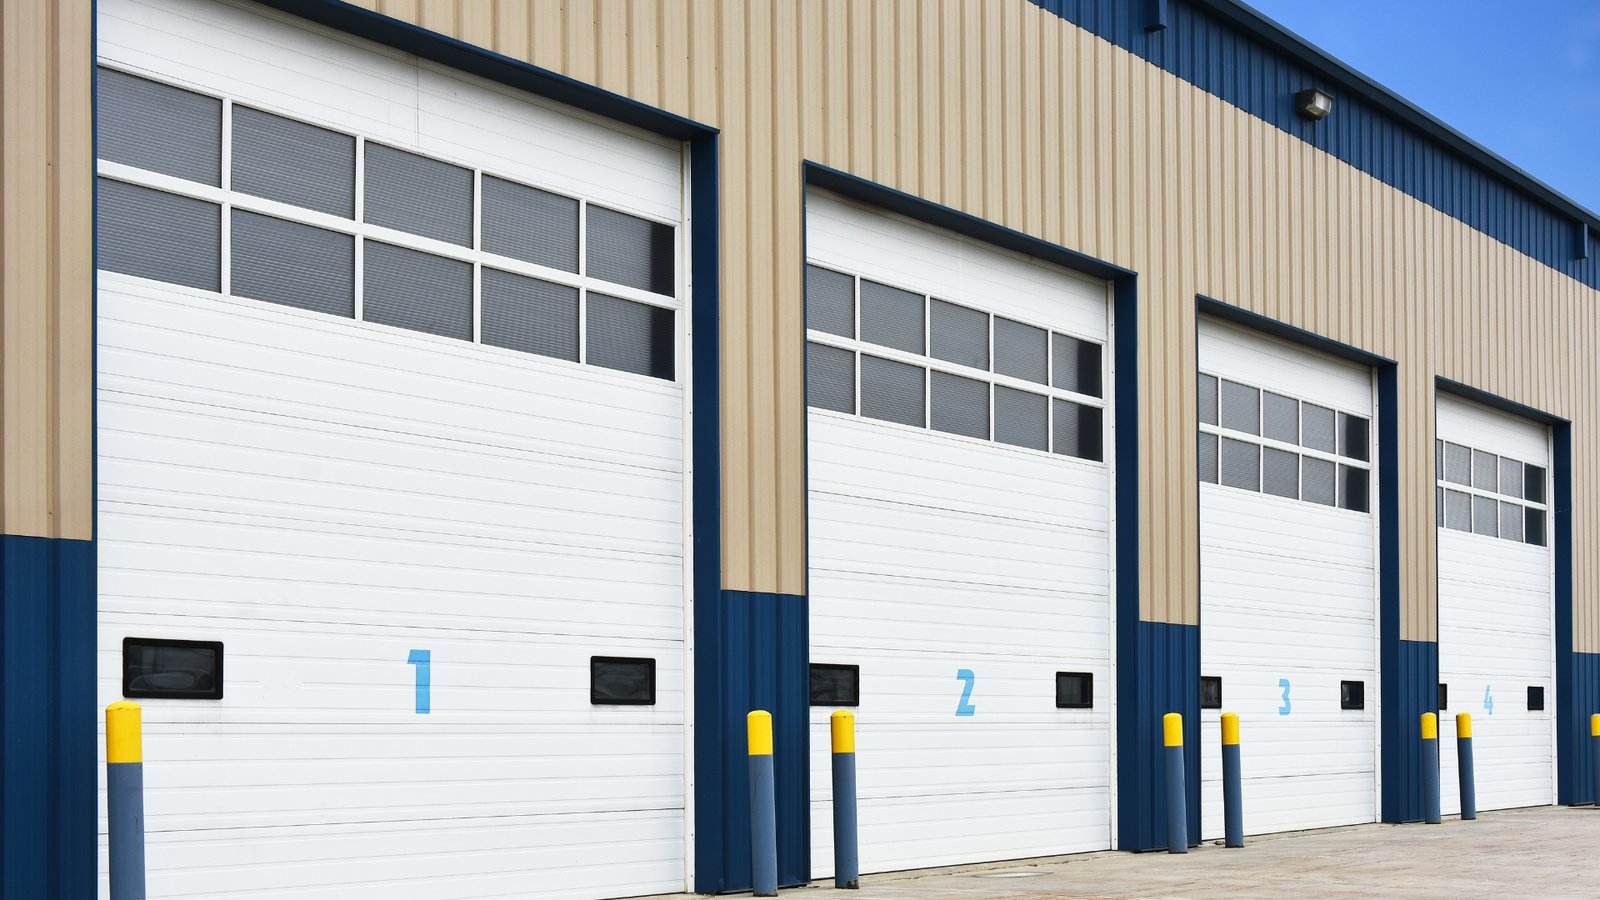
Most trade contractors start out in a garage, then a rented bay, then a larger rented bay, and spend years paying rent on a building they will never own. A small-bay contractor condominium gives them another path: a unit of 1,500 to 4,000 square feet with an overhead door, a small office, a restroom and a mezzanine, sold or leased as one of ten or twenty similar units in a single building.
We build small-bay buildings in Oklahoma for developers who sell units, owners who lease them, and groups of tradespeople who build together. Typical buyers are electricians, plumbers, mechanical contractors, landscapers, cabinet shops, auto and detail businesses, tool and equipment dealers, and people who need storage with a workspace. The building is simple on the outside and highly repetitive inside, which makes it efficient to build, but the details between units, and between the building and the site, decide whether it sells or leases well.
Because the product is repeated many times, small errors multiply. A wall between units that leaks sound, a door that is a few inches too low for a service van, or a parking lot that cannot handle the trucks will show up in every unit. We solve those problems on paper first.
One unit, repeated
A typical unit has a 12 by 14 foot overhead door, a man door, an insulated slab with a floor drain or trench, wall and ceiling insulation, a restroom, a utility sink option, an office or mezzanine area, lighting, outlets, a gas-fired heater and a panel with its own meter. Units share demising walls and a roof, so the walls between them are fire-rated and acoustically treated.
Site work includes a drive wide enough for service trucks, enough parking for each unit, a trash enclosure, detention, signs and lighting. Because tenants are small businesses that store trailers and equipment, owners often add a fenced yard area. We build these buildings in pre-engineered steel or tilt-wall, and the choice is explained in our pre-engineered metal buildings page.
Per-unit math
The developer's math is simple and unforgiving. Total project cost divided by units must be below the price the market will pay, and the project must absorb the sales period. Land, site work, utilities, the shell and the interior per unit are the main numbers. Utilities can make or break a small project, because a sewer or water extension is spread over fewer units.
Smaller choices add up. A separate meter and panel per unit cost more than a shared panel, but buyers expect them. Insulation, a floor drain, extra outlets and heat all raise the price per unit, and buyers compare those against lease costs. We build a unit price sheet with options so the developer can test price points before drawings are final, and we update it as bids come in so the sales price never lags behind the real cost. For buildings that need a bigger dock or a taller bay, look at light manufacturing and flex industrial buildings.
Growth corridors with trade demand
Small-bay demand follows population and traffic. Owasso's stretch of US-169 is being widened from two lanes each way to three, with traffic reported at about 60,000 vehicles a day in 2019 and around 75,000 now. Jenks is widening Elm Street from 111th to 131st Street, from three lanes to five, as part of a $16 million project funded under a bond. In Sapulpa, which had 21,929 people at the 2020 census and sits about 14 miles from downtown Tulsa by I-44, trades that serve the Tulsa metro look for lower-cost space close to the interstate. See Owasso, Jenks and Sapulpa.
Growth means more homes, offices and plants that need electricians, HVAC firms and fabricators. Those trades need a shop with parking where trucks can load in the morning. Developers who find land near a widening or an interchange tend to fill quickly, but the same road work can limit access during construction, so a traffic plan is part of the site study.
Fire walls, ownership and approvals
The building code governs the walls between units, the sprinkler design, the exits and the plumbing. Most small-bay projects treat each unit as a separate tenant space with fire separation to match the occupancy, and the city will want the proposed uses so it can classify the building. The code edition in force depends on the city: many still list the editions, and the state has adopted newer editions.
Selling units requires a condominium or property regime documented by an attorney, with a declaration, bylaws and shared maintenance rules. We do not provide legal advice, but we prepare the plans, unit boundaries and shared-system diagrams the attorney needs. Rules for use, noise, parking and storage should be written before the first sale, because the first buyer who runs a paint booth or a loud saw next to a quiet office sets the tone for everyone. Sound ratings in the demising wall, separate roof drains and a clear rule on outdoor storage prevent most disputes. See permitting and entitlements coordination for how we support that process.
Who buys, who leases
Buyers of small-bay units tend to be established trades with steady work, who want to build equity instead of paying rent. Lessees are younger businesses, seasonal businesses and companies that need a satellite location. A building that serves both can be designed with a mix of unit sizes: smaller units for startups, larger units for established trades, and one or two end units with extra door width or yard.
The building type overlaps with flex and light industrial and with self-storage facilities, and owners sometimes combine small-bay units with climate-controlled or vehicle storage on the same site. In every case we keep the unit mix flexible enough that a buyer can combine two adjacent units by opening a wall. We describe the options during planning and help the developer select the mix that suits the land and the local demand, which may include contractors who serve utilities and power projects.
Send us the parcel and the unit mix
Share the land, the unit sizes you are considering and your price goals. We will draft a site plan, a building concept and a unit budget so you can test the project before committing.
Common Questions
How big should each unit be?
Common sizes run from about 1,500 to 4,000 square feet. Smaller units sell and lease faster in many markets, while larger units appeal to established trades. We suggest a mix based on local demand and the site shape.
Do units need separate utilities?
Most buyers expect their own electric meter and panel, and many want separate water. Shared water and sewer lines with a shared meter are cheaper but need clear expense rules. We price both so the developer can decide.
Can I build in phases?
Yes. Many developers build one building first and add others as units sell. Utilities, detention and entry drives should be sized and stubbed for the full site so later phases do not tear up the first.
How long does construction take?
Site work and shell construction normally take a few months, with permits and utility connections at the front. Interiors can be finished in parallel across units, and we can deliver units in groups.
