
Light Manufacturing and Flex Industrial Buildings in Oklahoma
Flex and light manufacturing buildings for Oklahoma developers and owner-users: tilt-wall or steel shells, offices, docks, power and site work.
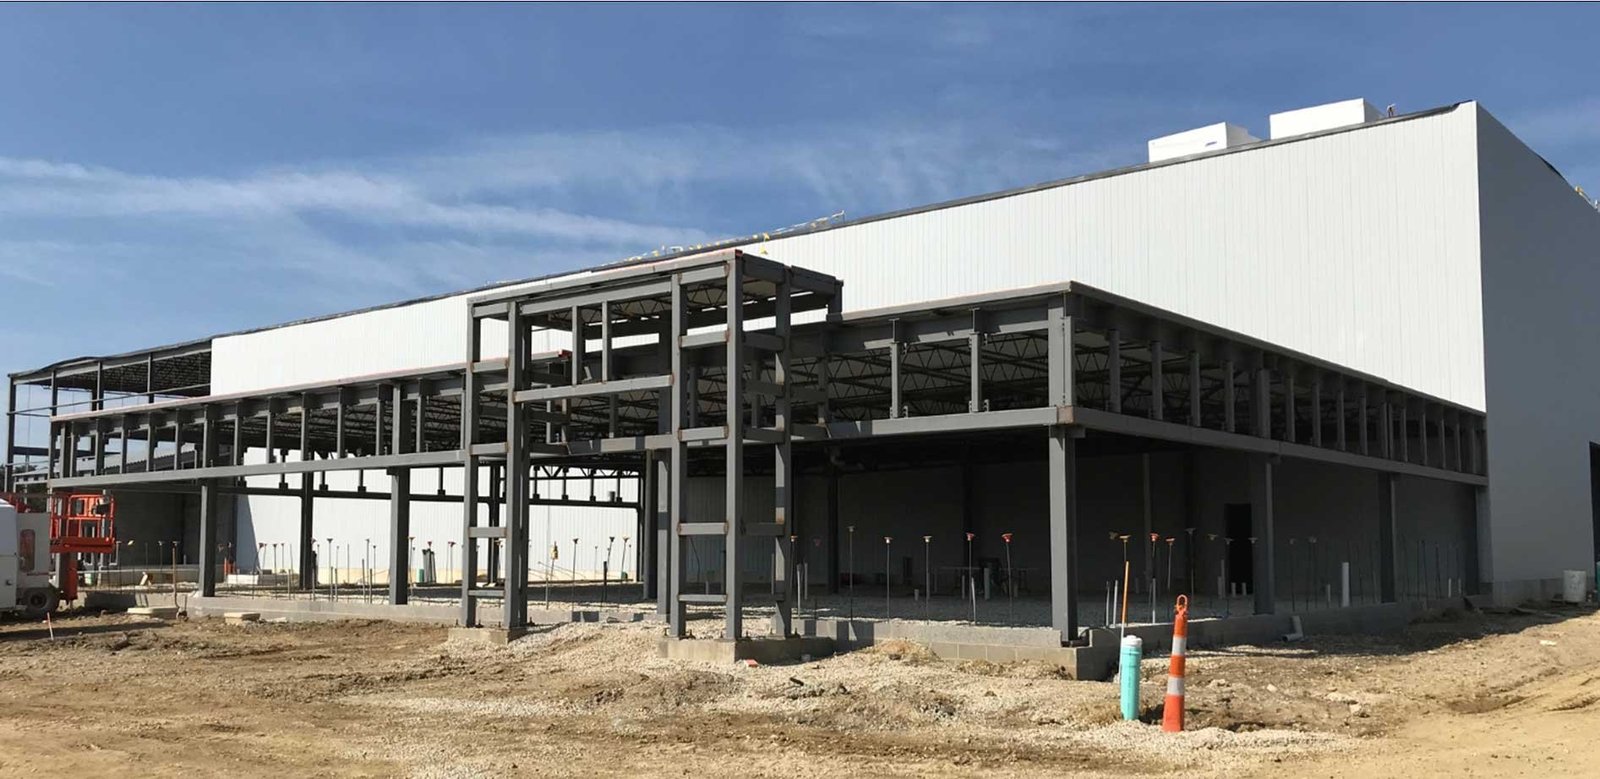
Flex space earns the name when the same building can host a machine shop on Monday, a distributor on Wednesday and a showroom with a back warehouse next year. Light manufacturing and flex industrial buildings sit between a pure warehouse and a heavy plant: 20 to 28 feet clear, office up front, a few dock-high and grade-level doors, three-phase power, and enough slab and yard for a small production line.
We build these buildings for developers, owner-users and investors across Oklahoma, in tilt-wall, pre-engineered steel and masonry-and-steel combinations. A building of this type has to satisfy two customers at once: the tenant who needs it to work for production, and the lender or buyer who wants it to be re-leasable. That tension drives almost every design choice, from column spacing to the size of the power service.
The choices we get asked about most are how much office to include, how to size the electrical service, whether to give each bay a dock or a drive-in door, and how much to spend on slab, ventilation and yard. The answers vary with the location and the tenant mix, and we give owners a clear recommendation after looking at the site.
Manufacturing corridors that feed flex demand
Broken Arrow is a clear example. Public sources describe it as holding the third-largest concentration of manufacturers in Oklahoma, and its economic development corporation lists Creek 51 Business Park as 85 acres at the southwest corner of the Creek Turnpike and Highway 51 in Wagoner County, zoned industrial, along with Jackson Mills, 52 acres at the same interchange. Parcels at that scale are right for several flex buildings that share a drive and a stormwater pond. Our Broken Arrow page describes the area.
Demand for flex space grows with the region's manufacturers. Suppliers to larger plants need small production and storage bays close to their customers, and service contractors need yard space with a shop. In Owasso, an industrial park is marketed with sites, spec buildings and build-to-suit options near U.S. 169, and the same pattern repeats in many Oklahoma towns, as described on our Owasso page.
Design for the second tenant
We design a flex building around its second tenant. The first tenant may be known, but the building needs to survive their departure. That means a column grid with at least one wide bay, a roof designed for the future addition of rooftop units, sprinkler coverage sized for a moderate storage commodity, an electrical service that can be upgraded, and restroom and office layouts that can be shared or divided.
On site, we sequence earthwork, utilities, foundations and slabs to give the building a dry, hardened pad early. Tilt-wall panels, steel frames and metal panels each have their rhythm, and we choose the system by cost, schedule and the tenant's use. A tilt-wall building with a 28-foot clear height has higher mass and better fire resistance, while a steel-framed building can be erected faster and expanded more easily. We describe both in tilt-wall industrial buildings and pre-engineered metal buildings.
What goes into a flex shell
A typical flex building has a shell, 3,000 to 6,000 square feet of office finish per bay or per tenant, a warehouse and production area with sealed concrete, LED lighting, a gas-fired unit heater or make-up air system, a sprinkler system, restrooms, a few overhead doors and a dock-high door. Tenants add compressed air, welding or wash-down areas, and sometimes a small crane.
Yard and site work are as important as the building. Truck turning, trailer parking, employee parking, fire lane, detention and landscaping meet city standards and sometimes control the building's footprint. Owners who put the site plan first, as we describe under truck courts and trailer yards, usually get a better building. We also coordinate with the city on driveway permits and traffic approvals where a turnpike or state highway is nearby.
Cost per square foot, and what it hides
Flex buildings are priced per square foot, but that number depends on how much of the cost is in the building and how much in the site. Slab thickness, clear height, wall system, sprinkler density, office finish level and the electrical service all move it. Cheap office finish can hold costs down for a shell developer, and expensive finish is justified when a tenant is committed to a long lease. Owners who lease before they build can pass finish costs to the tenant through an allowance, a structure we describe in our work on industrial tenant improvements, and that choice changes how much cash the developer needs at closing.
Site work is the quiet variable. A flat, pre-graded lot costs far less than a sloped, rock or fill site, and utilities extended a long way can erase any savings. Owners comparing parcels should have us review each with a geotechnical report and a utility map before buying. Where the mission is shared small bays, see our small-bay contractor condos page.
Who rents and buys flex
The users we see most are light assembly and fabrication shops, electrical and mechanical contractors, distributors, equipment dealers, laboratories, ecommerce sellers with a pick area, and technology firms that need production and an office under one roof. Some are growing from a garage or a small bay. Others are suppliers to a major plant who need a local presence.
Our work serves advanced manufacturing users, whose power, air and floor requirements are the most demanding, as well as ecommerce fulfillment users, who need dock access and racking flexibility. Owners who start by asking which user they want to attract end up with a better design than owners who ask what the cheapest building is.
Tell us the tenants you expect
Share the parcel, the target tenant types and the size range, and we will return a building concept, a site layout and a budget range, with the design choices that protect a second lease.
Common Questions
What clear height should a flex building have?
Most Oklahoma flex buildings run from about 20 to 28 feet clear. Higher clear height serves racking and manufacturing users, but it costs more in walls and fire protection. We recommend the height after looking at who rents in your market.
Should each bay have a dock door or a drive-in door?
Many developers mix both, with a dock-high door for trucks and a grade-level door for vans and equipment. Tenants who receive pallets need the dock, and service contractors need the drive-in.
How much electrical service should I install?
Install enough for the likely mix of tenants and leave room to upgrade. A three-phase service sized for light manufacturing costs more up front than one for storage, but changing it later means a utility delay. We help you check the utility rules early.
Can I build in phases?
Yes. Many owners build one building and plan the next on the same site, with utilities and detention sized for the whole project. That spreads cost and lets you respond to demand, but the entry drive, fire lane and detention pond need to be built for the final plan on day one so later phases do not disturb tenants already in place.
How long does a flex building take?
From site start to occupancy, a building like this is usually measured in months, with permits and utility work at the front. Weather and long-lead electrical gear can lengthen it.
