
Industrial Tenant Improvements for Oklahoma Lessees
Tenant improvements for Oklahoma industrial users: offices, power, docks, racking and permits, built to lease deadlines and landlord work letters.
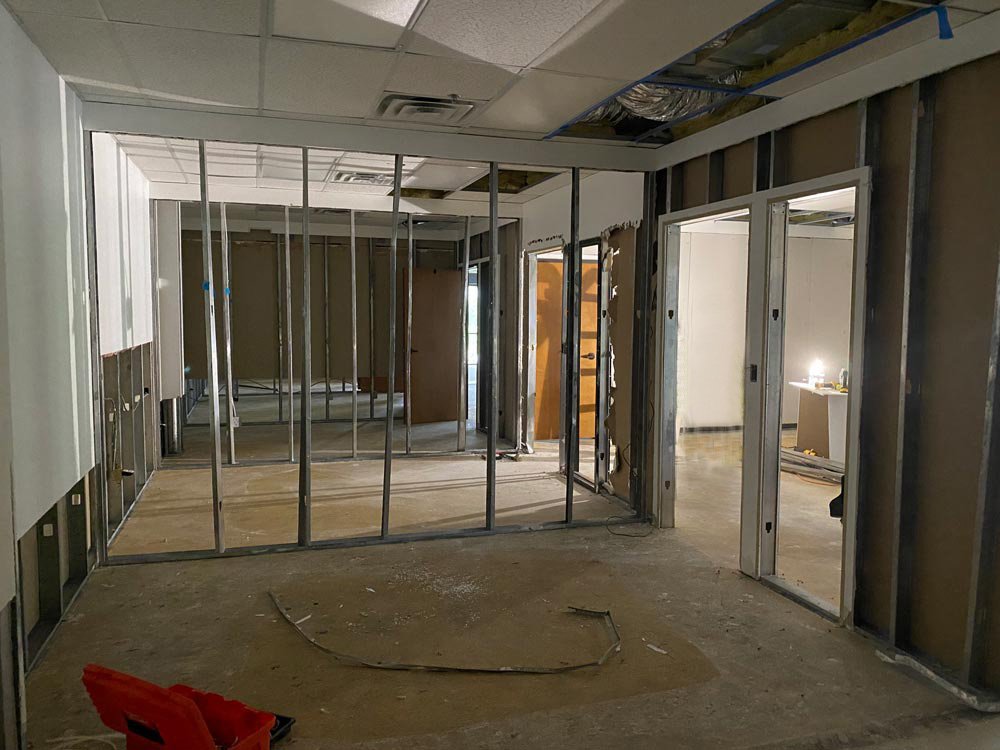
Tenants rarely get the building they asked for. They get a shell with a slab, a roof, a few docks and a landlord's lease, and the real building is made later, one improvement at a time, by whoever has to run production, store product or answer customer calls from it. A tenant improvement in an industrial building is the bridge between the shell the landlord delivers and a space that works for that user.
We build industrial tenant improvements across Oklahoma for manufacturers, distributors, service companies and technology users who lease space in existing buildings or take a shell from a developer. The scope runs from a few partition walls and a dock leveler to a full buildout with offices, restrooms, lab rooms, power distribution, compressed air, ventilation and racking. Most of these jobs have a lease deadline, a rent commencement date or a customer launch behind them, which is why the schedule is the real specification.
The details that decide success are not the finishes. They are whether the landlord approves the plans, whether the panel has the capacity the equipment needs, whether the roof can carry the new units, and whether the city will issue a certificate of occupancy for the use you intend. We start with those questions.
Read the lease before the drawings
Before we price, we read the work letter and the lease sections that govern alterations: who approves drawings, which contractors are on the landlord's list, what insurance is required, how much allowance the landlord will pay and whether improvements must be removed at the end of the term. A lot of schedule slips begin as a landlord review that no one scheduled.
Then we walk the space with the tenant's operations lead. We mark where product enters and leaves, where people sit, what needs power and air, where the dock levelers and forklifts run, and what has to be separated for fire or cleanliness. A one-page diagram of those flows beats a long program document, and it is the document the landlord's engineer, the fire marshal and the field crew we coordinate can all read. For flex and light industrial users, we have written separately about the flex and light industrial building type. We hold the drawings, the landlord comments and the permit set on one calendar so each approval has a date.
Parks that fill with tenants
Oklahoma industrial parks are where most tenant work happens. In Midwest City, the city's utilities authority owns the 40-acre Soldier Creek Industrial Park, which the state recognized as Site Ready, one of 19 light industrial parks with that certification. In Guthrie, a tenant took 35,000 square feet inside an existing industrial complex with more than 40 personnel, and a second aerospace tenant started with 20, a good picture of how small and mid-size users fill existing space. See our Midwest City and Guthrie pages.
Norman shows the other end. A technology center in the city's business park announced 800 additional jobs in April 2024, and that growth drives interior work: workstations, power, cooling, break areas and secure entry. Users like that rarely own the building. They lease, improve and move on, and a contractor who can finish quickly and leave a clean, permitted space becomes the one they call again. Users in ecommerce fulfillment and logistics follow the same pattern, taking a shell, adding conveyor power, dock equipment and a mezzanine for pick modules, and expanding into the neighboring bay when volume arrives.
The usual list, and the uncommon one
The usual list includes demising walls, offices and restrooms, electrical service upgrades and sub-panels, lighting, HVAC for the office portion, ventilation for the warehouse portion, dock equipment, racking anchorage, sealed floors, striping, signage and security. We also install compressed air, process cooling, wash-down floors and special exhaust when the user requires them.
The uncommon list is where schedules go wrong: structural reinforcement for a roof-mounted unit, a floor repair under a heavy machine, a new sprinkler design for a higher storage commodity, a fire pump or tank, and a change of use that triggers upgrades to the whole building. We point these out in the first walk. If your project needs a mezzanine, we carry out mezzanines and platforms as part of the same permit.
Allowance, landlord rules and hidden upgrades
Tenant budgets fail when the allowance is spent on items that the landlord counts differently from the tenant. Some leases pay for walls and ceilings but not for equipment pads, racking, data cabling or moving costs. We split every estimate by who pays, so the tenant sees what is covered by the allowance and what is out of pocket.
The costly surprises are upgrades outside the lease space: the building's electrical service, the fire sprinkler supply, the parking count or a fire alarm panel that is too old to extend. A building built a long time ago for a different use can need all of them, and the lease may put the upgrade on the tenant. We check these items in the first week, with the utility and the fire department, so that the owner learns the number while there is still time to renegotiate the lease or change the site. Where a project becomes a major reworking of an older plant, the industrial renovation team we coordinate takes over.
Change of use and certificate of occupancy
A building's use group, sprinkler design and fire alarm are tied to the commodities and activities inside. A user who moves from dry storage to light assembly, or adds batteries, plastics or aerosols, can change the classification. The city building department decides, and the state has adopted the International Codes, while many cities enforce editions today, so the edition used for review should be confirmed up front.
Occupancy cannot begin until the building official issues a certificate. We schedule the final inspections of electrical, mechanical, plumbing and fire alarm in sequence and hold a punch list review with the owner before calling the inspector. For owners who want a single party to carry a permit, our permitting coordination team can sit in the lead.
Send us the lease and the floor plan
Send the work letter, the shell plans and your move-in date. We will review the lease conditions, walk the space and give you a schedule that shows approvals, long-lead items and inspections before we ask for a commitment.
Common Questions
Who should hire the contractor, the tenant or the landlord?
It depends on the lease. In many industrial leases the tenant hires its own contractor from an approved list and the landlord reimburses against an allowance. In others the landlord builds to a work letter. We work either way and ask for the work letter on day one.
How early should I start before my lease date?
Start design and permitting as soon as the lease is signed, or even before if the landlord allows. Permit review and long-lead electrical gear usually take longer than construction, so a project that starts after lease commencement almost always means paying rent on an unusable building.
Can you improve space in an occupied multi-tenant building?
Yes. We coordinate with the property manager, keep shared drives and docks clear, and set noise and dust rules. Neighboring tenants appreciate a contractor who tells them in advance.
What if the building needs electrical service upgrades?
The utility has to approve and schedule a new service or transformer, and that can take longer than the buildout. We request the load study early and tell you the date.
