
Self-Storage Facility Construction in Oklahoma
Building self-storage in Oklahoma: site selection, metal framing, drainage, floodplain, wind and phasing, explained by an industrial contractor.
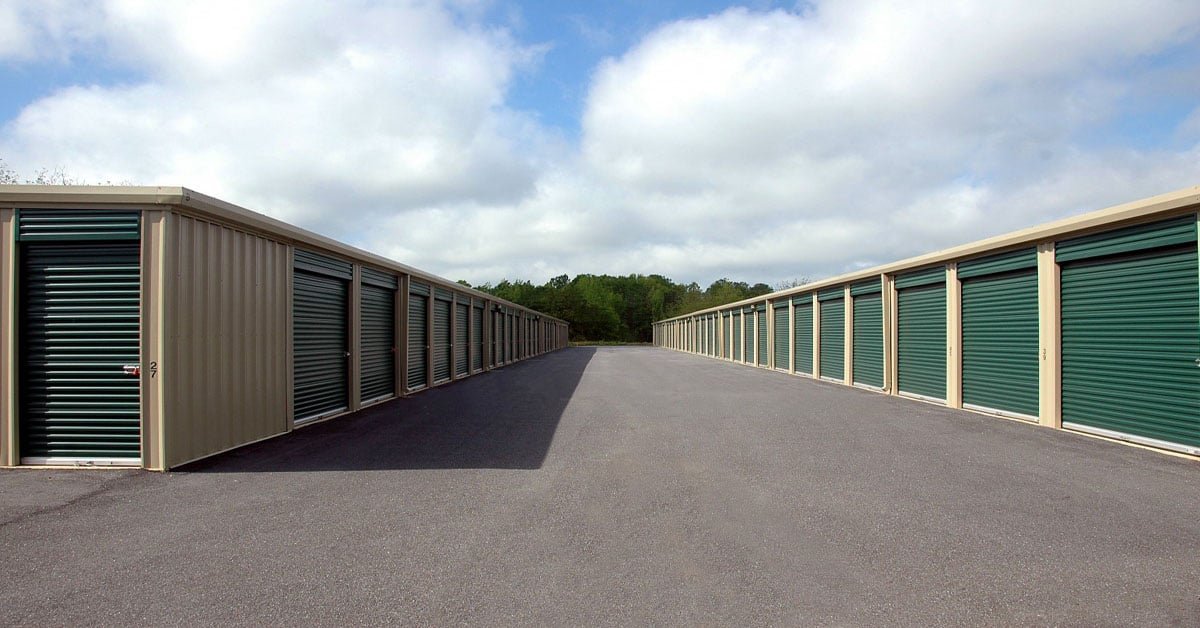
Nobody lives in a self-storage building, which is why the money in it is made or lost on repetition. A facility is dozens of nearly identical units, a few hundred doors, one driveway loop and a lot of concrete, and the developer who wins is usually the one who can build the tenth row as cheaply and as quickly as the first. We build for that kind of repetition every day on industrial sites, where one good detail gets copied across a whole campus.
Self-storage in Oklahoma ranges from single-story drive-up rows on the edge of a growing town to multi-story climate-controlled buildings near a military installation or a university. Each type has a different structure, a different fire protection strategy and a different relationship with the city. A contractor who understands pre-engineered metal framing, slab-on-grade tolerances and stormwater can often shave weeks and tens of thousands of dollars from the first pro forma.
Here is how we think about a storage facility from groundbreaking to lease-up.
Start with the lot, not the unit mix
Before an owner commits to a number of units, we look at the parcel: its grade, its frontage, how a truck and box trailer will turn, where the stormwater leaves and what the neighbors see. A flat rectangular lot with good frontage can hold long rows of drive-up units cheaply, while a sloped or irregular lot may need stepped pads at different elevations or a taller building to reach the same rentable area. We offer these alternatives in a short preconstruction study, with a unit mix and a cost range for each.
Then we establish the repeating module. The unit width, door size, roof pitch and bay spacing are matched to the standard components of a pre-engineered system, so that nothing is custom. Our work in pre-engineered metal buildings is the backbone of this approach, and the same crew handles layout, slab, erection and doors in sequence.
What gets built and in what order
A drive-up facility requires clearing, mass grading, a detention basin, utilities and fire protection as the city requires, and a concrete or asphalt drive with enough turning radius for a truck and trailer. The building scope is a thickened-edge slab, metal framing, roof and wall panels, roll-up doors, interior partitions where needed, lighting, and the office, gate and security equipment. We pour slabs in one continuous sequence per building, with a consistent elevation so doors seal correctly.
Multi-story buildings add a structural frame, floor decks, a passenger and freight elevator, interior corridors, a conditioned envelope and a full sprinkler system. Fencing and security integration is part of the package: gates, cameras, keypads and lighting are routed during construction because trenching them later through finished paving costs far more.
Where demand is coming from in Oklahoma
Population growth is the plainest driver. Mustang, in the Oklahoma City suburbs, grew from 17,398 residents in 2010 to 19,879 at the 2020 census, a 14.3% increase, and fast-growing towns like it often have more households than storage supply. Military installations create a second, more cyclical market. Fort Sill covers about 93,828 acres in Comanche County and housed almost fifteen thousand soldiers in the early twenty-first century, and a population that moves on a regular assignment cycle tends to rent storage.
The third market is the industrial and energy workforce, where crews rotate to work sites and need a place to keep equipment and vehicles. We often see owners of contractor yards add storage as a second use. For those owners, a facility is a cousin of a small-bay contractor condo, with higher doors and a place to park a trailer. Siting near Lawton or a growing Oklahoma City suburb follows the same logic.
Water, soils and storms at a low-cost building
Because storage buildings are cheap and flat, water is the greatest risk. A site that floods once is a site with a damaged brand. Port Muskogee, for example, highlights 81 acres of riverfront property outside the regulatory floodplain in a recent acquisition, which shows how much weight serious owners give the floodplain line. Bartlesville experienced the Caney River splitting the town in half for several days in October 1986 and flooding again in June 2007. We check FEMA maps, locate finished floors above the base flood where required and design detention that releases water slowly enough that downstream neighbors do not suffer.
Wind is the second issue. Metal buildings with large roll-up doors need rated door assemblies and careful connection details in a state that has recorded 4,518 tornadoes between 1950 and today according to the National Weather Service. We specify wind-rated doors, check purlin and girt spacing and avoid very long unbraced runs.
What actually moves the price per rentable foot
The biggest variables are site work, the ratio of drive-up to climate-controlled units, and whether the city requires sprinklers and a hydrant. Metal-framed single-story construction is the cheapest per square foot; climate-controlled multi-story space may cost two or three times as much to build but can rent for more. We price each configuration so the owner can see the return rather than only the construction cost.
Smaller choices add up too. A concrete apron in front of the doors lasts longer than asphalt, but costs more; LED lighting and cameras are cheaper to install in conduit than to retrofit; and extra width in the drive lanes pays for itself in rental trucks that can actually turn. We offer a menu of alternatives with dollar impacts, and the owner chooses.
Services that sit behind a storage project
Site utilities, stormwater, paving and fencing are all services we coordinate, so the whole project can be priced at once. For owners who plan several facilities, a programmatic multi-site rollout turns the first facility into a standard set of plans and a repeatable schedule.
Where the storage building is a part of a larger flex or warehouse development, we may combine it with flex light industrial space, using the same site package for both and pooling detention.
Send us the parcel and the unit count
Tell us where the lot is, how many units you want and whether they are climate-controlled. We will return a schedule and a budget range. Our logistics and distribution work gives us a close understanding of truck turning and yard design.
Common Questions
How fast can a drive-up storage facility be built?
A facility of 40,000 to 60,000 net rentable square feet can often open its first phase in five to eight months after permits, if the site is already graded or easy to grade. Metal building lead times and the city's utility approvals are the long poles, and we order the building as soon as the footprint is final.
Do I need fire sprinklers in a storage building?
It depends on the local fire code, building size, height and whether the building is conditioned or multi-story. Single-story drive-up rows are often built without sprinklers if the city agrees, but multi-story buildings nearly always need them. We confirm requirements with the fire marshal during design.
Is concrete or asphalt better for the drive lanes?
Asphalt is cheaper at the start and is common. Concrete costs more but handles turning trucks and standing water better and lasts longer. Many owners use concrete near the entrance, gate and dumpsters and asphalt elsewhere.
Can storage be phased as demand grows?
Yes. We design the site so that detention, utilities and the main drive are built in the first phase, with building pads laid out for later rows. That way each new building avoids tearing up finished pavement.
What are the biggest hidden costs?
Utility extensions, detention requirements, and off-site road improvements required by the city. A thorough preconstruction review of these items prevents surprises.
