
Automotive and Fleet Facilities in Oklahoma
Fleet shops, service garages, wash bays, fuel islands and vehicle yards for Oklahoma operators, built around the largest vehicle and the busiest hour.
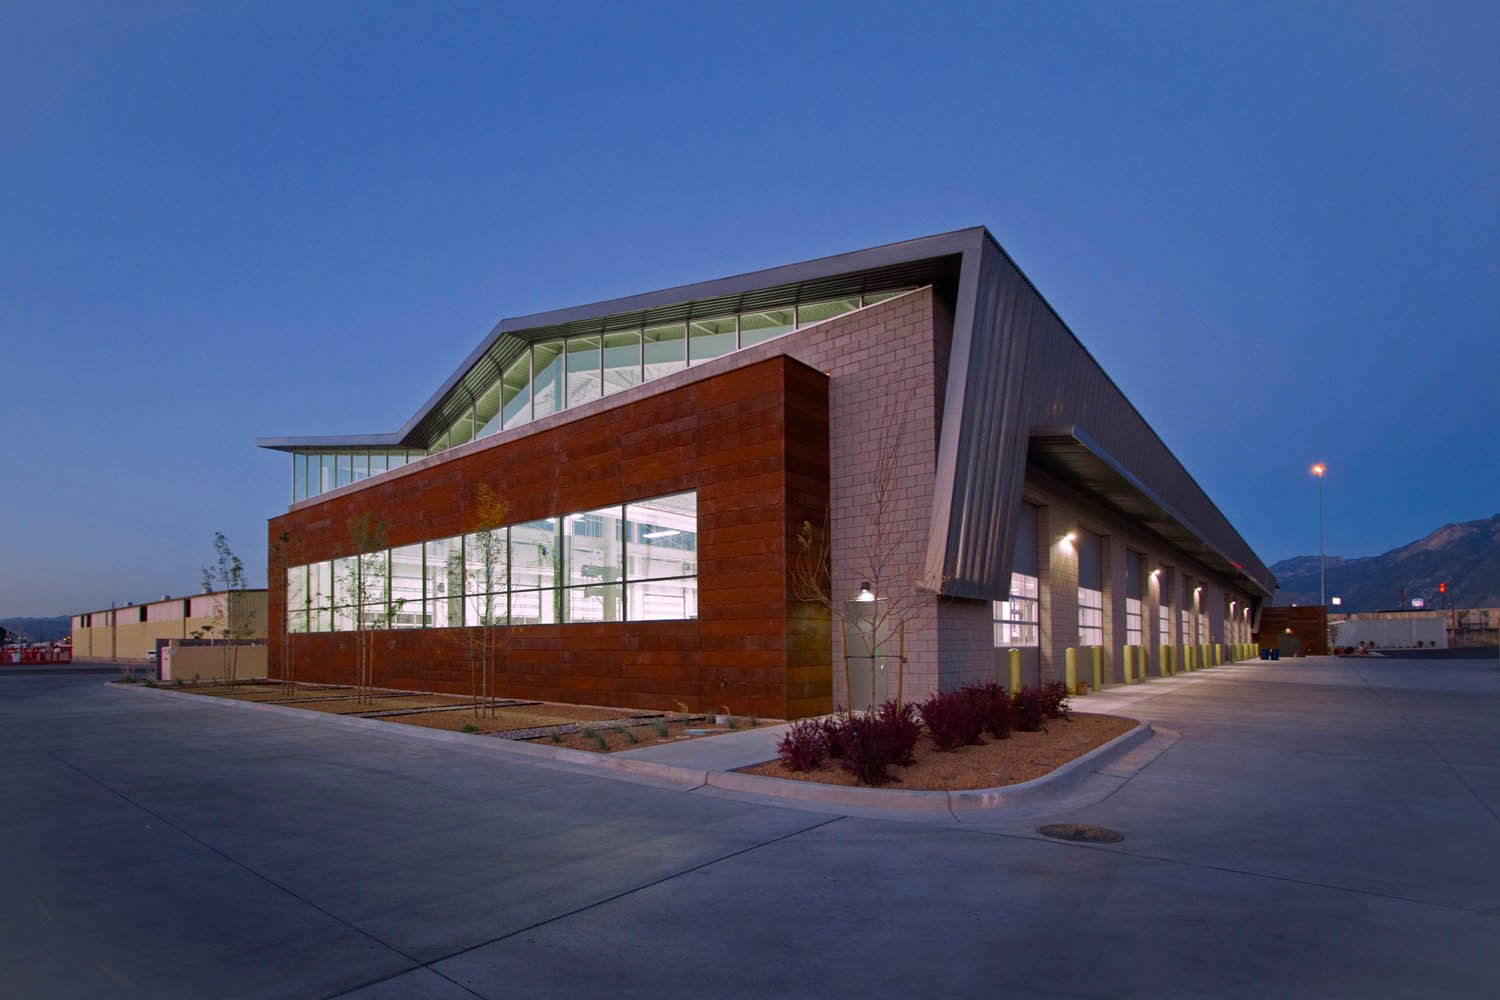
A fleet yard is judged at six in the morning, when thirty trucks have to start, fuel, check out and leave within the same half hour. Whether that works depends on decisions made years earlier by whoever drew the yard and built the shop: how wide the turning paths are, where the fuel island sits, whether the wash bay drains correctly, and whether the shop has enough lifts and bays to keep vehicles from queuing for service.
Automotive and fleet facilities cover a wide range of buildings. We build maintenance and repair garages for delivery, utility, municipal and contractor fleets, dealership service departments and body shops, fuel and fluid islands, vehicle wash bays, parking and staging yards, tire and parts storage, and dispatch offices. The building may be a simple steel shop with overhead doors, or a heavy-duty facility with drive-through bays, in-floor lifts, bridge cranes, exhaust extraction and a parts mezzanine.
Owners often come to us with a vehicle count and a problem: the shop is too small, the yard floods, the wash water has no place to go, or the new vehicles will not fit through the old doors. We start from the vehicles.
Start with the largest vehicle
Every dimension in a fleet facility comes from the biggest vehicle and the busiest hour. Door height and width, bay length, turning radius, clear height for raised dump beds or tall van roofs, lift capacity, aisle widths and apron slope all follow from that vehicle. A fleet that is shifting to electric or longer vehicles needs us to think about clear height, floor loading from heavier vehicles, and charging infrastructure as well.
The second question is flow. Vehicles arrive, are fueled, washed, inspected, parked, repaired and dispatched, and each step needs room that does not conflict with another. A simple one-way loop around the building, with the wash and fuel on the way in and parking on the way out, often solves what looks like a size problem. We draw the flow with the fleet manager before the site plan is set.
Pavement is the quiet cost center. Heavy axles, sharp turning and standing water ruin asphalt quickly, so we usually recommend reinforced concrete in the fuel, wash and entry lanes and a heavy-duty asphalt section elsewhere. Subgrade testing and drainage design come before paving, because a yard that holds water after every storm is a yard that rutting will find. Joint layout in the concrete is planned around the paths of the vehicles, not drawn afterward.
Shop, yard and the systems between
The shop building contains service bays, a tool crib, a parts room, a small office, restrooms and break area, and a mezzanine for storage. Concrete floors in service bays are thick, sealed and sloped to trench drains that feed an oil and sand interceptor. Compressed air, lubrication lines, waste oil handling, exhaust capture and ventilation are all part of the fit-out, and welding or alignment areas have their own requirements.
The yard includes heavy-duty paving or concrete for parking, a fuel island with containment, a wash pad with a reclaim or interceptor system, lighting, fencing, security gates and stormwater detention. Our work on truck courts and trailer yards and stabilized parking lots informs the yard design, and for repair buildings we draw on the same methods described in maintenance shops and service bays.
Fuel, fluids and fire
Fleet sites combine fuel, oil, batteries, solvents and ignition sources, and they are regulated for it. Above-ground and underground tanks, spill containment, vapor control, fire extinguishing systems, emergency shutoffs and electrical classification all affect the building layout. We work with the owner's environmental consultant and the fire marshal to confirm the requirements before drawings are final.
Wash and drain water leaves the site only through an interceptor or reclaim system, and the municipal sewer authority often requires a permit. Stormwater from the yard must be kept away from fueling and wash areas. Dispatch continues around us, so we set up a temporary gate and a staging lane for the first day and move them as the work moves. The field crews we coordinate work under the owner's hot work and lockout rules, and we protect operating lanes with barriers so staff can keep moving while construction continues around them.
Growing towns and busy corridors
Fleet demand follows growth and traffic. Mustang's population reached 19,879 at the 2020 census, up 14.3 percent from 2010, and a town with that growth needs more municipal fleet capacity, school transportation and service companies. Yukon sits on I-40 where the trade area at I-40 and Garth Brooks Boulevard is reported to see 55,200 vehicles a day, which explains why delivery and service firms look there for yards and shops. See Mustang and Yukon.
Public fleets are another market. Bixby's new fire station headquarters was reported at nearly 30,000 square feet, housing 14 firefighters compared with five at the old station, a good example of how a public vehicle building grows when a city grows. Tall apparatus bays, decontamination rooms and generator power are the same kinds of design questions we face in fleet shops. Our logistics and distribution work covers the commercial side of the same traffic.
Permits, interceptors and public bids
Fleet facilities draw on many permits: building, electrical, mechanical, fire, stormwater, sewer discharge and, for fuel, state and federal environmental rules. A city or county reviews the site plan for access, drainage and screening. The state has adopted the International Codes, while many cities enforce editions today, so we confirm which one applies on your permit date.
Public owners follow the Public Competitive Bidding Act, which requires sealed competitive bids for construction contracts over $100,000 and bid security of five percent. We help municipal and school fleet managers prepare bid documents and understand what a responsive bid looks like. For owners who want a single design and construction contract, see our industrial design-build service.
Tell us the vehicles first
Send the vehicle list, the largest unit, the busiest hour and the site. We will return a shop and yard concept, a permit path and a budget range.
Common Questions
How many bays do we need?
It depends on fleet size, vehicle type and maintenance policy. A headcount of vehicles alone misleads, so the better method is to count preventive maintenance hours and repair hours each week and compare them to bay hours available. We help you build that count.
Can we build a shop and keep the old one running?
Usually yes. We build the new shop beside the old one and move over in stages. Utilities, yard flow and staff access are planned so vehicles are never stranded without service.
What does a wash bay require?
A sloped concrete pad, trench drains, an oil and sand interceptor or water reclaim system, and a sewer discharge approval. Surfaces must resist chemicals, and the wash must drain away from fuel and parking.
Should we plan for electric vehicle charging now?
If a vehicle change is likely, yes. Conduit, panel space and transformer capacity are cheap to include in the first build and expensive to retrofit. We design the electrical room and yard so chargers can be added. That means oversized conduit under the pavement, a transformer pad location that does not block future parking, and panel space in the shop. Charging equipment and the utility upgrade can then follow the vehicle purchases instead of leading them.
