
Tilt-Wall Building Construction in Oklahoma
Tilt-wall building construction in Oklahoma: slab as casting bed, panel sequencing, crane lifts, storm and seismic design, schedule and cost.
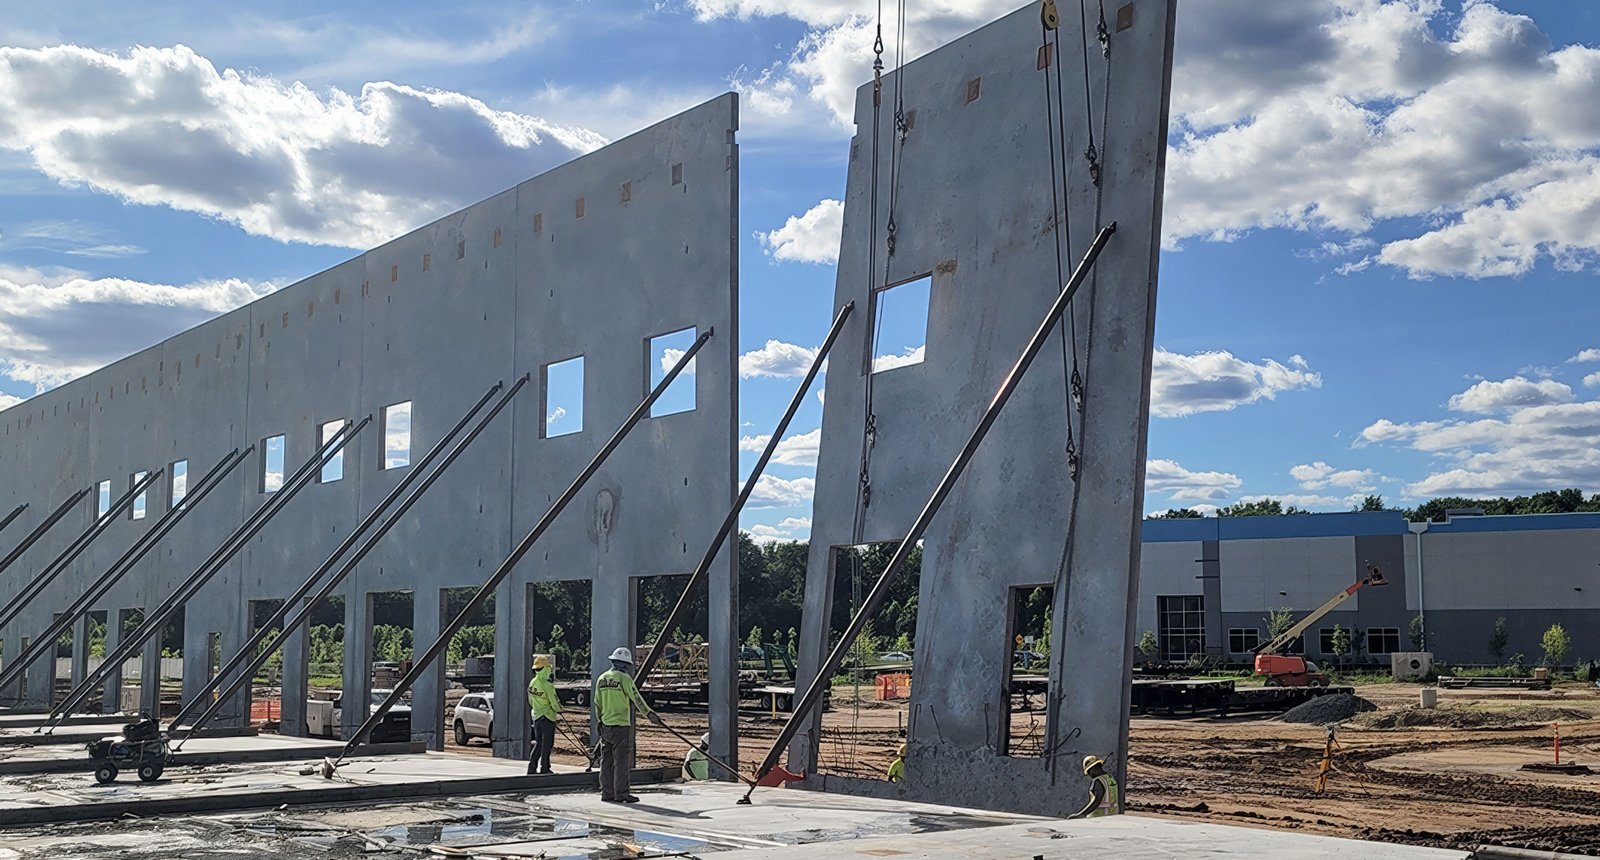
The floor slab is the first form for a tilt-wall building, which surprises owners who expect walls to start with a crane. Each concrete panel is cast flat on the finished slab, with reinforcing steel, embedded plates and openings set in forms around its edge, then lifted into place in one piece once the concrete has cured. The slab is therefore both the casting bed and the final floor, and a mistake in its flatness or its bond-breaker shows up in the face of the wall. Everything in a tilt job is sequenced around that first pour.
The result is a building that is tough, fire resistant, quiet and secure, and one that can be erected quickly once panels are cast. In Oklahoma, tilt-up is common for warehouses, distribution centers, light manufacturing, data halls and other box-shaped industrial buildings. A tilt-wall industrial building will usually go up faster than cast-in-place walls and offer more mass and durability than a metal skin.
We build tilt-up as an industrial contractor and approach it as a production process: casting beds, panel layout, crane access, bracing, roof steel and weather windows. Below is what that looks like in this market and where owners tend to have questions.
From casting slab to roof tie-in
The scope starts with the site, which must be graded and compacted so the slab behaves as a casting surface. Foundations follow, typically spread footings or grade beams under panel lines, sometimes drilled piers where soil is weak; our drilled pier foundations are sized for the panel loads. The slab is placed and cured, then panels are formed on it, with chamfers, reveals and embeds set to the architect's elevations.
Once panels reach strength, a crane lifts each one, sets it on its footing and braces it to the slab. Roof steel or joists and deck follow, tying the panels together into a structural system. Welded connections, sealant joints, door frames and the roof membrane complete the envelope. The building's interior is then finished as the owner needs it, including mezzanines, offices, racking and process equipment.
Planning the pour, the panels and the pick
Our approach is to plan the pour sequence and the panel schedule together. Concrete panels need time to gain strength before they can be lifted, and the slab area available for casting limits how many can be made at a time. We lay out panels so that casting, curing and lifting happen in a rolling sequence, and we reserve extra casting area if the slab is the right size to do so. This keeps the crane busy on lift days and idle crews off the clock.
We also plan around the pick itself. Crane size, access roads, ground bearing, overhead power lines and the swing path are checked before the day. Bracing is installed to engineered drawings, and braces are not removed until the roof structure is in place and connections are complete. Where the owner expects tall walls, such as in a high bay crane-ready building, we involve the structural engineer in the bracing review.
Wind, seismic and the code edition
Tilt-up panels are designed as structural walls, so the engineer of record produces a panel design with load cases for wind, seismic and gravity loads. Oklahoma has real exposure on both fronts. The National Weather Service counts 4,518 tornadoes in its record from 1950 forward, an average of 59.4 per year, and the two largest earthquakes in the state's instrumental record were a magnitude 5.8 near Pawnee and a 5.7 near Prague. The mass and anchorage of concrete panels perform well against those hazards when connections are designed and detailed carefully.
Moore's city council made headlines by requiring new homes to withstand winds up to 135 miles per hour, a residential rule rather than a commercial one, but it shows how seriously some Oklahoma communities take wind. For industrial buildings the governing document is the locally adopted building code. The Uniform Building Code Commission adopted the International Building Code with amendments, and many cities still enforce editions, so we confirm the edition with the plan reviewer. Inspection of embeds, welds and bracing is usually required before panels are released.
Concrete crews and specialty partners
Tilt-up rewards a contractor that can pour and finish concrete. We schedule and supervise the earthwork, slab and panel casting, so the surface quality, joint layout and panel dimensions stay under close control. The trade partner that places the slab is the one that builds the forms on it, and the finishers know that any trowel marks or curing compound left on the slab can show in the panel face unless the bond-breaker is applied correctly.
For steel, rebar placement, crane work and roofing we use experienced specialty partners, supervised closely by our own superintendents. A tilt crew works to a rhythm, and small interruptions have large effects, so we keep material and equipment staged near the panels and hold daily coordination meetings on lift weeks. We also build the pre-engineered metal building, which gives owners a clear alternative for a faster or lower-cost shell.
Cure time, weather and repetition
Tilt-up is typically a fast system once the slab is placed, but the early phases cannot be rushed. Concrete needs time to cure, panel strength must be confirmed, and weather can pause the casting or the lifting. A cold snap or a wet spell can slow curing, and wind speeds above crane limits will stop a pick. Spring storm season in Oklahoma, with May the peak tornado month, requires a plan for securing panels and equipment.
Large industrial projects benefit from the way panels can be produced in parallel with site work. At a large complex such as MidAmerica Industrial Park in Pryor, a 274,000-square-foot manufacturing, distribution and warehouse building was built with precast concrete tilt-panels, a 40-foot interior clear height and 40 truck docks. The same scale is common for a distribution center, where schedule gains from repetition are significant.
Tilt-up against steel on cost
Tilt-up often competes closely with steel framing, and the winner depends on height, panel area, local labor and crane access. At tall heights and large footprints, concrete panels frequently provide good value, especially when the owner values fire rating, security and low maintenance. Features like reveals, color, and architectural finishes add cost, so we price them as alternates.
Foundation conditions can change the budget, as can the amount of panel openings, the presence of mezzanines or crane runways, and the depth of the site grading. Tilt-up is also attractive for the shell of a data center, where security and mass are desirable. We provide pricing for both tilt-up and steel, along with maintenance and insurance considerations, so owners can compare total cost rather than the first price. Owners in advanced manufacturing often choose tilt for its durability.
Compare tilt-up with your alternatives
Share your building size, height and schedule. We will lay out a tilt-up plan, a steel alternative and a cost comparison, with a clear explanation of what each choice means in central Oklahoma conditions and elsewhere in the state.
Common Questions
How fast can a tilt-up building go up?
Once the slab is placed and cured, panels can be cast in a few weeks and lifted in days. The full building schedule depends on size, weather and the roof. We lay out a schedule with casting, lifting and roof phases to show where time can be saved.
Is tilt-up good for storm exposure?
Concrete panels have significant mass and, when designed with proper connections and bracing, resist wind loads well. Oklahoma has an average of 59.4 tornadoes a year, so we work with the engineer to detail connections carefully, and we protect partially built walls during the season.
What is the practical limit on panel height?
Panels commonly range up to about 40 feet or higher in industrial work, depending on thickness, reinforcing and crane capacity. A 40-foot clear height was reported on a large tilt-panel building in Pryor. Taller panels need engineered bracing and larger cranes.
Can a tilt-up building be expanded?
Yes, if planned. We can design one end wall as a future opening, size the structure and utilities for added bays and reserve space for new panels. Expansion is easier when casting space and crane access remain available.
When is metal framing a better choice?
Metal buildings can be faster and cheaper at moderate heights, and they are easier to modify. If the owner needs a quick shell for a smaller operation, we show a metal option alongside tilt-up so the decision uses real numbers.
