
Midway Distribution and Turnpike-Corridor Industrial Building
Midway distribution buildings, truck yards and highway-corridor site work in Stroud and Chandler, planned around the Turner Turnpike and storm history.
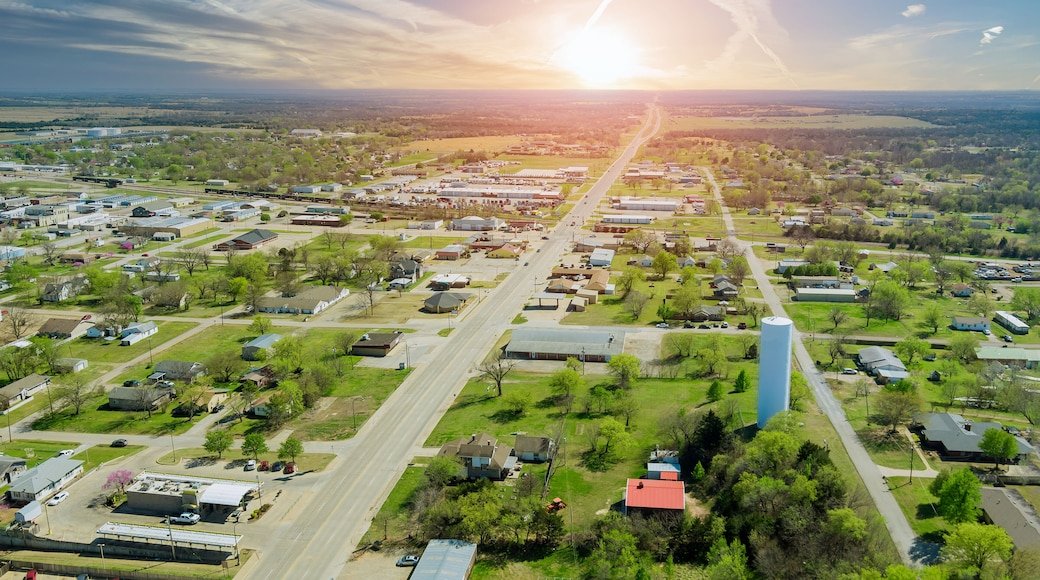
Freight moving between Oklahoma City and Tulsa passes through Lincoln County, and a distribution or cross-dock building at the midpoint can reach both cities in about the same time. We build warehouses, truck yards and light industrial space for owners who want that position, and we plan the work around the Turner Turnpike, which Wikipedia says opened in May 1953, runs 86.5 miles between the two cities and is signed as Interstate 44 for its entire length. Stroud and Chandler sit on that line, with interchanges and service areas that shape where trucks go and where buildings can be placed.
The corridor is also changing. The Oklahoma Turnpike Authority board approved a $39.2 million contract on September 23, 2024 for the second phase of the Stroud service plaza project, widening I-44 and the Turner Turnpike to six lanes between SH-99 and Ozark Trail Rd. west of Stroud, with work expected to finish in early 2026, weather permitting. A widening changes access, noise and sight lines near the turnpike, and we confirm the current status with the authority before we site a driveway or a yard. A Chandler service area serving eastbound traffic opened in June 2020, and the turnpike has an interchange at Chandler.
Our work along this stretch is practical: a good slab, a truck court that handles real trailers and a building that can be leased to a second tenant. We avoid speculation about demand and we build to the owner's own program.
Two small cities, one corridor
The Greater Oklahoma City Partnership's Chandler page describes the Lincoln County seat as on Interstate 44 and Route 66, with nearly 2 million people within a 60-mile radius, a jet-capable regional airport and rail access. We cite that as the community's own description, and we treat it as marketing, not as a guarantee. For a buyer, the useful point is that both cities are small, with local governments that can respond quickly and utilities that may need extending to the parcel.
The City of Stroud owns the Stroud Midway Industrial Park, according to Wikipedia. A city-owned park often means that land terms, utilities and incentives are negotiated with the city directly. Our preconstruction services include a list of the questions for the city, such as available water pressure, sewer capacity, access roads and any covenants, which saves time later.
Storms are part of the design brief
The 1999 Oklahoma tornado outbreak destroyed a 53-store outlet center and a foodservice distribution center in Stroud, neither was rebuilt, and about 800 jobs were lost, according to Wikipedia. Wikipedia also reports that a tornado on March 30, 1897 destroyed most of the young town of Chandler and killed 14 residents. These are old events, and they do not forecast anything. For an owner of a large, open warehouse, they are a reminder of what a big roof and long walls are exposed to.
We design to the wind loads in the code and discuss options beyond it: tighter roof fastening, impact-rated doors, a shelter area for staff and a plan for securing trailers. Large unreinforced door openings are common failure points, so we pay particular attention to overhead door tracks and wind-rated hardware. See our tilt-wall industrial buildings for a wall system that handles lateral loads well.
Warehouses, truck yards and cross-dock space
Typical buildings are 30,000 to 150,000 square feet, with 28 to 32 foot clear height, dock doors on one or both sides and a trailer parking area. A truck terminal and cross-dock needs more doors per foot of wall and a deeper apron, and we design the slab for trailer landing gear and forklift traffic. For a warehouse, warehouse work centers on flatness for racking and a roof system with good drainage.
The yard is where cost grows. Trailer parking needs strong pavement, and the turn radius for a combination truck is large. We compare concrete and asphalt for the court and the stalls, and we show the owner the cost over time, not just first cost.
Highway access and local approvals
A driveway near a turnpike interchange may be subject to state or authority review, and the local city or county may have its own rules. We ask who controls each road segment and what traffic study, if any, will be required. Cities adopt their own code editions; the state adopted newer International Codes, and the local building department confirms the edition and amendments. Our permitting and entitlements coordination tracks each review.
Who uses a midway site
Regional distributors, parcel and freight operators, building-product suppliers and light manufacturers fit this corridor. The logistics and distribution page describes our approach to those buildings, and the ecommerce fulfillment page covers the pick and pack layouts. Owners who want to compare adjacent markets can read about Shawnee to the south and Sapulpa toward Tulsa.
What drives cost on a corridor site
A midway site trades cheaper land for utility and access cost. The questions that decide the budget are how far water and sewer must be extended, whether fire flow is adequate for a sprinklered warehouse, whether electric service needs a new feeder and how much the driveway improvements cost. We list each one with a range and ask the city or provider for written answers before the owner closes. A thousand feet of water main or a turn lane can cost as much as a loading dock package.
Within the building, the largest choices are clear height, dock count and floor thickness. Each added foot of height adds steel and wall cost, and each dock door adds an opening, a leveler and an apron. We help the owner match those to the product, not to a general warehouse standard.
Building beside an active highway
Construction beside a turnpike has its own logistics. Haul trucks entering and leaving the site need clear paths, and a lane closure or a widening project can change the route on short notice. We check the authority's notices before pouring concrete or setting steel, and we schedule deliveries to avoid peak traffic. Dust and mud on the road are a safety issue, so we install a stabilized entrance and sweep daily.
Typical sequence is utilities and grading, pad and foundations, slab, wall panels or frame, roof and then the dock and yard. Concrete pours get a weather contingency, because spring storms can stop a pour and delay a wall lift.
Site the driveway before you sign the lease
Send the building size and truck count. We will check access, utilities and the local approvals and return a written plan for the midway site.
Common Questions
Is the turnpike widening finished?
The authority approved a contract in September 2024 with work expected to finish in early 2026, weather permitting. Confirm current conditions with the authority before siting a driveway.
Why build midway between the two cities?
A midway site can reach both metro areas in similar drive times, which suits regional distribution. The tradeoff is smaller local labor and utilities that may need extension.
Do I need a storm shelter in a warehouse?
Requirements depend on the use and the code. We discuss a shelter area and wind-resistant details with the owner and the building official, and we follow what the jurisdiction requires.
Which codes apply in Stroud and Chandler?
The state adopted newer International Codes. Each city confirms its edition and amendments, and we verify before design is final.
