
Office Building Construction in Oklahoma
Building an office in Oklahoma: structure, site package, city-by-city codes, utilities and schedule, explained by an industrial contractor.
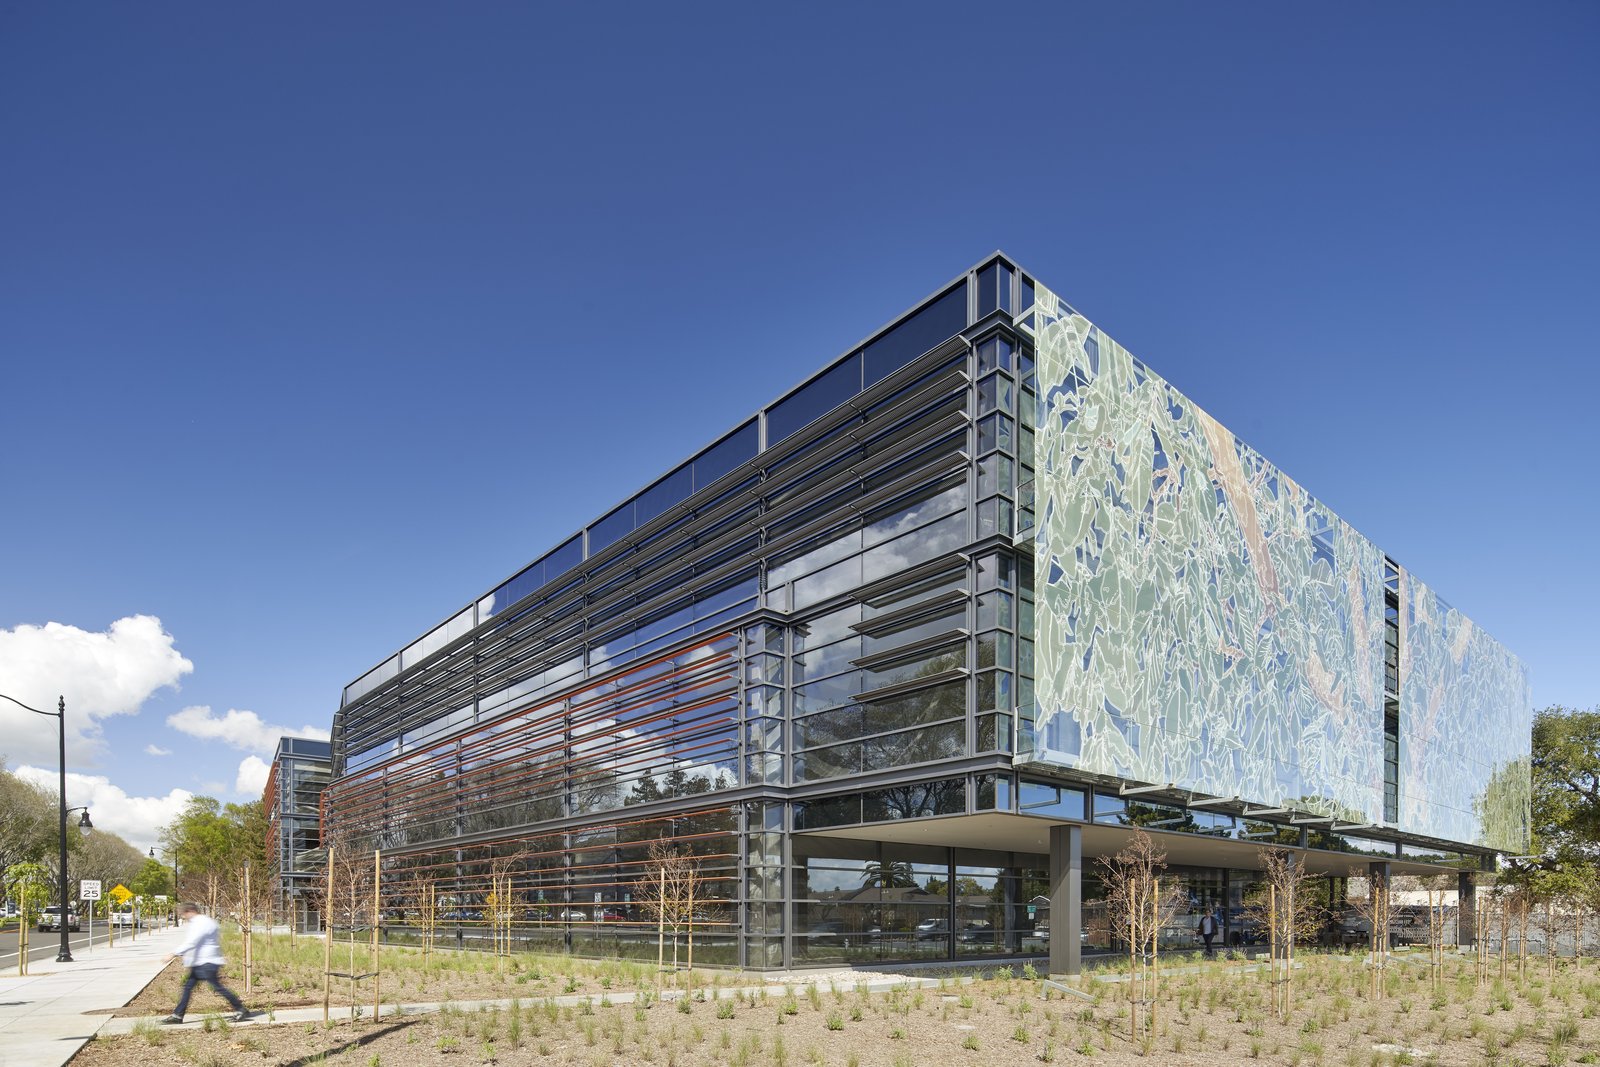
A new office building in Oklahoma starts with a conversation about parking, because the stalls usually decide the footprint before the floor plate does. Two hundred employees need roughly the same number of spaces, a visitor lot, fire lane access and detention for all that pavement, and on a suburban pad the site package can cost nearly as much as the shell it surrounds. Industrial builders see this early because we spend our working lives on sites where trucks, drainage and utilities come first.
That site-first habit is the reason owners bring us office work, whether it is a corporate headquarters next to a plant, an operations center for a logistics user or a speculative building on a business park lot. We treat the structure, envelope and tenant finish as the last third of a job that is mostly decided in the first third: soils, grading, utility capacity, access and the permit path.
What follows is how we approach an office building from the contractor's side: the structural frame, the skin, the mechanical and electrical load, the approvals in Oklahoma's city-by-city code environment and the points where cost tends to move.
What an office building contract includes
A typical contract covers site clearing and grading, detention, water, sewer and fire service extensions, the building foundation and frame, the exterior envelope, interior framing and finishes, mechanical, electrical and plumbing systems, and the paving and landscaping that make the lot usable. We price those in packages so an owner can see where the money sits, and we separate base building from tenant improvement so a developer can lease space in stages. Our industrial office buildouts show how we carry that discipline into smaller scopes, and a full building simply multiplies the coordination.
The structure is usually steel or a tilt-up concrete wall with a steel roof, depending on height and finish. Two- and three-story offices often use composite steel deck floors with spray fireproofing, while single-story buildings can use the same panel techniques we apply to tilt-wall buildings. We bring a structural recommendation to the owner before design is final, with a price for each option.
Codes and approvals in a state without one rulebook
Oklahoma sets minimum statewide codes, but each city adopts its own edition and amendments. The Uniform Building Code Commission has adopted a newer International Building Code with amendments, and the state-adopted National Electrical Code applies, yet city sites in Oklahoma City, Tulsa, Edmond and Norman have listed editions, and Oklahoma City's own page lists a National Electrical Code. We never assume the edition. We ask the building department which one applies on the date the permit application is filed, and what local amendments sit on top.
The practical effect for an office owner is on plan review and energy provisions, egress and accessibility, which must be settled with the design team before bidding. The state does not require a general contractor license, though electrical, mechanical, plumbing and roofing trades must be licensed, so we confirm every subcontractor's trade license as part of the buyout.
Working the site before the building
We begin with a geotechnical report and a utility survey, because an office pad has to deliver level floors, dry basements or crawl spaces and stable parking. Where soils are soft we compare undercutting and replacement with improved subgrade, and we price the difference. Utilities are walked with the city engineer early; a new building that needs a larger water tap or a fire hydrant extension must wait on the city's schedule, and the relationship pays off over the entire project.
We keep a single superintendent on the job from mobilization through occupancy and hold weekly coordination meetings that include the architect, the owner's representative and each major trade. Meetings are short and always end with dated commitments. If you are building next to an occupied building, our approach to phased construction on occupied sites applies: separate construction entrances, controlled noise and clear communication with tenants.
Where office demand and workforce sit in Oklahoma
The employment numbers explain where offices go up. As of March 2024 the top employers in the Oklahoma City area include the State of Oklahoma with 37,600 employees and Tinker Air Force Base with 26,000, and those two institutions shape lease demand, contractor offices and defense-related space. In Norman, a technology company announced in April 2024 that it would add 800 jobs at its center in a business park owned by the local economic development group, which is exactly the kind of announcement that sends a developer looking for a second building.
Tulsa tells a different story. The Oklahoma Department of Transportation's traffic advisory as of early November 2026 lists a major I-44 and US-75 interchange improvement with ramp and street closures continuing through summer 2028. A downtown or midtown office site near that interchange has to plan deliveries, crane picks and concrete trucks around closures. We read the advisories before we write a schedule and price the extra haul time. For industrial-adjacent clients, the nearby Tulsa and Oklahoma City markets are where we see the most office growth.
A realistic timeline from permit to move-in
A single-story office of 20,000 to 30,000 square feet can be enclosed in about seven months after permit if steel and mechanical equipment are ordered early; a three-story building typically adds three to five months. Long-lead items are switchgear, rooftop units, elevators and curtain wall. We release those orders when design reaches the stable point and track them weekly with the vendor, because a missing elevator can delay occupancy by months even when the rest of the building is ready.
Seasonal weather also shapes the calendar. Spring brings storms and wet subgrades in much of the state, so we aim to have the foundations and slab complete before then, and we plan roofing and exterior finishes for the drier months. Tenant improvements are scheduled to overlap the final weeks of the base building where the owner has leases waiting. Our work on industrial tenant improvements keeps that overlap safe and orderly.
Neighboring building types and the services behind them
Many office owners also need a warehouse, a flex shop or a data room next door. We build those buildings, so a campus can share one site package, one fire water loop and one electrical duct bank, which reduces cost compared with separate projects. Combined projects often resemble a flex light industrial building more than a stand-alone office, with offices up front and shop or storage space behind.
Whatever the mix, the supporting services are the same: grading and detention, paving and ADA-compliant concrete, fencing and access control, and site lighting. Our site concrete and ADA compliance work is part of nearly every office job, since accessible routes from the parking to the door must be correctly sloped and inspected.
Send the program and the lot
Give us the square footage, the number of stories and the parcel, and we will return a rough schedule and a budget range with the major allowances called out. We build for advanced manufacturing and other industrial clients, and we bring the same discipline to a headquarters or a spec office.
Common Questions
Should a new office be steel framed or tilt-up?
For one or two stories with a modest budget, tilt-up panels with a steel roof are economical, fire-resistant and quick. For three stories or more, or where large column-free spans and a high-end finish are desired, structural steel with composite floors and a curtain wall is more flexible. We price both against your schedule before the design is locked.
Which building code edition will apply to my project?
It depends on your city and the date of permit application. The state has adopted the International Building Code, but many cities still list editions and add their own amendments. We confirm the edition and amendments with the building department in writing before we price.
How much of the cost is the site rather than the building?
On suburban parcels the site package, which includes grading, detention, utilities and parking, often represents a large share of the total, and it can swing sharply with soils and utility distance. A good geotechnical report and an early utility meeting do more to control that figure than any later value engineering.
Can you build a headquarters beside an operating plant?
Yes. We plan separate gates and haul routes, coordinate any hot work or crane picks with plant operations and keep crews out of restricted process areas. Utilities that cross plant property are tied in during agreed shutdown windows.
What do you need to give a first budget?
A site address or parcel number, a rough program in square feet, the number of stories, the type of tenant and your target occupancy date. With that, we can offer a range within a few weeks and explain the allowances that will firm up as design proceeds.
