
Data Center Support Buildings and Site Infrastructure in Oklahoma
Electrical, mechanical, generator, security and maintenance buildings for Oklahoma data center campuses, with duct banks, pads and heavy-haul site work.
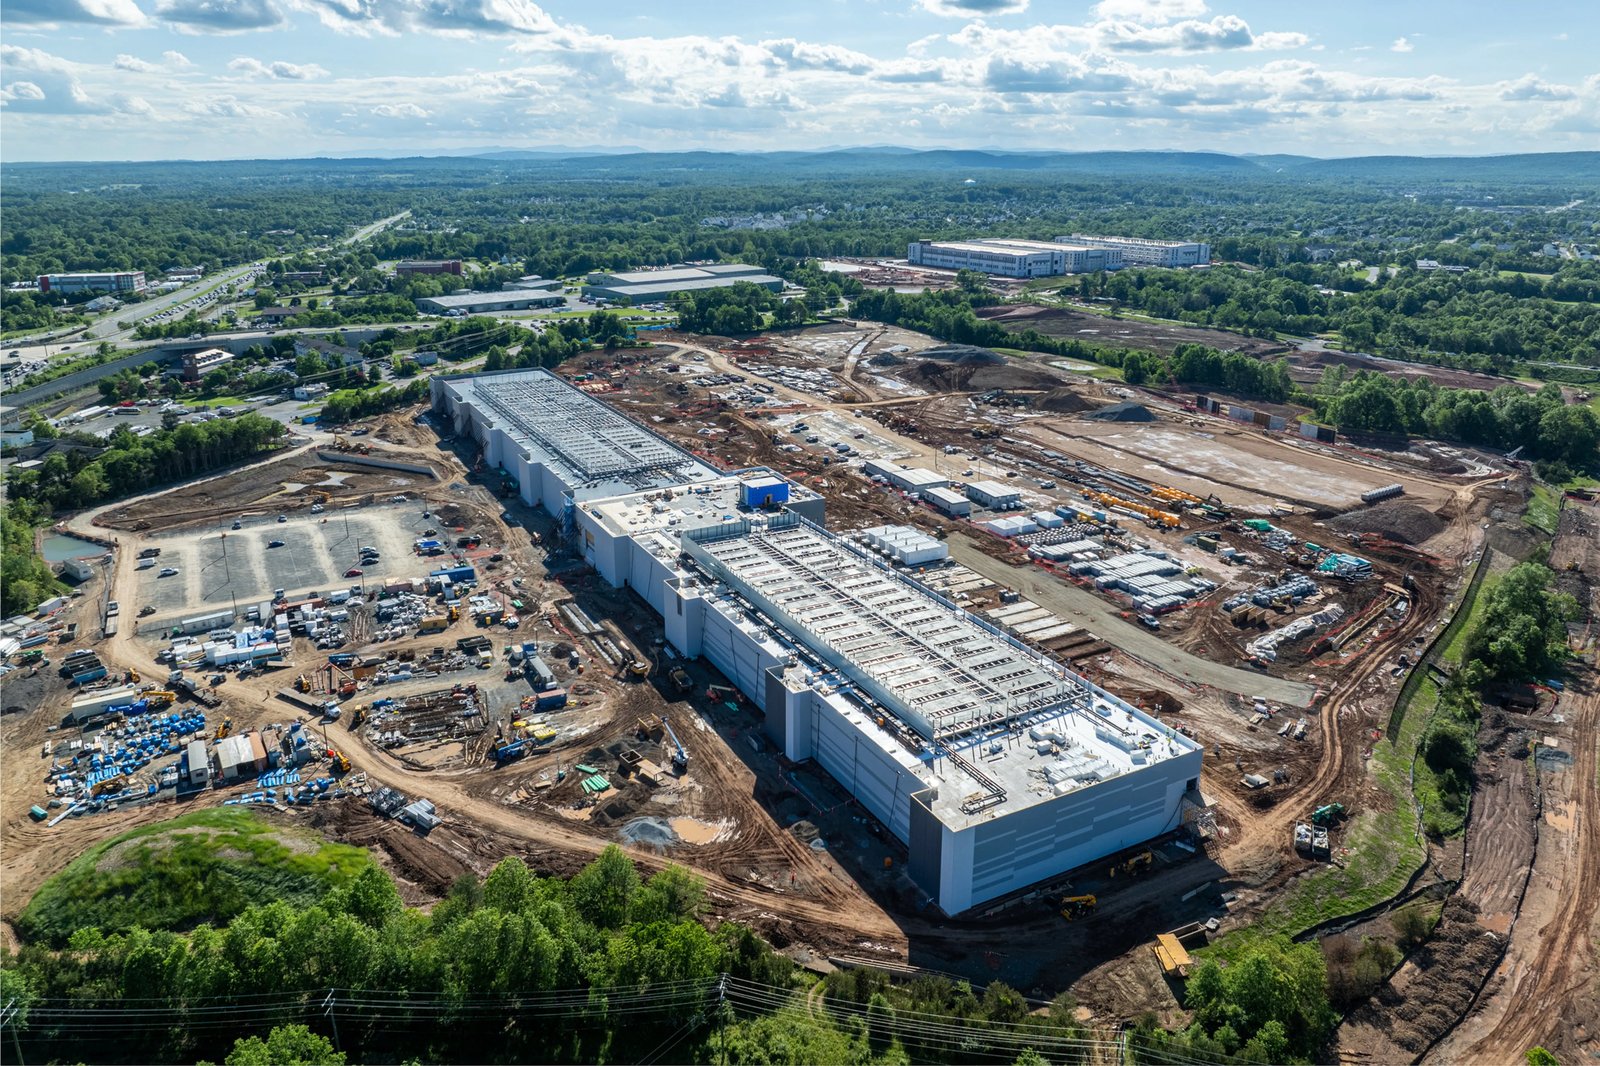
Beside every data hall there is a building most people never photograph: the one with the generators, the switchgear, the chillers, the loading dock, the security gatehouse and the maintenance shop. Data center support buildings are the structures that keep the hall running, and in a modern campus they can hold more value, more steel and more schedule risk than the hall itself.
We build the support side of data center campuses in Oklahoma: electrical and mechanical buildings, generator yards and enclosures, utility switchyards and metering buildings, warehouse and staging space, operations and security buildings, maintenance shops, fuel storage areas and the roads, drainage and utilities around them. Some of the work is conventional metal or tilt-wall construction. Some is heavy site civil, with large concrete pads, duct banks and equipment foundations that need to be right the first time.
Owners and design teams hire us because the support buildings usually have to be ready before the hall can be energized. A late switchgear building holds up commissioning for the entire campus, and a drainage mistake on the generator yard shows up in the first storm.
The buildings around the hall
The core package is the electrical building or buildings, where utility power enters, transfers, steps down and distributes. These are structural concrete or insulated metal buildings with raised floors or cable trenches, fire protection suited to switchgear and battery rooms, and ventilation that holds temperature. Next to them go the generator pads and enclosures, fuel storage and containment, and the cooling plant with chillers, towers and piping.
Support space includes receiving and staging, a maintenance shop and parts store, a security building and a small office for operations. Around everything we place roads, laydown, stormwater, fire water, fencing and lighting. Sites of this size look like small industrial parks. The electrical duct bank and equipment pad crews we coordinate are often on site before the first building rises.
The loading dock and staging building deserve more attention than they usually get. Servers, batteries, cooling units and spare parts arrive on a steady schedule, many on air-ride trailers that cannot tolerate a rough yard. A leveled, drained receiving apron with a covered dock and a clear route to the hall saves damage claims and time.
Oklahoma campuses driving the work
Oklahoma has several large campuses in planning and construction. A data center campus west of Owasso near Cherokee Industrial Park was reported at 506 acres in unincorporated Tulsa County, and in Chickasha, a state release described a new industrial park project in which a joint venture would supply on-site power for sectors such as data centers. These campuses involve many support buildings, and each building has its own permit and inspection path.
Power is a competitive advantage in the state. The Oklahoma Department of Commerce reports that Oklahoma produces 61 percent more energy than it consumes, that renewables generate 47 percent of its electricity and that energy costs run 17 percent below the national average, which is a large reason owners look at the state. Our data center industry page covers the owner side, and our Owasso and Chickasha pages cover those two areas.
Support buildings also have the shortest design lives on a campus. Cooling technology, battery chemistry and generator sizes change faster than a hall shell, so the best support buildings leave room: spare conduits, extra pad space, a crane path and wall panels that can be removed for equipment replacement. Owners who ask for that flexibility pay a little more at first and much less at the first upgrade.
Build the power side first
The critical path on a campus runs through electrical. We plan the order of work so utility interconnection, switchgear delivery and generator delivery drive the sequence, not the other way around. Foundations and pads are poured to the manufacturer's tolerances, conduits are inspected before backfill, and the building shell goes up around equipment that can be set when it arrives.
We also build with a clean eye toward future phases. Pads, duct banks and fire water mains are sized and stubbed for expansion, and temporary access roads stay clear of future building footprints. When equipment arrives, a heavy-haul route and a crane pad must already exist. Our heavy-haul access roads work is part of the same plan.
Energized work and fuel
Support buildings introduce hazards that a typical warehouse does not: arc flash, battery rooms, fuel storage, high-voltage cables and large rotating equipment. The crews we coordinate work under the owner's lockout and tag programs, and energized work is limited to licensed electrical contractors with the right plans and protective equipment. We keep the site separated into energized and non-energized zones.
Fuel storage needs containment, spill control and inspection records. Foundations for tanks and generators carry loads that make settlement a real concern, so geotechnical data and compaction testing are part of the file. The Oklahoma Water Resources Board and the local stormwater authority both matter if a spill or discharge is possible, so we plan drainage with those rules in mind. The state also reports a $24 billion water infrastructure need and publishes water permit applications and a pending-permit dashboard, which is a reminder that cooling water supply is a permitting question as well as an engineering one, and it should be raised with the owner's civil team before the cooling plant is sized.
Matching the construction to the energization date
Data center schedules are set backward from an energization date. We work from that date, listing the milestones each support building must reach: permanent power available, switchgear set, generators set, cooling plant filled and tested, fire alarm tested, and commissioning access granted. Anything late is moved forward in the plan or compressed.
Long-lead equipment is the main risk. Transformers, switchgear and generators can take many months, so we recommend that owners order them before the construction contract is signed. Early work packages for site grading, utilities and pads can start while building drawings are completed, which is where our long-lead procurement service helps most.
Share the campus plan and the power date
Send the campus site plan, the equipment list and the energization target. We will map the support buildings, the long-lead items and the site work that has to happen first, and return a schedule and a budget range.
Common Questions
What is the difference between support buildings and the data hall?
The hall houses the servers and racks. Support buildings house the electrical, cooling, backup power, security and maintenance functions that keep the hall running. They are usually simpler structures, but they carry heavy equipment and fire protection requirements.
Can you build only the support side?
Yes. We often work as the site and support building contractor while another firm builds the hall, and we coordinate the shared boundaries: duct banks, pads, roads and fire water.
What delays most support building schedules?
Equipment delivery and utility interconnection. Foundations can be ready months before the transformer arrives, so owners should order long-lead equipment as early as possible and confirm the utility schedule in writing.
Why do owners hire a separate contractor for support buildings?
The hall and the support buildings run on different schedules and use different trades. A contractor focused on the electrical and mechanical buildings, the pads and the site can start earlier and keep the energization date in view, while the hall contractor concentrates on racks, cooling distribution and finishes. The key is a clear boundary drawing that shows who builds each duct bank, pad and wall.
How do generator yards drain?
They need sloped pads, containment around tanks and a way to prevent fuel from reaching storm drains. We design drainage with the civil engineer and test the containment before fueling.
