
Supplier, Light Manufacturing and Service Facilities in Ada
Supplier plants, flex buildings and industrial yards in Ada, planned around SH 3, US 377, rail, the municipal airport and tornado history.
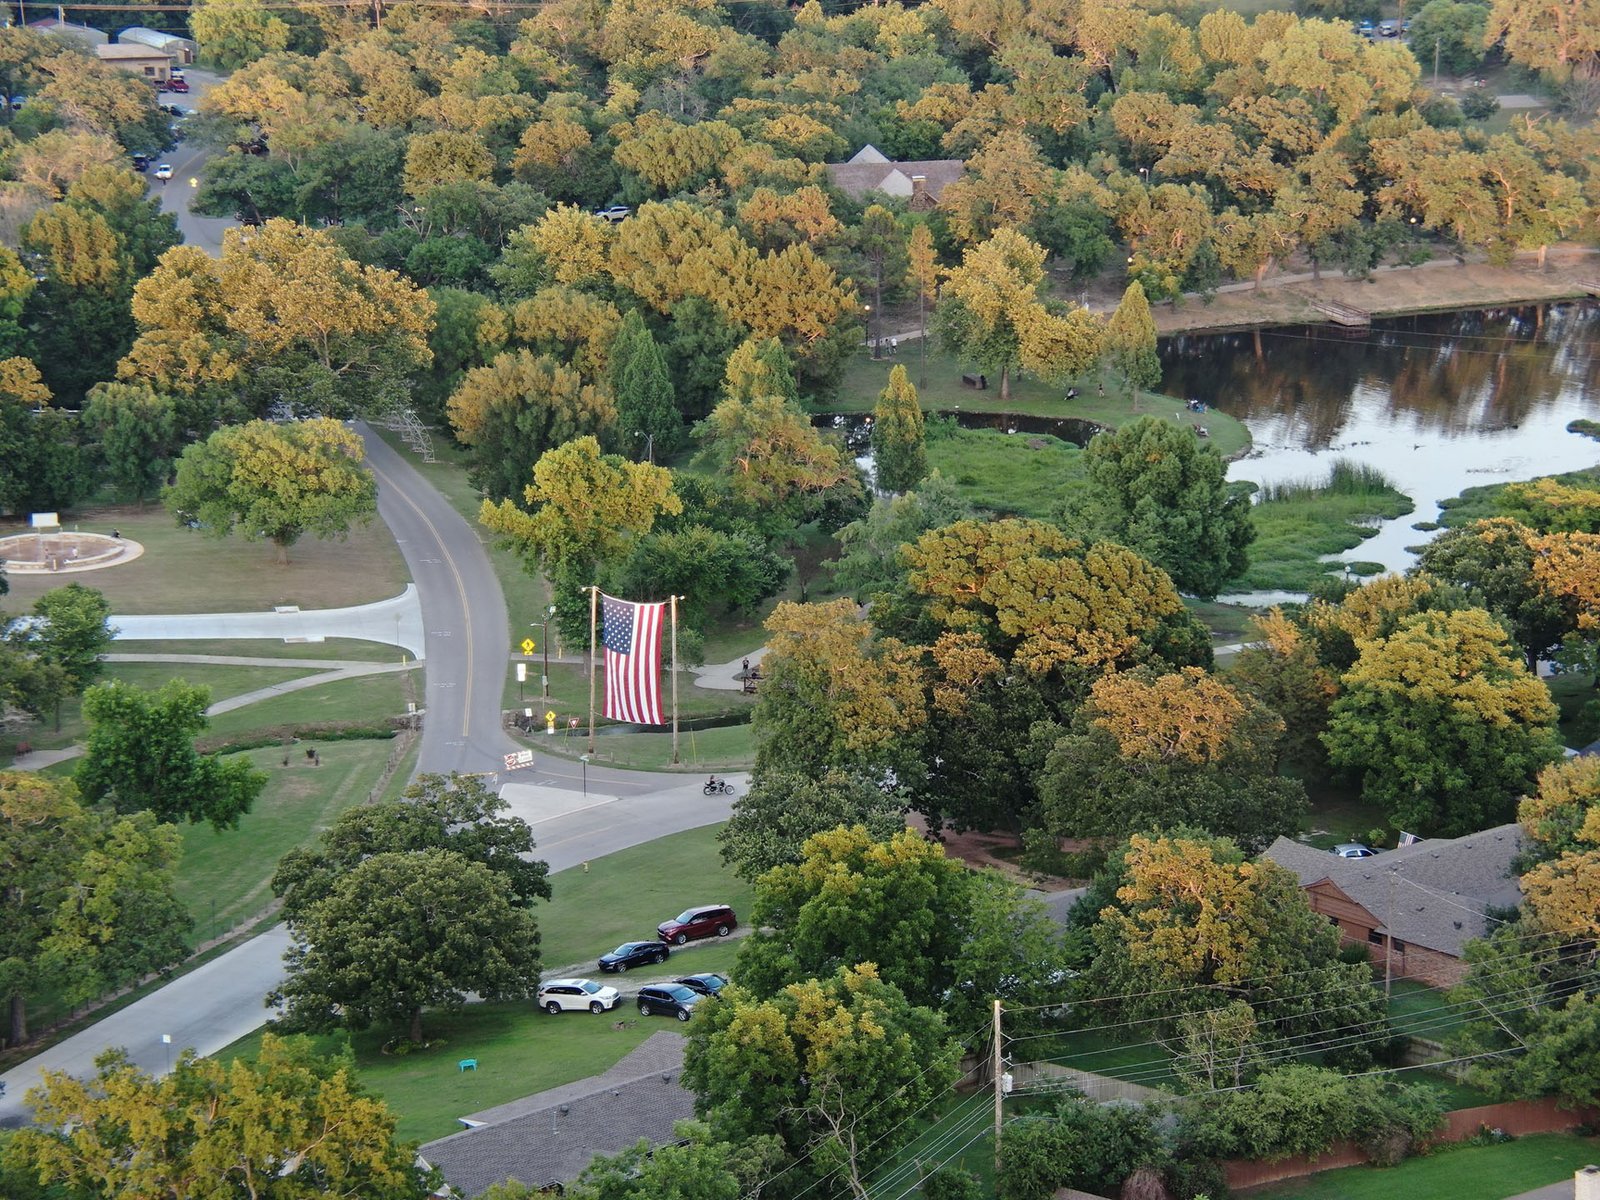
Suppliers that sell to larger plants often need a building that is plain on the outside and demanding on the inside, and that is the kind of project we take on in Ada. Wikipedia lists Ada City Schools, the Chickasaw Nation, East Central University, Dart Container, Flex-N-Gate, LegalShield, Walmart and Mercy Hospital Ada among major employers, a mix of manufacturing, education, health care and retail. That range tells a builder that demand in Ada is not for one kind of industrial building but for many small, specific ones.
A parts supplier may need a clean, well-lit assembly bay with a heavy floor. A packaging operation may need a high-clearance warehouse with dock doors. A service company may need a shop, a yard and a small office. We approach each as its own problem and avoid recycling a standard design that was meant for a different use.
Because we do not claim to have built for any employer in town, we lean on process. We study loads, flows and utilities, then write a scope that tells you what is included. During preconstruction we also identify what could change the price, such as soil, utility upgrades or permit conditions.
Owners in a city like Ada often make decisions with a small group, sometimes a single manager and an engineer. That suits our way of working. We hold short, regular reviews, send a written look-ahead every week and bring any cost or schedule change to the owner in writing before the work proceeds, so there is never a surprise at the end of a month. Because decisions are made quickly, we also keep an early list of allowances and open items, such as flooring finishes or lighting levels, with a date by which each must be settled.
Matching a building to what happens inside it
The first conversation with an Ada owner usually concerns the process, not the structure. How many forklifts will run, and how heavy are they? Does the product need temperature control? Is there any machinery that vibrates or needs a pit? The answers drive floor thickness, reinforcing, joint layout, clear height, ventilation and electrical service.
Our light manufacturing and flex industrial work is built around that discussion, and industrial concrete floors explains why we ask about wheel loads before we pick a slab. Sorting out these questions at the beginning keeps change orders small later.
Highways, rail and a municipal airport
Wikipedia lists Oklahoma State Highway 3 and U.S. Route 377 as the major highways serving Ada, and says rail freight is serviced by BNSF and a Union Pacific shoreline. For a building owner, those are the routes your trucks and sometimes your rail cars will use. We check the access road, turn radius and intersection with the highway before settling a driveway location.
Ada Municipal Airport has runway 18/36 listed at 6,203 feet long and 100 feet wide with an asphalt surface and a secondary 2,717-foot asphalt runway, per the Oklahoma Aerospace Commission. That gives the area a usable airport for business travel and light cargo. If you plan a tall building or crane near the airport, we raise the height question during permitting.
What a typical Ada industrial package includes
A typical package covers site grading, utilities, the building shell, interior slab, office finish and exterior pavements. We usually build with a steel frame or pre-engineered metal building system, adding masonry or insulated panel on the street side when appearance matters. Interior partitions, mezzanines and equipment platforms can be added as the process requires, and mezzanines, catwalks and platforms shows how we handle those items.
Outside the building, we build the truck apron, parking and storm drainage. Many suppliers want a fenced, lit yard for trailers and equipment, so we include fencing and security integration in the scope when it is needed. We make sure that dock approaches are graded to shed water away from the doors, that the pavement thickness suits the heaviest truck and that utility connections are sized for the first phase with room for the second.
Permits and inspections in a smaller city
In a city the size of Ada, approvals often move through a short chain of people, which can help or hurt depending on timing. We meet the building official and fire marshal early, confirm which codes apply and learn what the department needs in each submittal. We do not assume a code edition, because adoption dates can vary and the city is the authority on that question.
Our permitting and entitlements coordination approach is to prepare complete submittals, answer comments quickly and keep a log of every approval. That log tells the owner exactly what is complete and what is waiting.
Tornado history and the building envelope
The National Weather Service Norman office lists an F3 tornado on March 15, 1982 at Ada with a path of about 6 miles that killed 1 and injured 36, and another F3 on April 20, 1973 through the west part of town with a path of about 8 miles that injured 21. We cite these records because they justify a candid discussion of shelter, roof attachments, overhead door ratings and what happens to stored product during a storm.
Strong connections cost less to design in than to add later. For owners who already have a building that needs an upgrade, industrial renovations and modernization covers re-roofing, wall repairs and similar work. Owners comparing nearby markets can also read about Durant and Shawnee, and those in advanced manufacturing may find the broader state-level discussion useful.
Share your Ada project requirements
Send us the site, the process and the schedule you need. We will return a practical scope, a timeline and a price for your Ada building.
Common Questions
What kinds of buildings do you build in Ada?
We build light manufacturing space, warehouses, flex buildings, shops and the yards around them. Each starts with the process inside the building. We then choose structure, floor, clear height, doors and utilities to match that process.
Can you work next to an existing operating business?
Yes. We separate our work area, schedule noisy or disruptive tasks, control dust and protect employee routes. If a tie-in requires a shutdown, we agree on the date in advance and prepare materials so the interruption is short.
How do you deal with soil and drainage questions?
We recommend a geotechnical investigation for any building with heavy floor loads. The report guides the base, the slab design and any soil improvement. Drainage is designed so water leaves the site without flooding the dock or neighboring property.
Does the airport affect where I can build?
It can, if your building is tall or needs a crane or lighting near the airport. We check height rules and notice requirements during permitting. For typical low industrial buildings the effect is usually small, but we verify it.
What should I send to get a price?
Send the site address, a rough footprint, the equipment list with weights, the truck and forklift types, and your target opening date. With that, we can give a useful budget range and tell you what additional information would sharpen the number.
